imagesmode View 20 photos
For Sale
$495,000
Est. $2,772/mo1126 Autumnwood Lane, Perris, CA 92571
bed
3
Bedrooms
bathtub
3
Bathrooms
square_foot
1,458
Square Feet
About this home
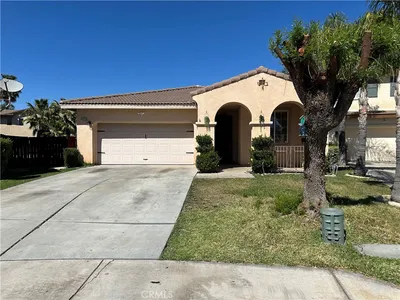
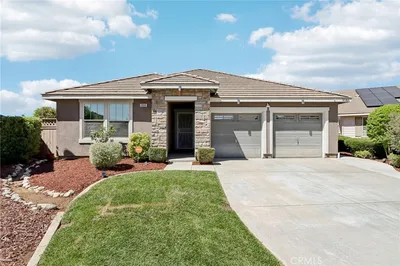
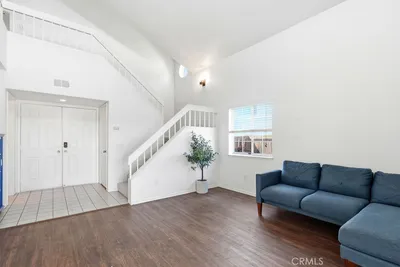
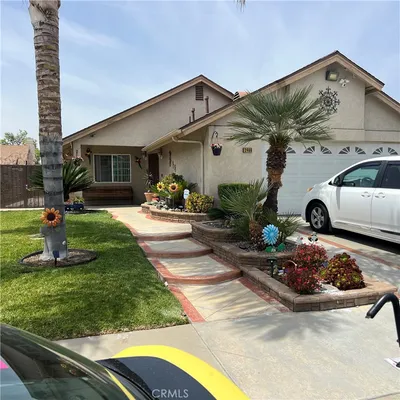
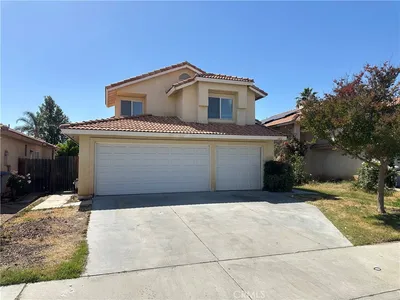
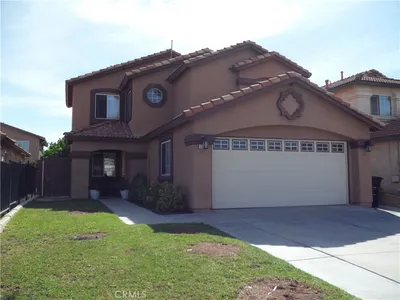
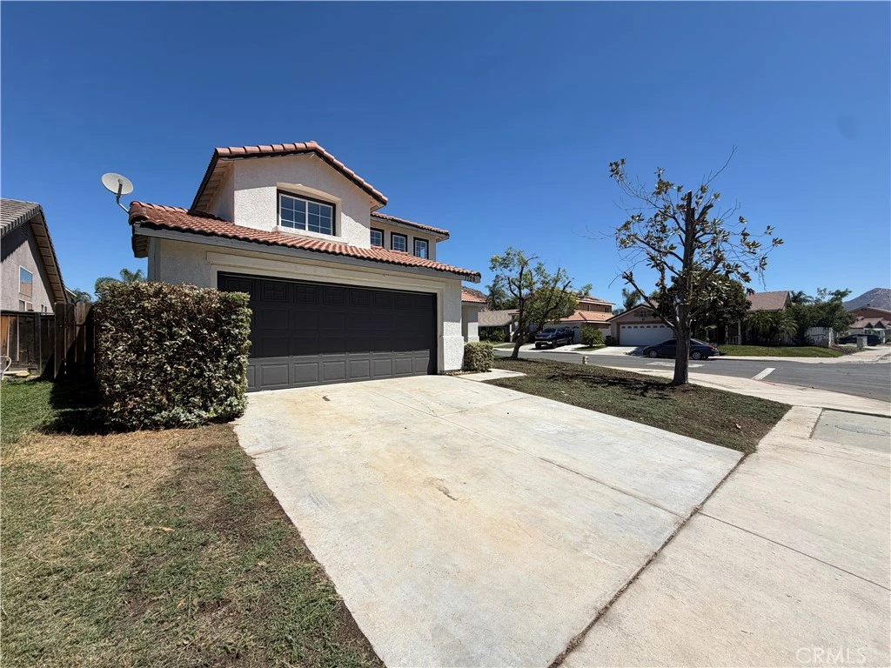
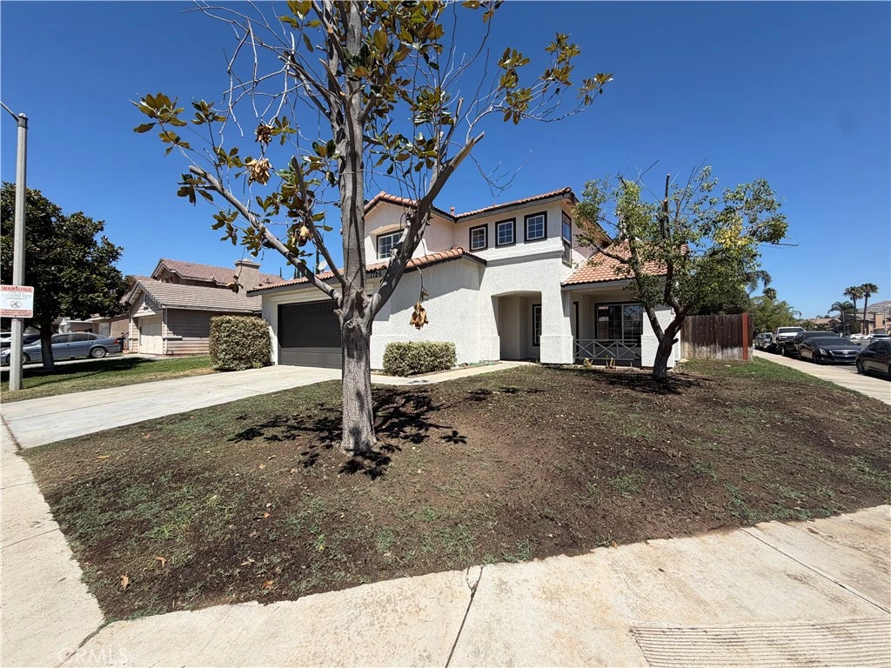
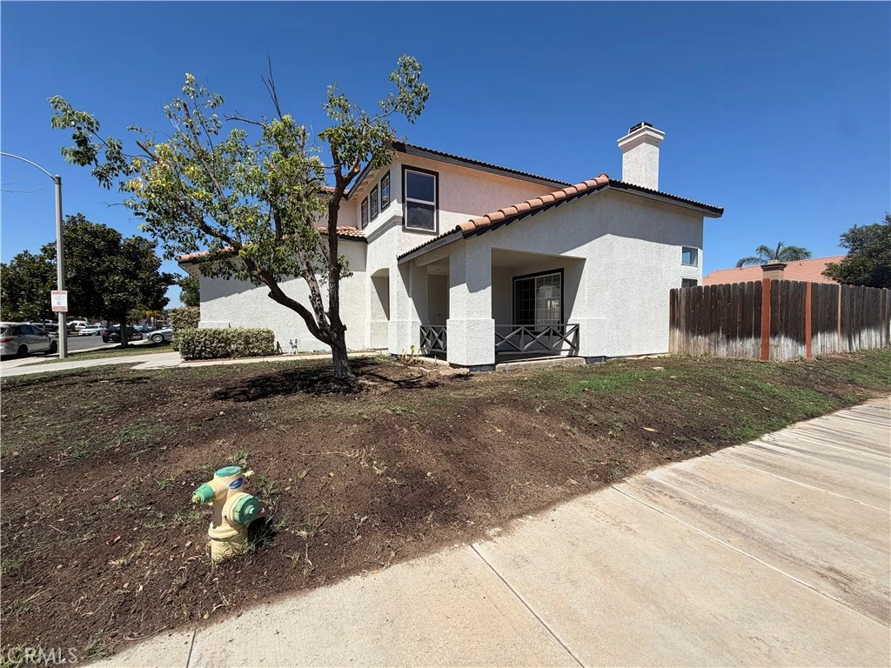
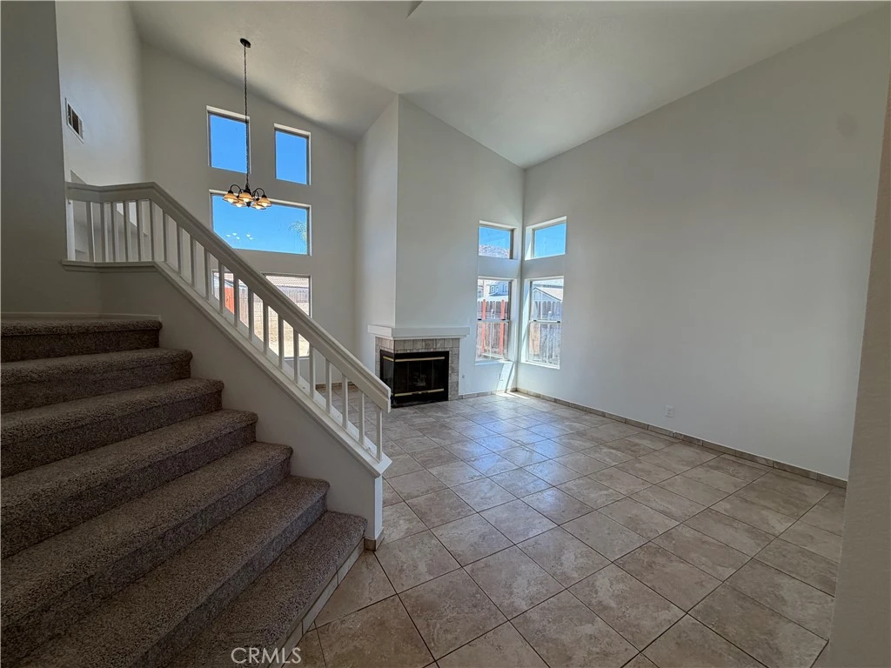
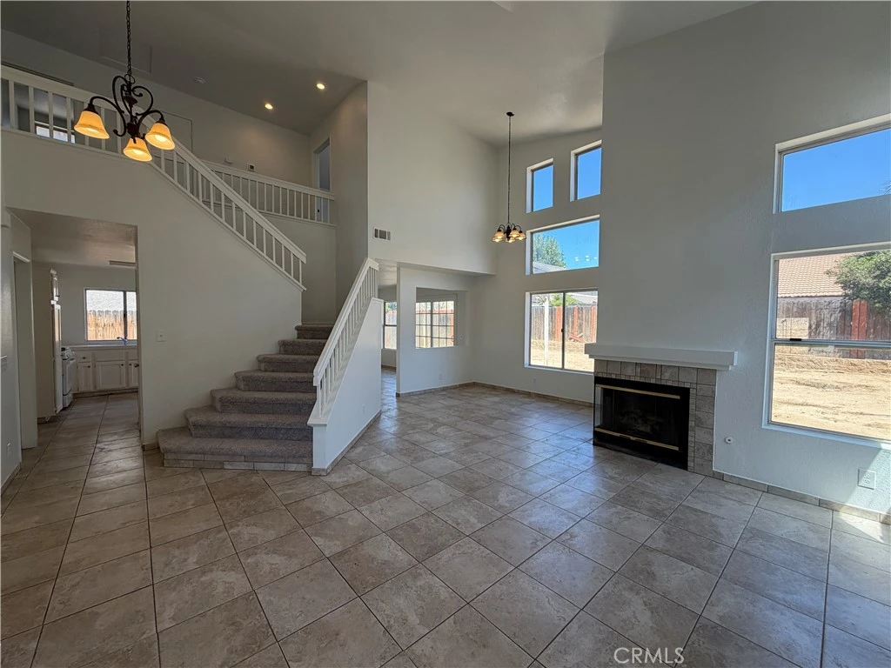
Welcome to 1126 Autumnwood Ln, Perris, a beautifully refreshed two-story home offering 3 bedrooms, 3 bathrooms, and a functional layout designed for comfortable living and entertaining. Step inside to find a spacious living and dining area featuring a cozy fireplace, along with a separate family room that flows into the kitchen. The kitchen is appointed with tile flooring, newer-style cabinetry, updated countertops, and modern appliances, providing both style and functionality. A convenient half bathroom is located on the main level for guests. Upstairs, you'll find all three bedrooms, including the generous primary suite with an attached bathroom featuring dual sinks. The additional bedrooms and bathrooms provide ample space for family, guests, or a home office. This home has recently undergone extensive improvements, including fresh interior and exterior paint, pressure washing, drywall and baseboard repairs, new carpeting, reglazed bathroom and kitchen surfaces, garage painting, replacement bathroom exhaust fans, roof tile repairs, landscaping and irrigation enhancements, HVAC servicing, safety upgrades, and a thorough final cleaning, making it move-in ready. Enjoy the spacious backyard with a covered patio, offering plenty of room for outdoor dining, entertaining, or relaxing. Completing the property is an attached two-car garage with a full driveway for additional parking. Conveniently located near schools, parks, shopping, dining, and commuter routes, this turnkey home is ready for its next owner to enjoy.
Property Facts
bed
Bedrooms
3
bathtub
Bathrooms
3
square_foot
Square Feet
1,458
landscape
Lot Size
5,227 sqft
calendar_month
Year Built
1994
home_work
Property Type
Single Family Residence
timer
Days on Market
0
payments
HOA Fee
N/A
garage
Garage Total
2
fingerprint
MLS #
CV26159445
Interior Details
General Interior
Fireplace
Living Room
Kitchen & Appliances
Laundry
In Garage
Bed & Bath
Main Level Bathrooms
1
Climate Control
Cooling
Central Air
Heating
Central
Parking
Total Parking Spaces
2
Garage Spaces
2
Attached Garage
Yes
Exterior & Lot
Lot & Grounds
Lot Features
Zero To One Unit Acre
Sewer
Public Sewer
Water Source
Public
Community & HOA
Association Info
Community Features
Curbs, Street Lights, Sidewalks
Mortgage Calculator
Total Monthly
$0
Principal & Interest:
$0Property Tax:
$0Home Insurance:
$0HOA Fees:
$0$
$
%
Nearby Schools
| Rating | School Name |
|---|---|
7 | May Ranch Elementary Elementary School |
6 | Avalon Elementary Elementary School |
5 | Sierra Vista Elementary Elementary School |
5 | Rancho Verde High High School |
4 | Lakeside Middle Middle School |
Convenience Score
Market Insights
92571|Perris
analytics
Estimated Value
Calculating...
trending_up0%vs. last year
202120222023202420252026
Market Temperature
Seller'sBalancedBuyer's
0d30d60d180d
Balanced
Balanced market
30 Days
Avg. time on market
This is a Balanced Market. Homes are selling at a moderate pace.
flood
Flood & Climate Risk
Flood Risk
Minimal — not in a FEMA flood zone
Wildfire Risk
Moderate — near wildland-urban interface
Heat Risk
Low — moderate summer temperatures
Earthquake Risk
Southern California seismic zone
volume_up
Noise Levels
TrafficQuiet residential street
AirportMinimal airport noise
CommercialLow commercial activity nearby

Ready to Take the Next Step?
Get expert support from a local agent today.
call
(800)-330-9306Available 9AM - 7PM
Similar Homes You Might Like
Based on price, location, and features