1 / 50
imagesmode View 50 photos
For Sale
$999,000
Est. $5,594/mo7485 Monterey, Paso Robles, CA 93446
bed
3
Bedrooms
bathtub
2
Bathrooms
square_foot
2,315
Sq Ft
About this home
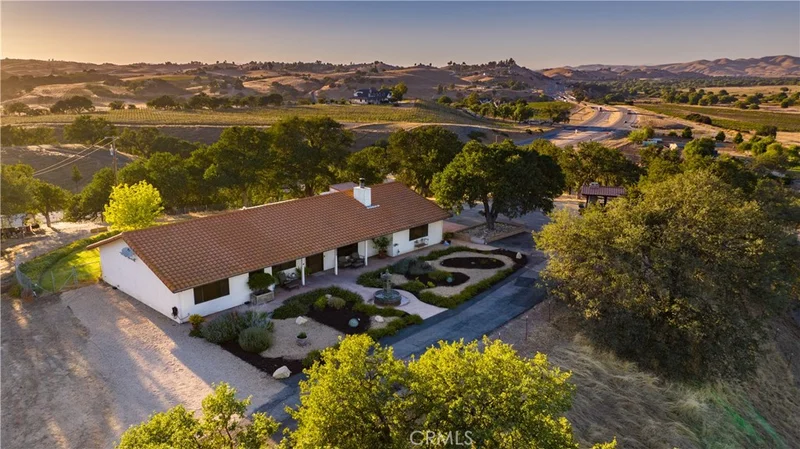
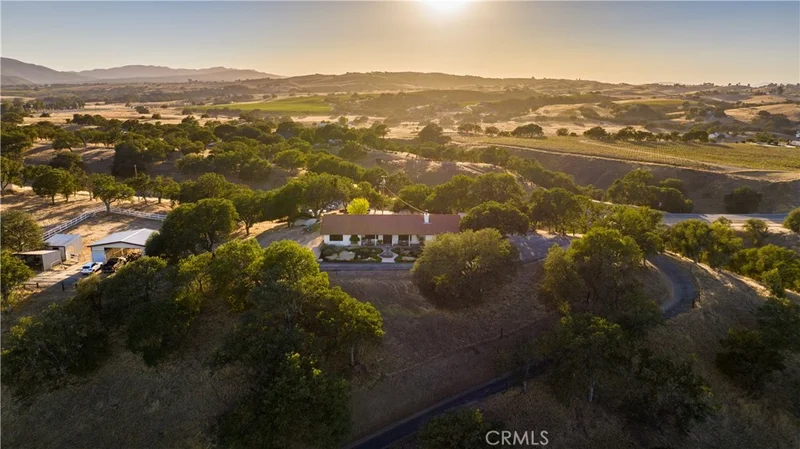
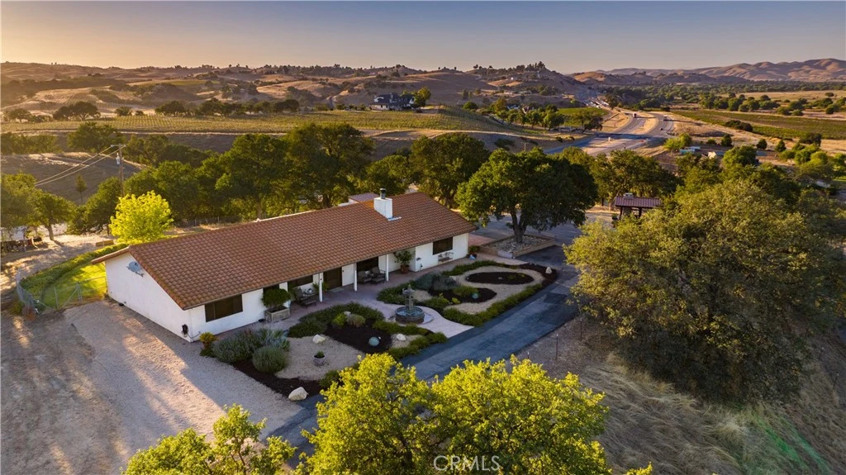
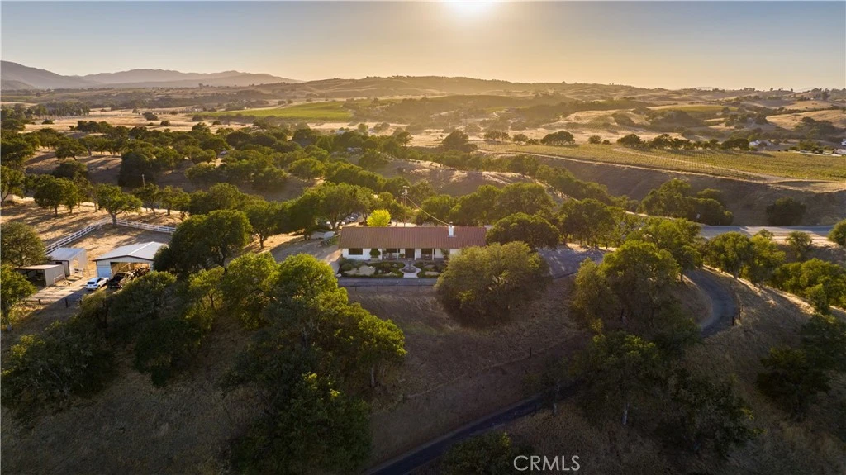
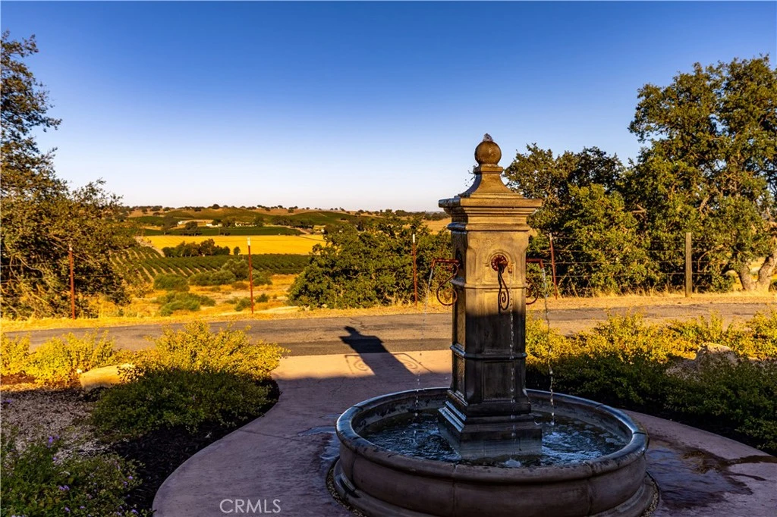
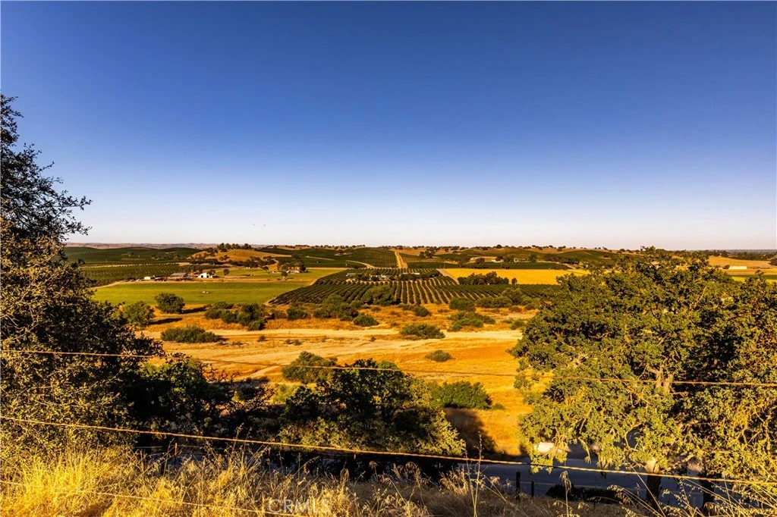
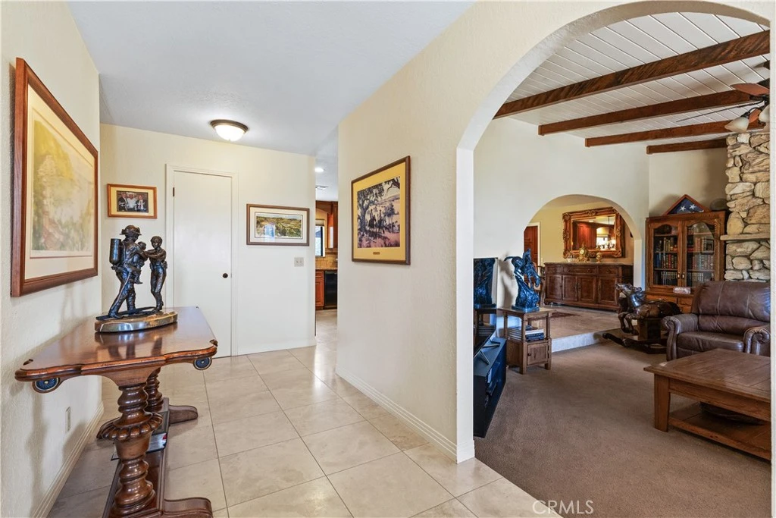
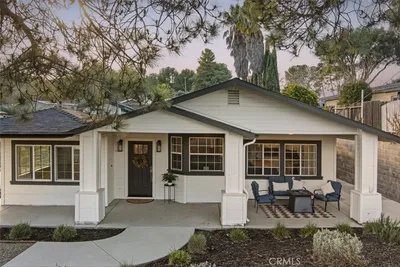

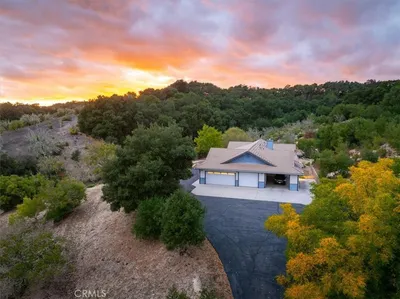
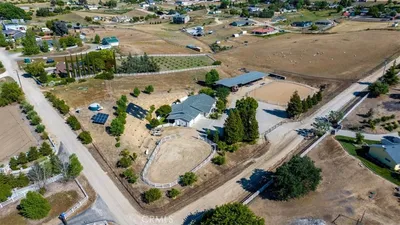
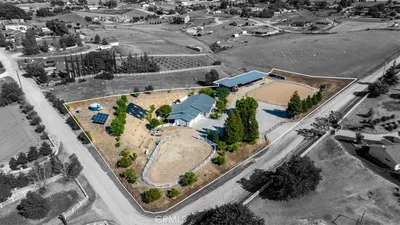
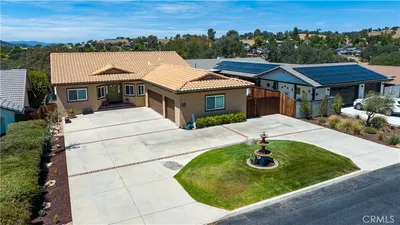
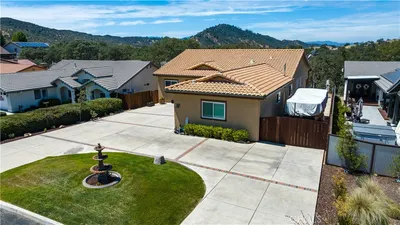
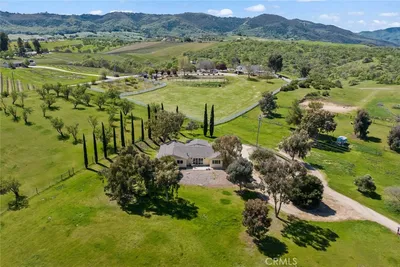

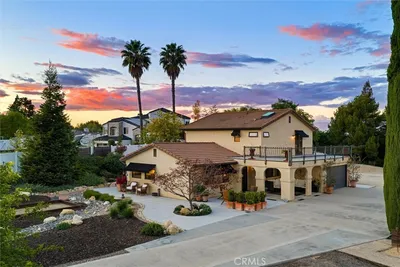
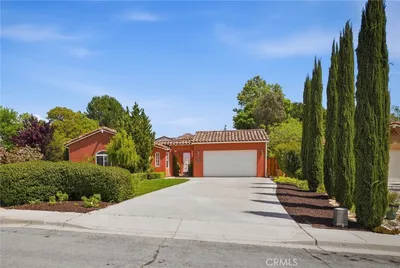
Set on 2.5 acres along picturesque Monterey Road, overlooking the pastoral Salinas River corridor, this Early California hacienda inspired retreat captures the timeless beauty of Paso Robles country living. Surrounded by vineyards, pistachio groves and alfalfa fields, the property enjoys sweeping views, brilliant sunrises and spectacular Central Coast sunsets. The 2,315 square foot residence offers three bedrooms and two baths with thoughtful improvements throughout. The upgraded kitchen features a custom pantry, complemented by an indoor laundry room with generous cabinetry. The recently remodeled primary bath offers beautiful finishes and a separate enclosed water closet. Outdoor living is enhanced by stamped concrete, established landscaping and a welcoming fountain. A custom timber pergola with outdoor fireplace and seating creates an inviting setting for entertaining and enjoying the vineyard views. A fully insulated 10x10 outbuilding with heating and air conditioning, currently used as a private office, offers additional flexible space. The surrounding countryside includes vineyards associated with Hearst Ranch Winery. The nearby Salinas River bottom offers miles of opportunities for horseback riding and recreational exploration. Professionally prepared architectural and engineering plans for a garage conversion offer the potential for a gentleman's retreat, game room, studio or other flexible space, subject to applicable approvals and permitting. The adjoining approximately 2.5-acre parcel to the south, currently improved with a horse corral, may also be available separately for purchase or lease, offering an opportunity for expanded acreage and equestrian possibilities. A distinctive Paso Robles retreat with open skies, vineyard views and unforgettable sunsets, where the beauty of the Central Coast becomes part of everyday life.
Property Facts
bed
Bedrooms
3
bathtub
Bathrooms
2
square_foot
Square Feet
2,315
landscape
Lot Size
108,900 sqft
calendar_month
Year Built
1988
home_work
Property Type
Single Family Residence
timer
Days on Market
0
garage
Garage Total
2
fingerprint
MLS #
NS26182270
Interior Details
General Interior
Interior Features
Beamed Ceilings, Breakfast Bar, Built In Features, Ceiling Fans, Separate Formal Dining Room, Eat In Kitchen, Pantry, Pull Down Attic Stairs, Stone Counters, Recessed Lighting, Storage, All Bedrooms Down, Bedroom On Main Level, Main Level Primary, Primary Suite, Walk In Pantry, Walk In Closets
Flooring
Carpet, Stone
Fireplace
Living Room
Kitchen & Appliances
Appliances
Double Oven, Dishwasher, Electric Oven, Gas Cooktop, Disposal, Microwave, Refrigerator, Self Cleaning Oven, Tankless Water Heater, Water To Refrigerator
Laundry
Inside, Laundry Room
Bed & Bath
Main Level Bedrooms
3
Main Level Bathrooms
2
Climate Control
Cooling
Central Air, Attic Fan
Heating
Forced Air, Fireplaces
Parking
Total Parking Spaces
2
Garage Spaces
2
Attached Garage
Yes
Parking Features
Carport, Garage, Garage Faces Side
Exterior & Lot
Building & Construction
Patio & Porch
Concrete, Front Porch, Patio
Fencing
Good Condition
Roof
Tile
Lot & Grounds
Lot Features
Two To Five Units Acre, Back Yard, Drip Irrigation Bubblers, Sloped Down, Front Yard, Horse Property, Sprinklers In Rear, Irregular Lot, Lawn, Landscaped, Sprinklers Timer
Sewer
Septic Type Unknown
Water Source
Well
Community & HOA
Community Features
Biking, Fishing, Golf, Hiking, Horse Trails, Stables, Hunting, Lake, Park, Rural, Water Sports

Mortgage Calculator
Total Monthly
$0
Principal & Interest:
$0Property Tax:
$0Home Insurance:
$0HOA Fees:
$0$
$
%
Nearby Schools
| Rating | School Name |
|---|---|
5 | Lillian Larsen Elementary Elementary School |
5 | Georgia Brown Dual Immersion Elementary School |
8 | Kermit King Elementary Elementary School |
7 | Pleasant Valley Elementary Elementary School |
5 | Lewis Flamson Junior High Middle School |
Convenience Score
Market Insights
93446|Paso Robles
Estimated Value
Calculating...
No change vs. last year
Value history is still building for this area.
Market Temperature
Seller'sBalancedBuyer's
0d30d60d180d
Balanced
Balanced market
30 Days
Avg. time on market
This is a Balanced Market. Homes are selling at a moderate pace.
Flood & Climate Risk
Noise Levels

Ready to Take the Next Step?
Get expert support from a local agent today.
call
(800)-330-9306Available 9AM - 7PM
Similar Homes You Might Like
Based on price, location, and features
Recently Sold
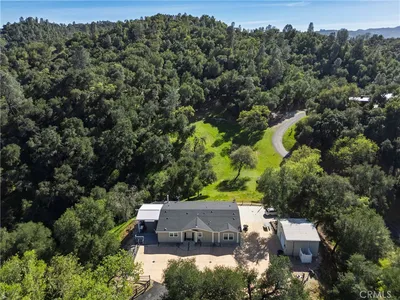

$999,000
3 bd | 2 ba | 2,315 sqft