For Sale
$1,050,000
Est. $5,880/mo738 Orchard, Paso Robles, CA 93446
bed
3
Bedrooms
bathtub
3
Bathrooms
square_foot
1,712
Sq Ft
About this home
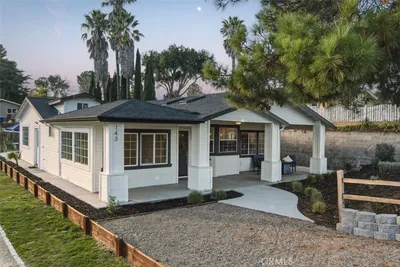
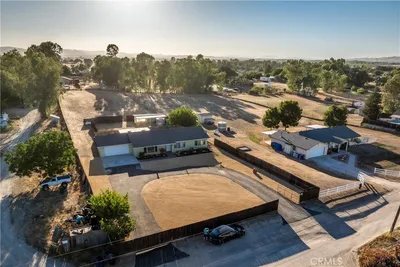
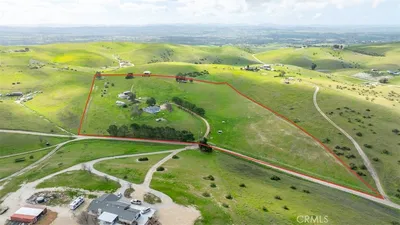
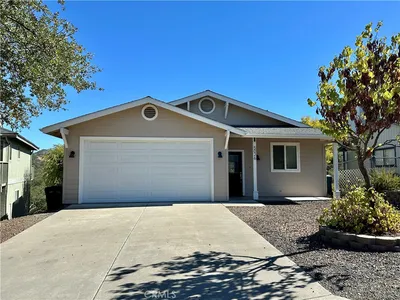
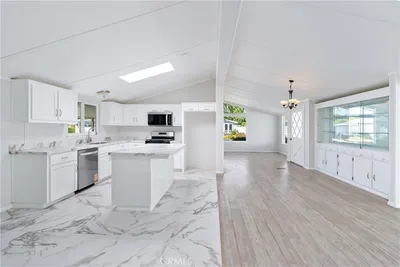
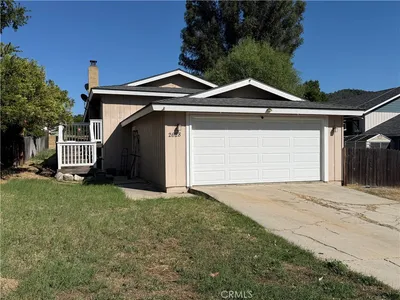
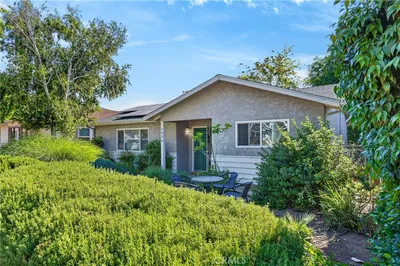
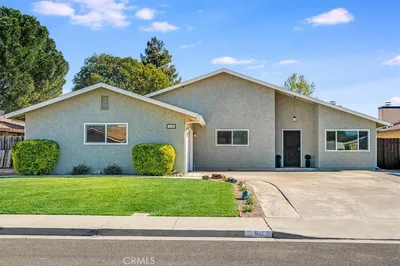
Welcome to this beautifully maintained home in the established neighborhood of El Dorado Estates, offering 1712 sf, 3 bedrooms, 2 bathrooms, a workshop with half bath and a full acre of highly usable land. Attractive, low maintenance landscaping creates wonderful curb appeal while minimizing yard work. Inside, the open floor plan features a generous living room that flows into the dining area and kitchen. A gas fireplace with stone surround and large windows fill the space with warmth and natural light. Plantation shutters have been upgraded throughout. The remodeled kitchen offers ample cabinetry, stainless steel appliances and durable Corian countertops. Down the hall are two guest bedrooms and a spacious main bathroom. The primary suite overlooks the backyard and features an updated ensuite bathroom. The backyard is designed for relaxing and entertaining, with a large covered patio featuring composite decking, an outdoor sink area ready for a future BBQ, artificial turf and a built-in Santa Maria-style BBQ, gas fireplace and storage shed. Enjoy gorgeous views of the surrounding hills from the outdoor living spaces. A detached ~325 sf workshop adds valuable bonus space and includes power, lighting, cabinets, workbench, roll-up door and half bathroom. An adjacent carport provides additional covered storage. Continue down the paved driveway to ~1/3 acre of open, usable land with a large concrete pad ideal for an RV, trailer, boat or other recreational vehicles. There may also be potential for future expansion; buyers are encouraged to contact the City of Paso Robles regarding possible uses and development opportunities. Conveniently located near shopping, restaurants, schools and freeway access, this property offers the space and privacy of an acre while remaining close to everything Paso Robles has to offer. With its inviting home, exceptional outdoor spaces, workshop, usable acreage and stunning hill views, this property truly has something for everyone. Please review the Virtual Tour for additional information.
Property Facts
bed
Bedrooms
3
bathtub
Bathrooms
3
square_foot
Square Feet
1,712
landscape
Lot Size
43,560 sqft
calendar_month
Year Built
1985
home_work
Property Type
Single Family Residence
timer
Days on Market
0
payments
HOA Fee
N/A
garage
Garage Total
3
fingerprint
MLS #
NS26174347
Interior Details
General Interior
Interior Features
Ceiling Fans, Separate Formal Dining Room, Open Floorplan, Recessed Lighting, Primary Suite, Workshop
Flooring
Laminate
Fireplace
Gas, Living Room
Kitchen & Appliances
Appliances
Dishwasher, Disposal, Gas Range, Microwave, Refrigerator, Water Heater
Laundry
Laundry Room
Bed & Bath
Main Level Bedrooms
3
Main Level Bathrooms
2
Climate Control
Cooling
Central Air
Heating
Forced Air
Parking
Total Parking Spaces
3
Garage Spaces
3
Attached Garage
Yes
Parking Features
Driveway, Garage
Exterior & Lot
Building & Construction
Foundation
Raised
Roof
Tile
Lot & Grounds
Lot Features
Zero To One Unit Acre, Gentle Sloping, Landscaped
Sewer
Public Sewer
Water Source
Public
Community & HOA
Association Info
Community Features
Suburban
Mortgage Calculator
Total Monthly
$0
Principal & Interest:
$0Property Tax:
$0Home Insurance:
$0HOA Fees:
$0$
$
%
Nearby Schools
| Rating | School Name |
|---|---|
N/A | ST ROSE CATHOLIC SCHOOL Private School |
4 | Winifred Pifer Elementary Elementary School |
8 | Paso Robles High High School |
2 | Independence High High School |
1 | Liberty High (Continuation) High School |
Convenience Score
Market Insights
93446|Paso Robles
analytics
Estimated Value
Calculating...
trending_up0%vs. last year
Value history is still building for this area.
Market Temperature
Seller'sBalancedBuyer's
0d30d60d180d
Balanced
Balanced market
30 Days
Avg. time on market
This is a Balanced Market. Homes are selling at a moderate pace.
flood
Flood & Climate Risk
Flood Risk
Minimal — not in a FEMA flood zone
Wildfire Risk
Moderate — near wildland-urban interface
Heat Risk
Low — moderate summer temperatures
Earthquake Risk
Southern California seismic zone
volume_up
Noise Levels
TrafficQuiet residential street
AirportMinimal airport noise
CommercialLow commercial activity nearby

Ready to Take the Next Step?
Get expert support from a local agent today.
call
(800)-330-9306Available 9AM - 7PM
Similar Homes You Might Like
Based on price, location, and features