SOLD
SoldClosed on April 20, 2018
$1,395,000
Sold Price5325 Rancho La Loma Linda Drive, Paso Robles, CA 93446
bed
4
Bedrooms
bathtub
4
Bathrooms
square_foot
3,168
Square Feet
About this home
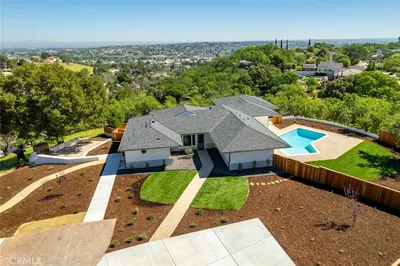
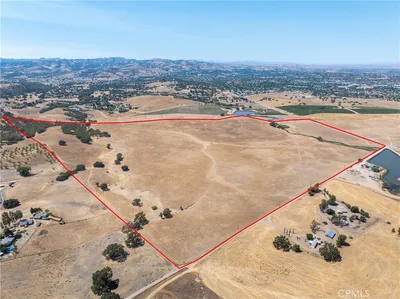

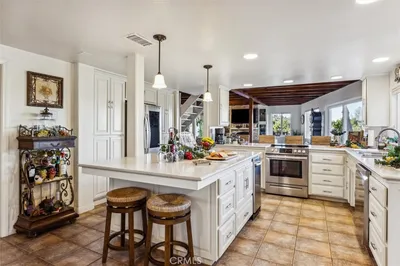
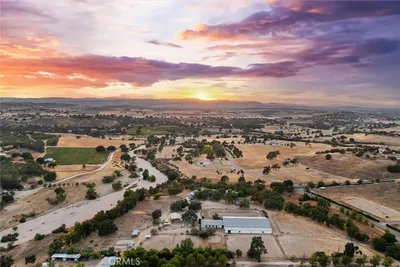
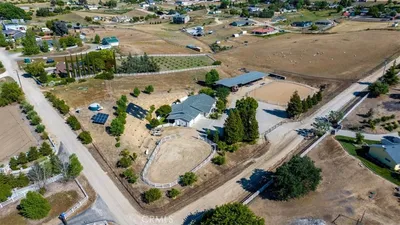
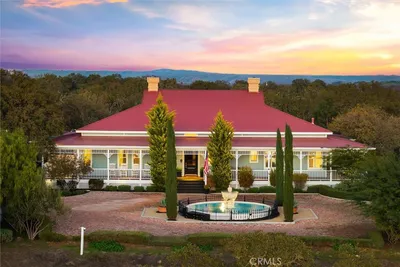
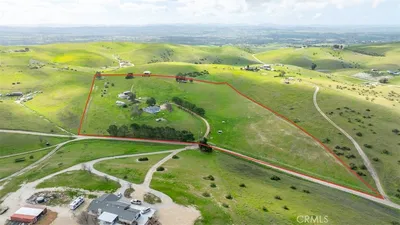
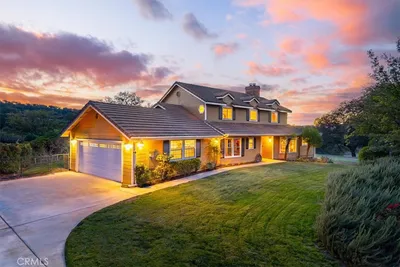
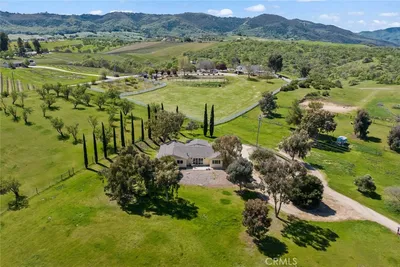
The Coveted Lifestyle: Approved 10,000 Case Winery, Vineyard, and custom view home in the Central Coast wine country. A gated driveway leads past vine covered hillsides to the custom-built home resting atop w/panoramic views of vineyards and rolling hills beyond. This nearly 14 acre parcel offers an 8+ acre mature vineyard planted w/ Cabernet Sauvignon, Zinfandel, and 2+ acres of 8 blending varietals. A 900 s.f. building is permitted as a 10,000 case winery that is temperature controlled w/separate laboratory, and ADA compliant bath. The Custom view home spans nearly 3200 s.f. and affords an indoor/outdoor flow designed in the Great Room concept. A lrg foyer opens to the Great Room w/high, wood beamed ceiling, views of the vineyard and hillsides beyond, and opens to the chef’s kit. Granite Counters over custom wood cabinetry highlight the generous-sized kitchen w/ large center island, breakfast bar, stainless steel appl that include double oven w/ micro, gas cooktop, two sinks, and side-side refrig/freezer. The dining area overlooks the vineyard and provides access to the patio for lrg scale entertaining. An office is located off the main entry hall. There are three bedroom suites in the south wing of the hm. The MBR offers a lrg walk-in closet, and full bath w/double sinks and a glass block surround stall shower. Off the kit. is a 4th bedroom w/ adjoining full bath. An oversize, direct access 3 car garage. Truly a very special property for a boutique vintner.
infoProperty Facts
bed
Bedrooms
4
bathtub
Bathrooms
4
square_foot
Square Feet
3,168
landscape
Lot Size
594,594 sqft
calendar_month
Year Built
2004
home_work
Property Type
Mixed Use
timer
Days on Market
57
payments
HOA Fee
$700/mo
garage
Garage Total
3
fingerprint
MLS #
NS18016245
chairInterior Details
General Interior
Interior Features
Breakfast Bar, Built In Features, Granite Counters, High Ceilings, Pantry, Recessed Lighting, Wired For Sound, All Bedrooms Down, Dressing Area, Entrance Foyer, Main Level Primary, Primary Suite, Utility Room, Walk In Closets, Workshop
Flooring
Carpet, Wood
Fireplace
Living Room, Propane, Wood Burning
Accessibility
Safe Emergency Egress From Home, No Stairs
Kitchen & Appliances
Appliances
Six Burner Stove, Built In Range, Double Oven, Dishwasher, Electric Oven, Electric Range, Disposal, Gas Range, Gas Water Heater, Hot Water Circulator, Ice Maker, Microwave, Propane Cooktop, Propane Water Heater, Refrigerator, Self Cleaning Oven, Vented Exhaust Fan, Water To Refrigerator, Warming Drawer
Laundry
Laundry Room
Bed & Bath
Main Level Master
Yes
Climate Control
Cooling
Central Air
Heating
Forced Air, Fireplaces, Propane, Zoned
deckExterior & Lot
Building & Construction
Patio & Porch
Rear Porch, Concrete, Covered, Terrace
Fencing
Cross Fenced, Good Condition, Wire
Security
Security System, Carbon Monoxide Detectors, Fire Sprinkler System, Security Gate, Smoke Detectors
Construction
Drywall, Frame, Stucco, Copper Plumbing
Foundation
Concrete Perimeter
Roof
Concrete
Direction Faced
East
Nearby Schools
| Rating | School Name | ||
|---|---|---|---|
| No school data available for this area. | |||
Convenience Score

This Home is Sold
Curious what your home is worth? Get a free valuation.
call
(800)-330-9306Available 9AM - 6PM
Similar Homes You Might Like
Based on price, location, and features