Topfind Realty
Renting

Search Rentals

Houses for RentTownhomes for RentCondos for RentView All Rentals →

Renting Resources

Why Rent With UsRenter GuideRent vs Buy Calculator

Renter Articles

How to Negotiate RentUnderstanding Your LeaseMoving Checklist for Renters
Buying

Search Homes

Houses for SaleTownhomes for SaleCondos for SaleView All Homes →

Buying Resources

Why Buy With UsBuyer GuideAffordability CalculatorInvestment CalculatorProperty Tax Calculator

Buyer Articles

Master Your New Home BudgetBeat Moving StressPacking Secrets
Selling

Selling Tools

Home ValuationFind a Seller's Agent

Selling Resources

Why Sell With UsSeller GuideNet Sheet CalcHELOC Calculator

Seller Articles

Strategic PricingDownsizing Tips
Mortgage Rates

Today's Rates

Mortgage RatesRefinance RatesLoan ComparisonHELOC Calculator

Mortgage Resources

Understanding Mortgage RatesFirst-Time Homebuyer GuideWhen to Refinance Your Mortgage
Realtors
Topfind
Houses for RentTownhomes for RentCondos for RentView All Rentals →
Why Rent With UsRenter GuideRent vs Buy Calculator
How to Negotiate RentUnderstanding Your LeaseMoving Checklist for Renters
Houses for SaleTownhomes for SaleCondos for SaleView All Homes →
Why Buy With UsBuyer GuideAffordability CalculatorInvestment CalculatorProperty Tax Calculator
Master Your New Home BudgetBeat Moving StressPacking Secrets
Home ValuationFind a Seller's Agent
Why Sell With UsSeller GuideNet Sheet CalcHELOC Calculator
Strategic PricingDownsizing Tips
Mortgage RatesRefinance RatesLoan ComparisonHELOC Calculator
Understanding Mortgage RatesFirst-Time Homebuyer GuideWhen to Refinance Your Mortgage
groupRealtorsinfoAbout Us
Continue with Google
Sign InSign Up
Topfind Realty
Renting

Search Rentals

Houses for RentTownhomes for RentCondos for RentView All Rentals →

Renting Resources

Why Rent With UsRenter GuideRent vs Buy Calculator

Renter Articles

How to Negotiate RentUnderstanding Your LeaseMoving Checklist for Renters
Buying

Search Homes

Houses for SaleTownhomes for SaleCondos for SaleView All Homes →

Buying Resources

Why Buy With UsBuyer GuideAffordability CalculatorInvestment CalculatorProperty Tax Calculator

Buyer Articles

Master Your New Home BudgetBeat Moving StressPacking Secrets
Selling

Selling Tools

Home ValuationFind a Seller's Agent

Selling Resources

Why Sell With UsSeller GuideNet Sheet CalcHELOC Calculator

Seller Articles

Strategic PricingDownsizing Tips
Mortgage Rates

Today's Rates

Mortgage RatesRefinance RatesLoan ComparisonHELOC Calculator

Mortgage Resources

Understanding Mortgage RatesFirst-Time Homebuyer GuideWhen to Refinance Your Mortgage
Realtors
Topfind
Houses for RentTownhomes for RentCondos for RentView All Rentals →
Why Rent With UsRenter GuideRent vs Buy Calculator
How to Negotiate RentUnderstanding Your LeaseMoving Checklist for Renters
Houses for SaleTownhomes for SaleCondos for SaleView All Homes →
Why Buy With UsBuyer GuideAffordability CalculatorInvestment CalculatorProperty Tax Calculator
Master Your New Home BudgetBeat Moving StressPacking Secrets
Home ValuationFind a Seller's Agent
Why Sell With UsSeller GuideNet Sheet CalcHELOC Calculator
Strategic PricingDownsizing Tips
Mortgage RatesRefinance RatesLoan ComparisonHELOC Calculator
Understanding Mortgage RatesFirst-Time Homebuyer GuideWhen to Refinance Your Mortgage
groupRealtorsinfoAbout Us
Continue with Google
Sign InSign Up
Real Estate/CA/Paso Robles/4995 Mill Road (Sold)
Main
SOLD
SoldClosed on December 23, 2025
$2,390,000
Sold Price

4995 Mill Road, Paso Robles, CA 93446

bed
7
Bedrooms
bathtub
6
Bathrooms
square_foot
5,927
Square Feet

About this home


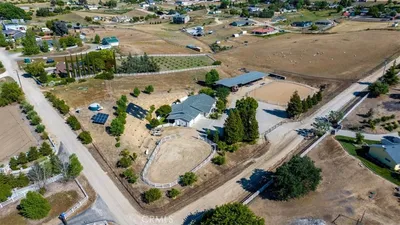
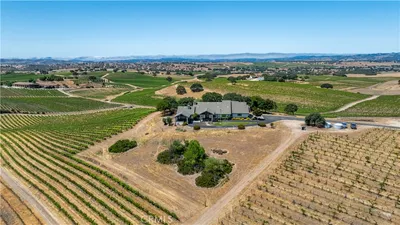
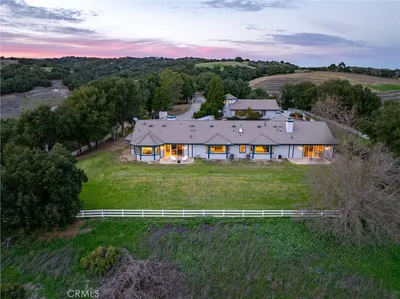
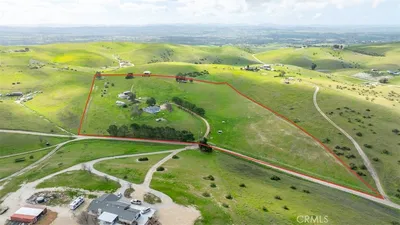
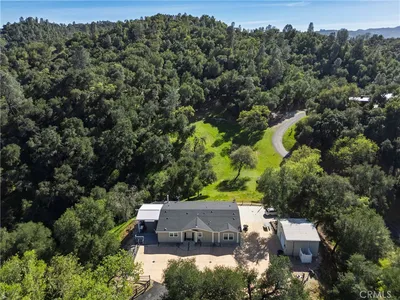
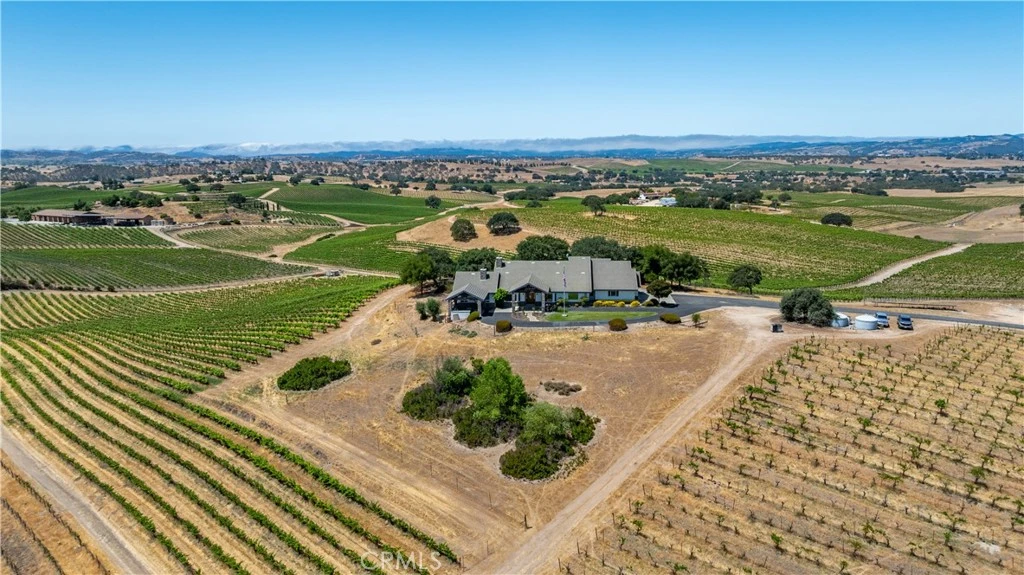
Perched on a scenic knoll with sweeping 360-degree views, this remarkable 80 +/- acre estate offers exceptional privacy, space and timeless craftsmanship in the heart of the Central Coast. The custom-built main residence, completed in 1999, spans approximately 4,649 +/- sf and showcases quality wood-frame construction, stucco siding and a concrete tile roof. Inside, the 4 BD and 3.5 BA are thoughtfully arranged for both comfort and functionality. The dramatic great room is a true centerpiece, featuring vaulted ceilings with exposed oak beams, a floor-to-ceiling gas fireplace, and a wall of windows framing panoramic vistas. Designed for both everyday living and grand entertaining, the home also offers a formal dining area, a wet bar, a casual dining nook with built-in oak hutch and desk, and a well-appointed office with custom cabinetry. The chef’s kitchen blends style and practicality with Corian countertops, a cooking island with bar seating, custom oak cabinetry, built-in refrigerator, and double convection/conventional ovens. The luxurious primary suite is a private retreat with dual walk-in closets, a spa-inspired bath with Jacuzzi tub, separate shower and vanity island—plus direct access to a Trex deck with a 220V hookup for a hot tub. A separate guest wing includes three additional bedrooms, one with an en-suite bath. Outdoor entertaining is elevated with a covered kitchen area complete with built-in BBQ, sink and seating area overlooking the rolling landscape. A detached 1,278 +/- sf secondary residence, built in 2006, features 3 BD, 2 BA, and comfortable living spaces—ideal for guests, extended family or on-site staff. A versatile 1,200 +/- sf metal shop with 14-foot eaves, dual roll-up doors and 220V single-phase power offers abundant space for projects and storage. Outdoors, entertain with a covered kitchen, built-in BBQ, and lush landscaping. The property includes 71± acres of vineyard with 9± acres in production (Syrah & Merlot), additional varietals under irrigation, two wells, solar power and fenced grounds. This is a rare opportunity to own a truly turnkey wine country estate, combining luxurious living, income-producing vineyard potential, and unmatched views just minutes from Paso Robles’ renowned tasting rooms, dining, and amenities.

infoProperty Facts

bed

Bedrooms

7

bathtub

Bathrooms

6

square_foot

Square Feet

5,927

landscape

Lot Size

3,484,800 sqft

calendar_month

Year Built

1999

home_work

Property Type

Single Family Residence

timer

Days on Market

9

payments

HOA Fee

N/A

garage

Garage Total

3

fingerprint

MLS #

NS25159678

chairInterior Details

General Interior

Interior Features

Ceiling Fans, High Ceilings, Open Floorplan, Pantry, Storage, Solid Surface Counters, Walk In Pantry, Walk In Closets

Flooring

Carpet, Tile

Fireplace

Living Room

Kitchen & Appliances

Appliances

Convection Oven, Double Oven, Dishwasher, Electric Cooktop, Electric Oven, Microwave, Refrigerator, Water Heater

Laundry

Inside

Bed & Bath

Main Level Master

Yes

Climate Control

Cooling

Central Air

Heating

Central, Fireplaces

deckExterior & Lot

Building & Construction

Patio & Porch

Covered, Deck, Patio, Porch

Fencing

Barbed Wire

Construction

Stucco

Foundation

Slab

Roof

Concrete, Tile

Nearby Schools

RatingSchool NameGradesDistance
4
Winifred Pifer Elementary
Elementary School
K-63.5 mi
N/A
St Rose Catholic School
Private School
K-124.0 mi
5
Virginia Peterson Elementary
Elementary School
K-64.1 mi
8
Paso Robles High
High School
9-124.1 mi
8
Kermit King Elementary
Elementary School
K-64.1 mi

Convenience Score

Topfind Realty

This Home is Sold

Curious what your home is worth? Get a free valuation.

call
(800)-330-9306Available 9AM - 6PM

Similar Homes You Might Like

Based on price, location, and features

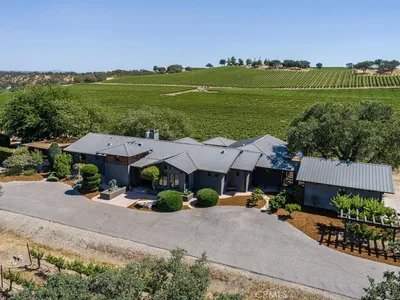
5625 Linne Road
VIRTUAL TOUR

$2,200,000

FOR SALE

5625 Linne Road, Paso Robles, CA 93446

7 beds · 7 baths · 4,882 sqft

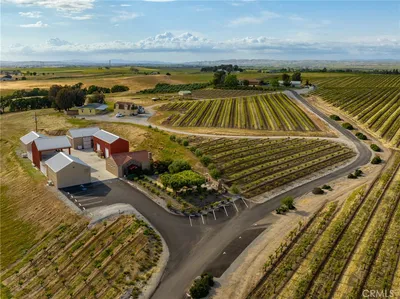
7790 Airport Road
VIRTUAL TOUR

$4,895,000

FOR SALE

7790 Airport Road, Paso Robles, CA 93446

6 beds · 7 baths · 5,277 sqft

6944 Union

$3,700,000

FOR SALE

6944 Union, Paso Robles, CA 93446

8 beds · 6 baths · 5,670 sqft

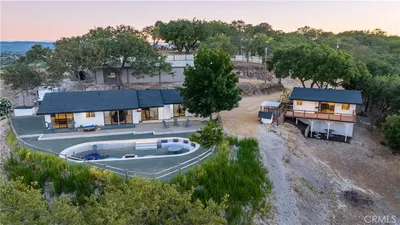
840 Madrone
VIRTUAL TOUR

$1,633,000

FOR SALE

840 Madrone, Paso Robles, CA 93446

5 beds · 3 baths · 2,370 sqft

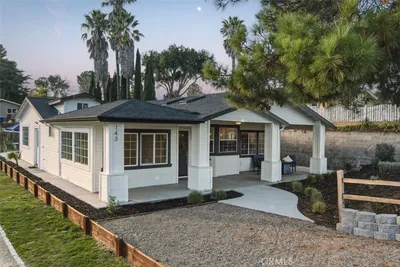
143 Vine
VIRTUAL TOUR

$879,000

FOR SALE

143 Vine, Paso Robles, CA 93446

4 beds · 3 baths · 1,867 sqft

4242 Las Tablas Willow Creek Road
VIRTUAL TOUR

$1,750,000

FOR SALE

4242 Las Tablas Willow Creek Road, Paso Robles, CA 93446

3 beds · 3 baths · 2,704 sqft

3640 Debonair Drive
VIRTUAL TOUR

$1,099,400

FOR SALE

3640 Debonair Drive, Paso Robles, CA 93446

4 beds · 3 baths · 2,230 sqft

3435 Catalina Place
NEW 17 HRS AGO
VIRTUAL TOUR

$828,000

FOR SALE

3435 Catalina Place, Paso Robles, CA 93446

3 beds · 2 baths · 2,002 sqft

Recently Sold

4995 Mill Road

$2,390,000

SOLD

4995 Mill Road, Paso Robles, CA 93446

7 beds · 6 baths · 5,927 sqft

6556 Monterey Road

$892,500

SOLD

6556 Monterey Road, Paso Robles, CA 93446

7 beds · 7 baths · 4,810 sqft

1981 Barley Grain Road
VIRTUAL TOUR

$2,910,000

SOLD

1981 Barley Grain Road, Paso Robles, CA 93446

6 beds · 6 baths · 6,082 sqft

2867 Township Road
VIRTUAL TOUR

$3,460,000

SOLD

2867 Township Road, Paso Robles, CA 93446

6 beds · 5 baths · 6,089 sqft

3505 Landmark
VIRTUAL TOUR

$724,999

SOLD

3505 Landmark, Paso Robles, CA 93446

3 beds · 2 baths · 1,644 sqft

5550 Las Tablas Bay
VIRTUAL TOUR

$869,999

SOLD

5550 Las Tablas Bay, Paso Robles, CA 93446

4 beds · 2 baths · 2,268 sqft

1505 Barley Grain
VIRTUAL TOUR

$1,400,000

SOLD

1505 Barley Grain, Paso Robles, CA 93446

4 beds · 4 baths · 3,415 sqft

5026 Meadow Lark
VIDEO TOUR

$615,000

SOLD

5026 Meadow Lark, Paso Robles, CA 93446

3 beds · 3 baths · 1,536 sqft

Topfind Realty

Company

  • About Us
  • Careers
  • Articles
  • Home Estimate

Explore

  • Renting
  • Buying
  • Selling
  • Realtors

Support

  • Help Center
  • Contact Us
  • Terms & Conditions
  • Privacy Policy

Topfind Realty, DRE # 02240815, is a licensed real estate broker in California. Topfind Realty pledges to support the Fair Housing Act and adhere to Equal Housing Opportunity laws.

Copyright © 2026 Topfind Realty. All Rights Reserved.