For Sale
$530,000
Est. $2,968/mo354 Bobwhite Drive, Paso Robles, CA 93446
bed
3
Bedrooms
bathtub
2
Bathrooms
square_foot
1,750
Square Feet
About this home
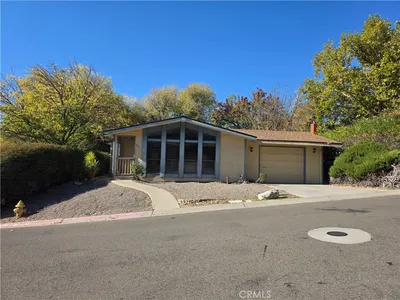
Welcome to 354 Bob White Drive, located in Quail Run Estates, one of Paso Robles most cherished 55+ gated communities, where exceptional amenities and an active lifestyle create a wonderful place to call home. This beautifully maintained 1,750± square foot residence is one of the community’s most desirable floor plans, offering 3 bedrooms and 2 bathrooms with spacious, comfortable living throughout. Fresh interior paint and new carpet make the home move-in ready. The thoughtfully designed layout features an open-concept kitchen and family room with soaring ceilings, creating a bright and inviting gathering space. In addition, the home offers formal living and dining rooms, providing the perfect setting for entertaining, holiday celebrations, or simply enjoying extra space. The third bedroom can easily serve as a home office, hobby room, guest room, or whatever best fits your lifestyle. Step outside to a lovely private patio, an ideal place to enjoy Paso Robles beautiful weather, dine outdoors, or simply unwind. Life at Quail Run Estates extends well beyond your front door. Residents enjoy outstanding amenities, including a sparkling pool, tennis courts, beautifully maintained community gathering spaces, and a vibrant calendar of social activities. Whether you prefer an active schedule filled with events or a quiet, peaceful retreat, you’ll find the perfect balance in this welcoming community. Come discover why 354 Bob White Drive and Quail Run Estates are the perfect place to call home.
Property Facts
bed
Bedrooms
3
bathtub
Bathrooms
2
square_foot
Square Feet
1,750
landscape
Lot Size
4,980 sqft
calendar_month
Year Built
2000
home_work
Property Type
Manufactured On Land
timer
Days on Market
0
payments
HOA Fee
$258.86/mo
garage
Garage Total
2
fingerprint
MLS #
NS26145898
Interior Details
General Interior
Interior Features
Breakfast Bar, Ceiling Fans, Separate Formal Dining Room, High Ceilings, Open Floorplan, Pantry, Main Level Primary, Primary Suite
Flooring
Carpet, Laminate, Vinyl
Accessibility
Grab Bars
Kitchen & Appliances
Appliances
Disposal, Gas Range, Gas Water Heater, Refrigerator, Water Heater, Dryer, Washer
Laundry
Laundry Room
Bed & Bath
Main Level Bedrooms
3
Main Level Bathrooms
2
Climate Control
Cooling
Central Air
Heating
Central
Parking
Total Parking Spaces
2
Garage Spaces
2
Attached Garage
Yes
Parking Features
Door Multi, Garage, Garage Door Opener
Exterior & Lot
Building & Construction
Security
Carbon Monoxide Detectors, Fire Detection System, Gated Community, Resident Manager, Smoke Detectors
Construction
Unknown
Foundation
Pier Jacks, Raised
Roof
Composition
Lot & Grounds
Lot Features
Back Yard, Close To Clubhouse, Front Yard, Sprinkler System, Yard
Pool Features
Association
Spa Features
Association
Sewer
Public Sewer
Water Source
Public
Community & HOA
Association Info
HOA Fee$258.86
FrequencyMonthly
HOA Amenities
Clubhouse, Fitness Center, Other Courts, Paddle Tennis, Pickleball, Pool, Pets Allowed, Recreation Room, Trash
Community Features
Suburban, Gated
Mortgage Calculator
Total Monthly
$0
Principal & Interest:
$0Property Tax:
$0Home Insurance:
$0HOA Fees:
$0$
$
%
Nearby Schools
| Rating | School Name | ||
|---|---|---|---|
| No school data available for this area. | |||
Convenience Score
Market Insights
93446|Paso Robles
analytics
Estimated Value
Calculating...
trending_up0%vs. last year
202120222023202420252026
Market Temperature
Seller'sBalancedBuyer's
0d30d60d180d
Balanced
Balanced market
30 Days
Avg. time on market
This is a Balanced Market. Homes are selling at a moderate pace.
flood
Flood & Climate Risk
Flood Risk
Minimal — not in a FEMA flood zone
Wildfire Risk
Moderate — near wildland-urban interface
Heat Risk
Low — moderate summer temperatures
Earthquake Risk
Southern California seismic zone
volume_up
Noise Levels
TrafficQuiet residential street
AirportMinimal airport noise
CommercialLow commercial activity nearby
streetview
Open Full Street Viewopen_in_newStreet View

Ready to Take the Next Step?
Get expert support from a local agent today.
call
(800)-330-9306Available 9AM - 7PM
Similar Homes You Might Like
Based on price, location, and features