1 / 20
imagesmode View 20 photos
For Sale
$559,000
Est. $3,130/mo3000 Gold Rush, Paso Robles, CA 93446
bed
3
Bedrooms
bathtub
2
Bathrooms
square_foot
1,425
Sq Ft
About this home
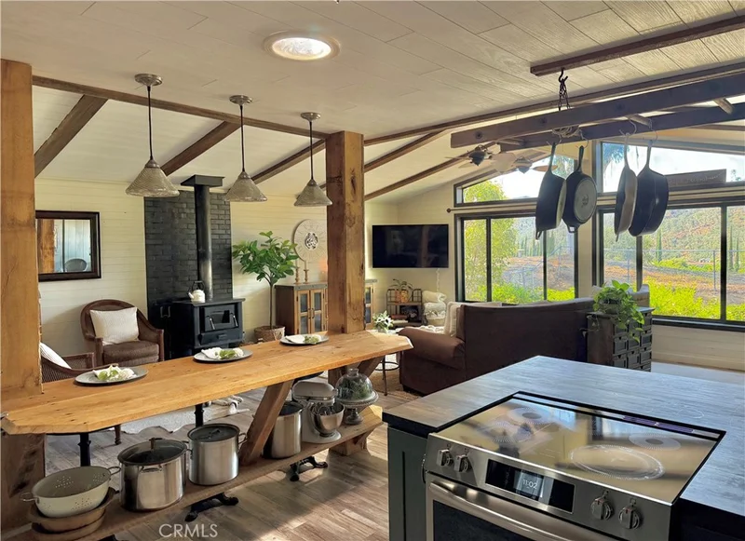
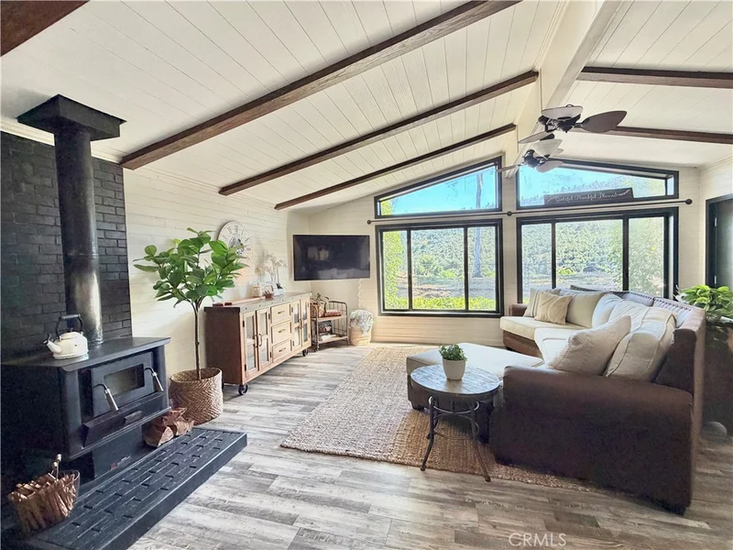
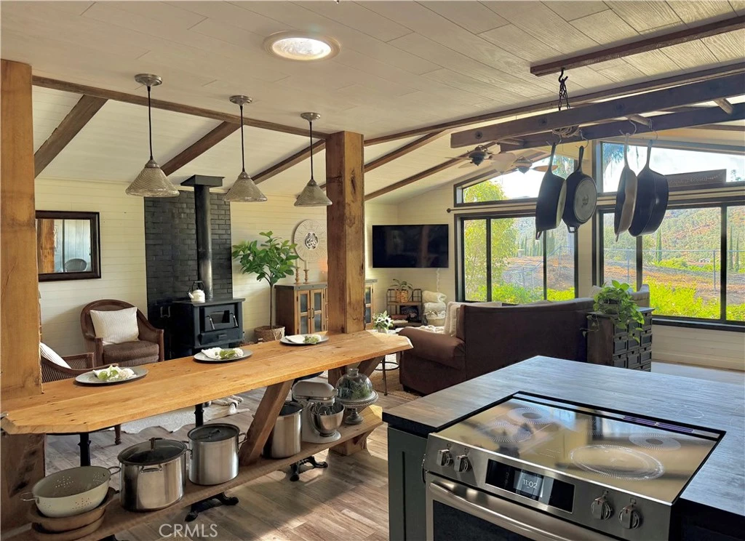
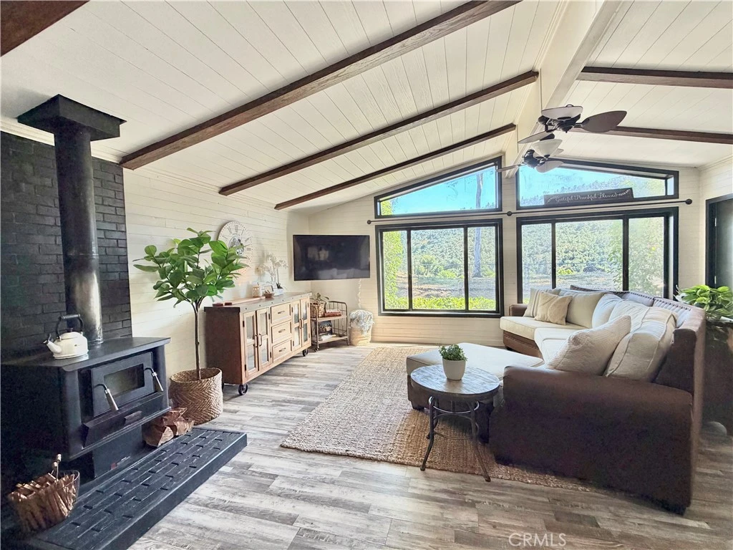
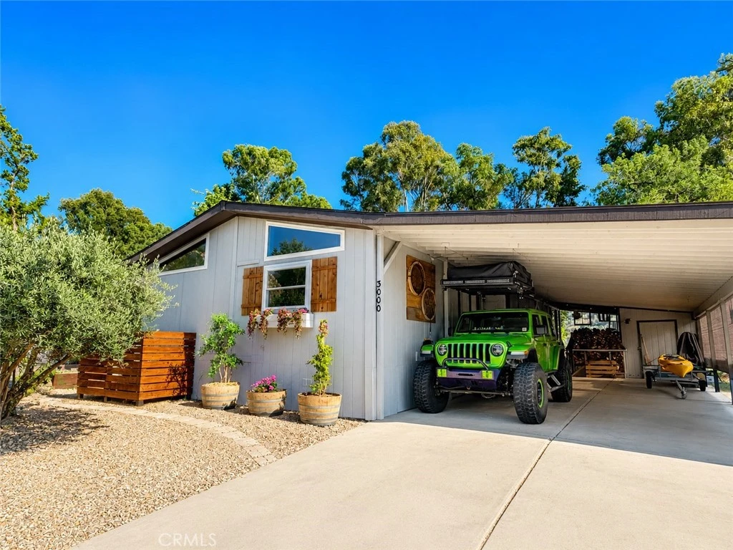
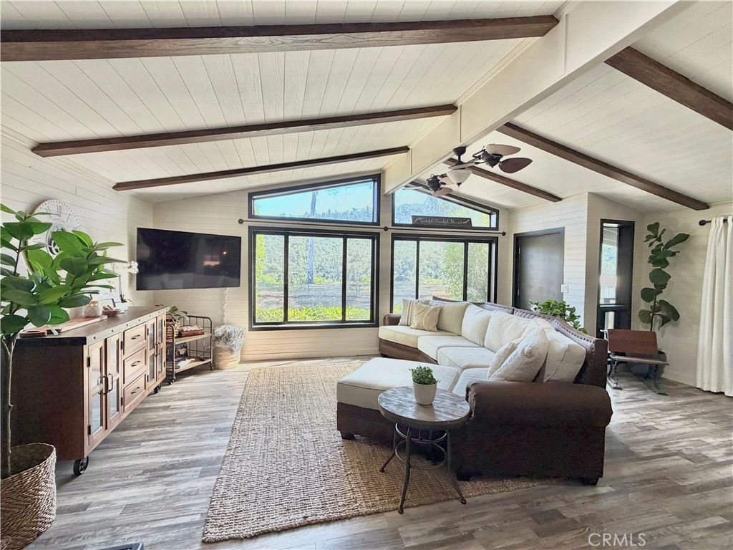
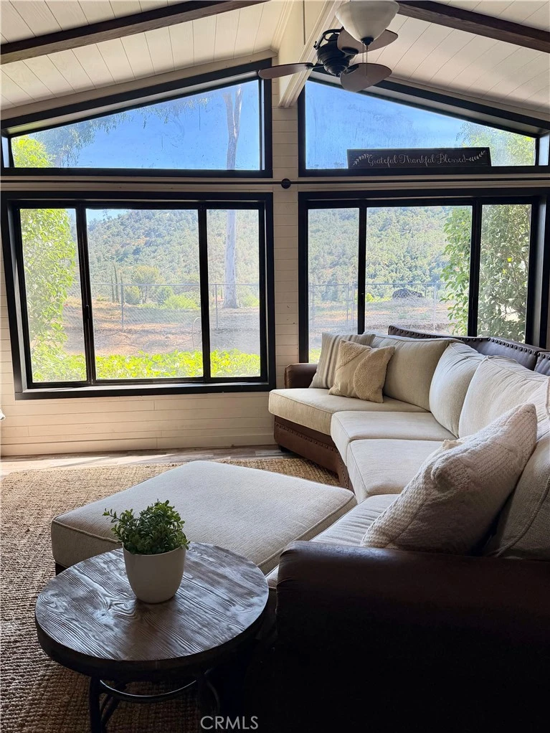
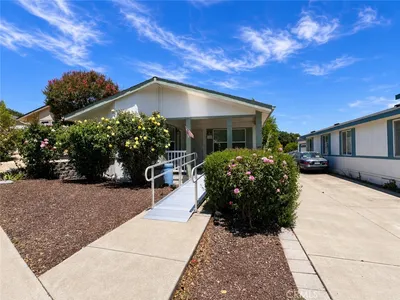
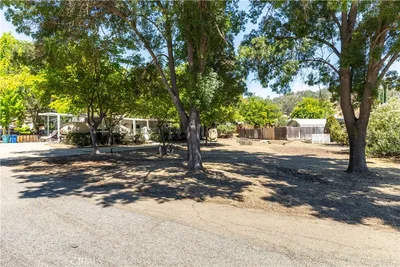
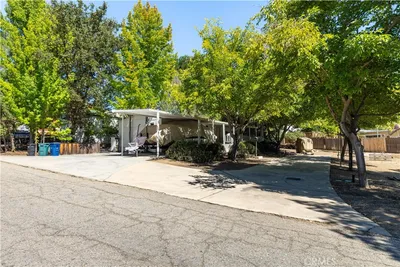
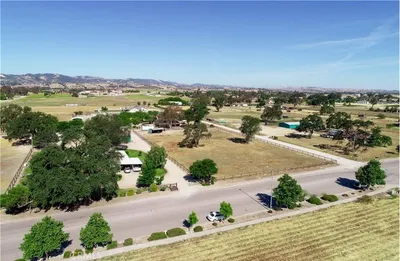
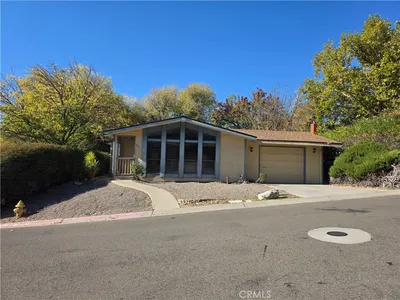
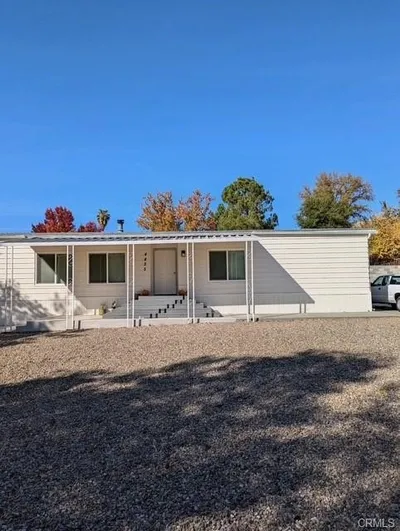
Back on market due to buyer circumstances, no fault of the property. Prior appraisals completed and home appraised at value. Fully remodeled Heritage Ranch home with custom details, mountain views, and room for lake toys. Located inside the private gated community of Heritage Ranch at Lake Nacimiento in Paso Robles, CA. Can be sold fully furnished — even down to the silverware — making it move-in ready as a full-time residence, vacation retreat, or investment property. Originally designed as a 2-bedroom home, this property lives larger with a converted small office room ideal for bunk beds with expansion potential, plus a workshop off the carport with flexibility for a studio, bedroom, craft room, or shop. The custom renovation blends modern farmhouse style with warm cabin character. Vaulted ceilings, cedar shiplap accents, wood-burning stove, LVP flooring, and 180-degree Snake Creek mountain views. Upgrades include new roof, HVAC, stainless appliances, washer/dryer, flooring, and full remodel. Kitchen features Frigidaire and Bosch appliances, Thermador warming drawer, farm sink, butcher block counter, large island seating 6 to 8 crafted from 100-year-old Ohio barn wood, and repurposed ladder pot rack. Walk-in pantry includes coffee station, washer/dryer, appliance garages, and custom pet station with hose bib. Oversized wheelchair-accessible shower with dual heads is perfect for pets or rinsing off after lake days. Outside: spa under covered deck, fire pit, Blackstone/Santa Maria style BBQ, hammock, boat/trailer parking, large workshop, oversized carport, and 30-tote shelving unit. Quiet cul-de-sac street just a quarter mile from the lake, about a 5-minute walk to the water. Heritage Ranch offers boat launch access, two pools, pickleball and tennis courts, playgrounds, dog park, full-time fire department, Captain’s Cove Restaurant, grocery store, hair salon, and Cappy Culver Elementary School, Pre-K through 8th. The detail in this home has to be seen in person. Come take a look — you won’t be disappointed!
Property Facts
bed
Bedrooms
3
bathtub
Bathrooms
2
square_foot
Square Feet
1,425
landscape
Lot Size
6,032 sqft
calendar_month
Year Built
1982
home_work
Property Type
Manufactured On Land
timer
Days on Market
32
payments
HOA Fee
$180/mo
garage
Garage Total
4
fingerprint
MLS #
NS26132915
Interior Details
General Interior
Interior Features
Beamed Ceilings, Main Level Primary
Fireplace
Wood Burning
Kitchen & Appliances
Appliances
Warming Drawer
Laundry
In Kitchen
Bed & Bath
Main Level Bedrooms
3
Main Level Bathrooms
2
Climate Control
Cooling
Central Air
Heating
Central
Parking
Total Parking Spaces
4
Garage Spaces
4
Parking Features
Attached Carport
Exterior & Lot
Building & Construction
Patio & Porch
Covered
Security
Gated Community
Lot & Grounds
Lot Features
Cul De Sac, Greenbelt, Yard
Pool Features
Community, Association
Sewer
Private Sewer
Water Source
Private
Community & HOA
Association Info
AssociationHeritage Ranch
HOA Fee$180
FrequencyMonthly
HOA Amenities
Dock, Dog Park, Horse Trails, Picnic Area, Playground, Pickleball, Pool, Recreation Room, Rv Parking, Trails
Community Features
Dog Park, Fishing, Horse Trails, Lake, Gated, Pool

Mortgage Calculator
Total Monthly
$0
Principal & Interest:
$0Property Tax:
$0Home Insurance:
$0HOA Fees:
$0$
$
%
Nearby Schools
| Rating | School Name |
|---|---|
7 | Cappy Culver Elementary Elementary School |
Convenience Score
Market Insights
93446|Paso Robles
Estimated Value
Calculating...
No change vs. last year
Value history is still building for this area.
Market Temperature
Seller'sBalancedBuyer's
0d30d60d180d
Balanced
Balanced market
30 Days
Avg. time on market
This is a Balanced Market. Homes are selling at a moderate pace.
Flood & Climate Risk
Noise Levels

Ready to Take the Next Step?
Get expert support from a local agent today.
call
(800)-330-9306Available 9AM - 7PM
Similar Homes You Might Like
Based on price, location, and features
Recently Sold
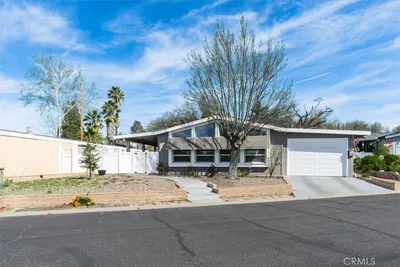
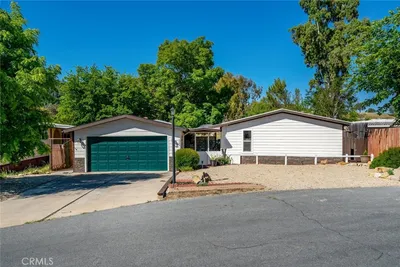
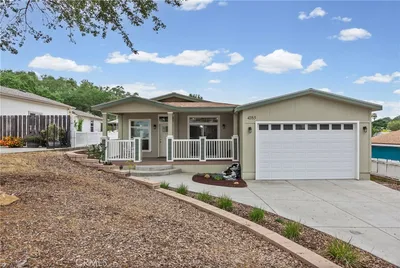
$559,000
3 bd | 2 ba | 1,425 sqft