Topfind Realty
Renting

Search Rentals

Houses for RentTownhomes for RentCondos for RentView All Rentals →

Renting Resources

Why Rent With UsRenter GuideRent vs Buy Calculator

Renter Articles

How to Negotiate RentUnderstanding Your LeaseMoving Checklist for Renters
Buying

Search Homes

Houses for SaleTownhomes for SaleCondos for SaleView All Homes →

Buying Resources

Why Buy With UsBuyer GuideAffordability CalculatorInvestment CalculatorProperty Tax Calculator

Buyer Articles

Master Your New Home BudgetBeat Moving StressPacking Secrets
Selling

Selling Tools

Home ValuationFind a Seller's Agent

Selling Resources

Why Sell With UsSeller GuideNet Sheet CalcHELOC Calculator

Seller Articles

Strategic PricingDownsizing Tips
Mortgage Rates

Today's Rates

Mortgage RatesRefinance RatesLoan ComparisonHELOC Calculator

Mortgage Resources

Understanding Mortgage RatesFirst-Time Homebuyer GuideWhen to Refinance Your Mortgage
Realtors
Topfind
Houses for RentTownhomes for RentCondos for RentView All Rentals →
Why Rent With UsRenter GuideRent vs Buy Calculator
How to Negotiate RentUnderstanding Your LeaseMoving Checklist for Renters
Houses for SaleTownhomes for SaleCondos for SaleView All Homes →
Why Buy With UsBuyer GuideAffordability CalculatorInvestment CalculatorProperty Tax Calculator
Master Your New Home BudgetBeat Moving StressPacking Secrets
Home ValuationFind a Seller's Agent
Why Sell With UsSeller GuideNet Sheet CalcHELOC Calculator
Strategic PricingDownsizing Tips
Mortgage RatesRefinance RatesLoan ComparisonHELOC Calculator
Understanding Mortgage RatesFirst-Time Homebuyer GuideWhen to Refinance Your Mortgage
groupRealtorsinfoAbout Us
Continue with Google
Sign InSign Up
Topfind Realty
Renting

Search Rentals

Houses for RentTownhomes for RentCondos for RentView All Rentals →

Renting Resources

Why Rent With UsRenter GuideRent vs Buy Calculator

Renter Articles

How to Negotiate RentUnderstanding Your LeaseMoving Checklist for Renters
Buying

Search Homes

Houses for SaleTownhomes for SaleCondos for SaleView All Homes →

Buying Resources

Why Buy With UsBuyer GuideAffordability CalculatorInvestment CalculatorProperty Tax Calculator

Buyer Articles

Master Your New Home BudgetBeat Moving StressPacking Secrets
Selling

Selling Tools

Home ValuationFind a Seller's Agent

Selling Resources

Why Sell With UsSeller GuideNet Sheet CalcHELOC Calculator

Seller Articles

Strategic PricingDownsizing Tips
Mortgage Rates

Today's Rates

Mortgage RatesRefinance RatesLoan ComparisonHELOC Calculator

Mortgage Resources

Understanding Mortgage RatesFirst-Time Homebuyer GuideWhen to Refinance Your Mortgage
Realtors
Topfind
Houses for RentTownhomes for RentCondos for RentView All Rentals →
Why Rent With UsRenter GuideRent vs Buy Calculator
How to Negotiate RentUnderstanding Your LeaseMoving Checklist for Renters
Houses for SaleTownhomes for SaleCondos for SaleView All Homes →
Why Buy With UsBuyer GuideAffordability CalculatorInvestment CalculatorProperty Tax Calculator
Master Your New Home BudgetBeat Moving StressPacking Secrets
Home ValuationFind a Seller's Agent
Why Sell With UsSeller GuideNet Sheet CalcHELOC Calculator
Strategic PricingDownsizing Tips
Mortgage RatesRefinance RatesLoan ComparisonHELOC Calculator
Understanding Mortgage RatesFirst-Time Homebuyer GuideWhen to Refinance Your Mortgage
groupRealtorsinfoAbout Us
Continue with Google
Sign InSign Up
Real Estate/CA/Paso Robles/1856 Southfork Place
view_in_arVirtual Tour
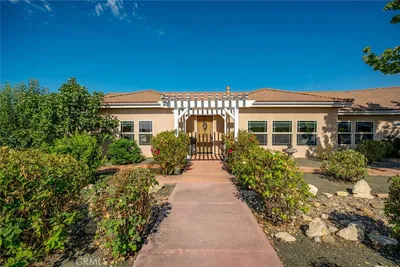
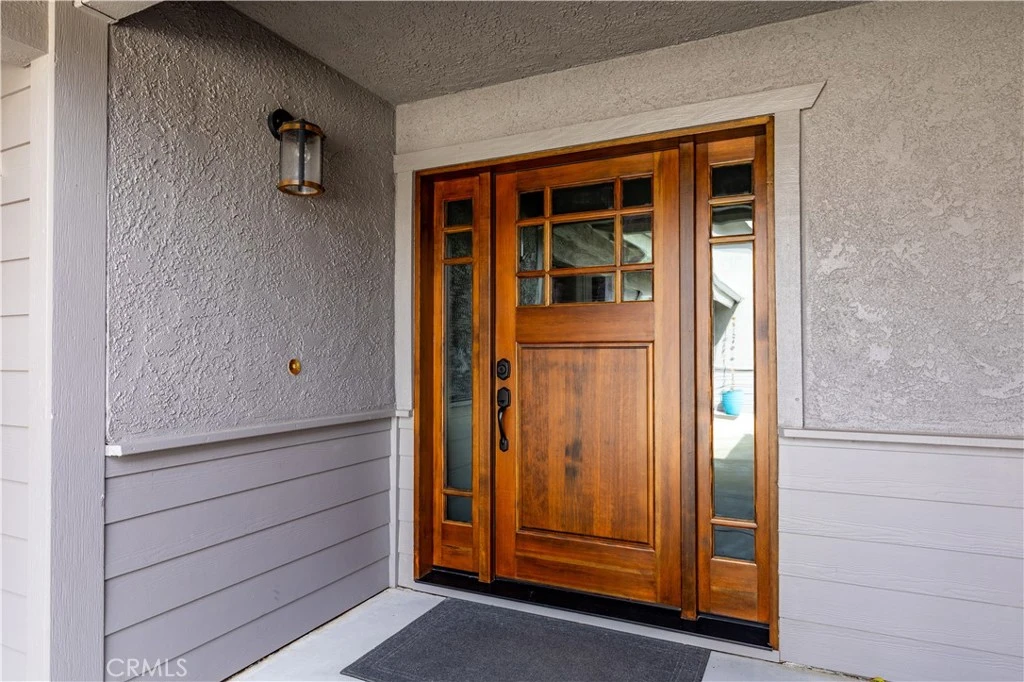
Photo 1 of 1856 Southfork Place
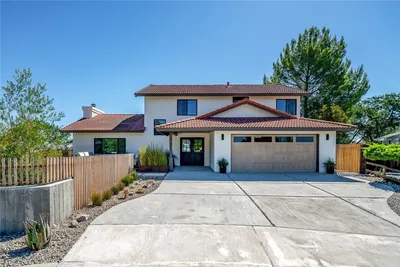
Photo 2 of 1856 Southfork Place
1 / 73
Main
Interior 1
Interior 2
Interior 3
Interior 4
imagesmode View 73 photos
For Sale
$1,074,000
Est. $6,014/mo

1856 Southfork Place, Paso Robles, CA 93446

bed
3
Bedrooms
bathtub
4
Bathrooms
square_foot
3,174
Sq Ft

About this home

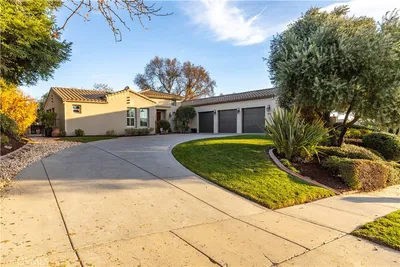
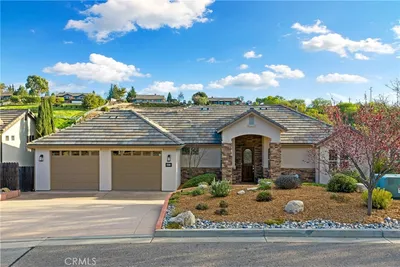
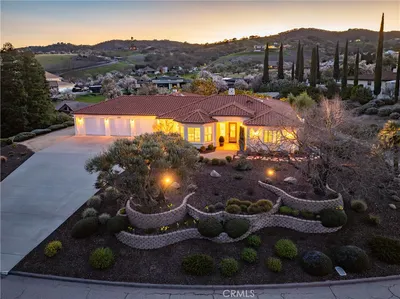
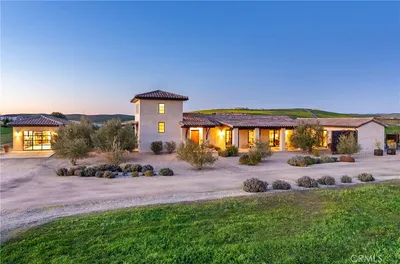
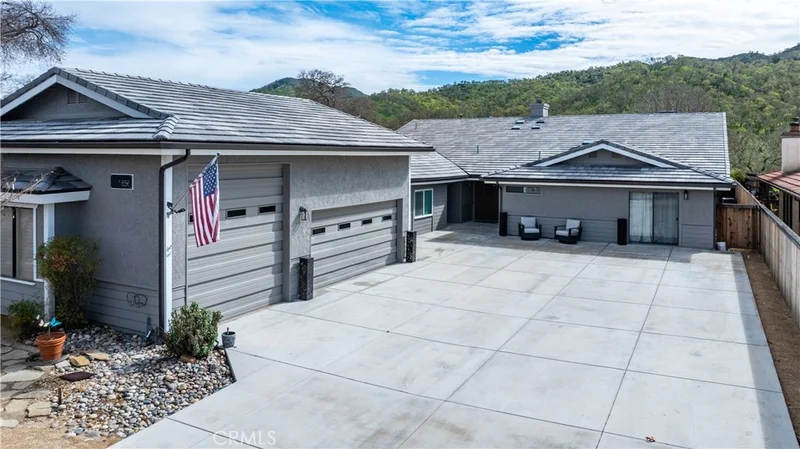
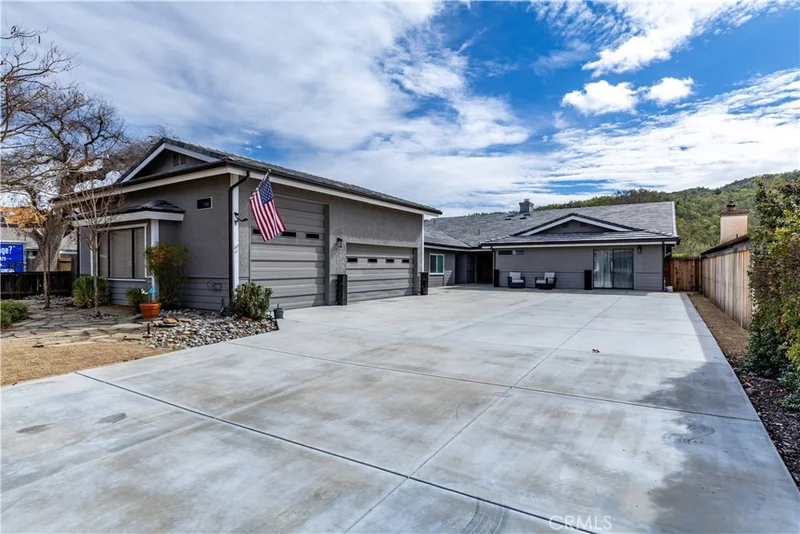
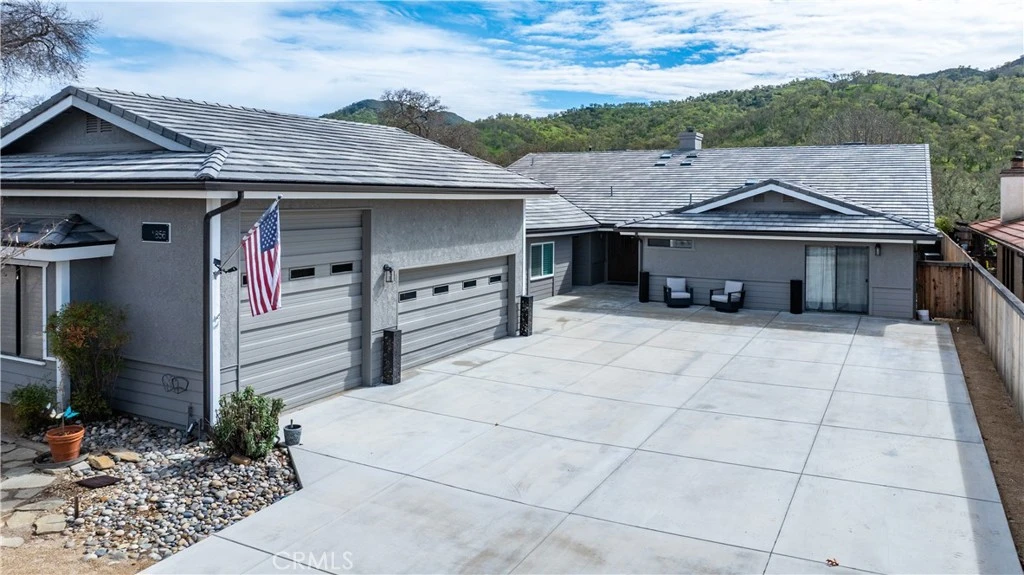
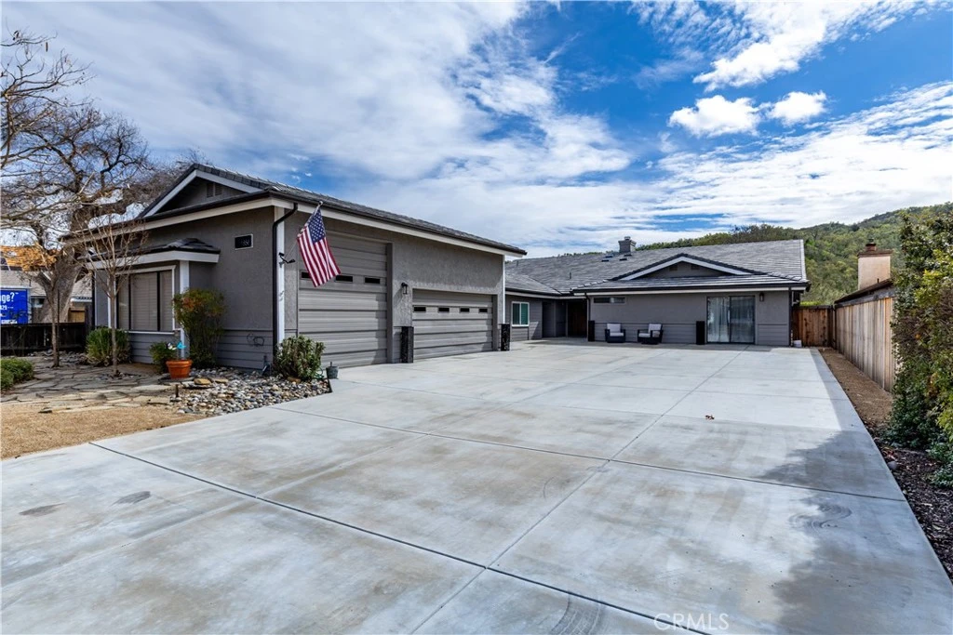
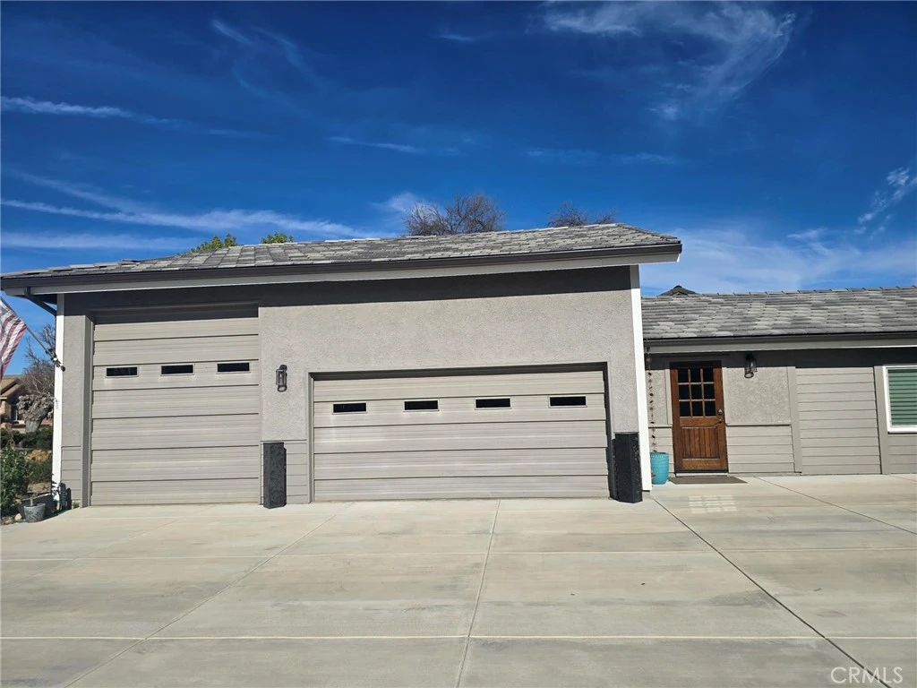
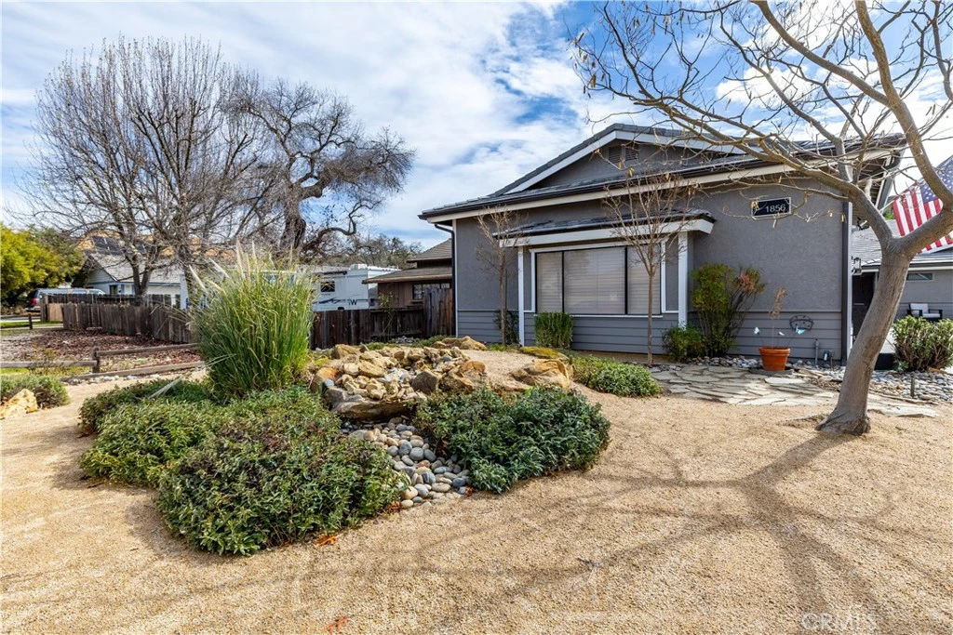
LOCATION AND VIEWS!! Welcome to the ultimate in lake living. This property offers the flexibility to enjoy it as a shared multi-family getaway or a spacious single-family home. Located on a 0.34-acre lot inside the gated Heritage Ranch community at Lake Nacimiento, this property blends comfort, style, and easygoing lake living, all surrounded by beautiful mountain views and protected open space. There’s plenty of parking for all your trailers, vehicles, and lake toys, on the driveway and an oversized garage for a wake surf boat, trailer or extra storage. A separate 575 sq. ft. bonus suite (not included in the home’s square footage) includes a private gym, office, and half bath—perfect for working remotely, staying active, or creating your own hangout space. Inside, high beamed ceilings, two stone fireplaces, a wet bar, and two roomy living areas make the home feel warm, open, and ready for entertainment. The kitchen is built for both everyday meals and lake-day gatherings, featuring a center-island cooktop, double ovens, stainless steel appliances, a walk-in pantry, built-in buffet, and breakfast bar. Two primary suites each offer walk-in closets, dual vanities, walk-in showers, and sliding doors that open to outdoor spaces—one even includes a private lounge or office area. A third guest bedroom with a full bath and a separate laundry room add to the home’s easy, functional layout. Step outside and enjoy incredible views from the private patio, complete with a large, covered space for dining, a covered hot tub, and plenty of room to relax and take in the surrounding scenery and wildlife. Fully owned solar panels installed in 2024 and a new roof help keep energy costs low and worry-free. Living at Heritage Ranch means enjoying the full lake lifestyle, community events, with access to a private marina and boat launch, two community pools, tennis and pickleball courts, scenic trails, parks, playgrounds, an equestrian center, and 24-hour gated security—everything you need for laid-back, adventure-filled days at the lake. Oak Hill Market, Cappy Culver (to 8th grade), Restaurants, Gas, Gym and Hairitage Salon it's country living with all the conveniences of the city. The town of Paso Robles, famous wineries and the beach are all a short drive away.

Property Facts

bed

Bedrooms

3

bathtub

Bathrooms

4

square_foot

Square Feet

3,174

landscape

Lot Size

14,810 sqft

calendar_month

Year Built

1985

home_work

Property Type

Single Family Residence

timer

Days on Market

154

payments

HOA Fee

$180/mo

garage

Garage Total

5

fingerprint

MLS #

SR26034352

Interior Details

General Interior

Interior Features

Beamed Ceilings, Wet Bar, Breakfast Bar, Built In Features, Ceiling Fans, Separate Formal Dining Room, High Ceilings, Pantry, Recessed Lighting, Storage, Bar, All Bedrooms Down, Bedroom On Main Level, Main Level Primary, Multiple Primary Suites, Primary Suite, Walk In Pantry, Walk In Closets, Workshop

Flooring

Laminate

Fireplace

Bonus Room, Living Room

Accessibility

Parking

Kitchen & Appliances

Appliances

Built In Range, Double Oven, Dishwasher, Disposal, Ice Maker, Propane Cooktop, Propane Oven, Propane Range, Propane Water Heater, Refrigerator, Dryer, Washer

Laundry

Laundry Room

Bed & Bath

Main Level Bedrooms

3

Main Level Bathrooms

4

Climate Control

Cooling

Central Air

Heating

Central

Parking

Total Parking Spaces

5

Garage Spaces

5

Attached Garage

Yes

Parking Features

Boat, Concrete, Door Multi, Driveway Level, Driveway, Garage, Oversized, Rv Access Parking, See Remarks

Exterior & Lot

Building & Construction

Patio & Porch

Concrete, Covered

Fencing

Excellent Condition, Wood

Security

Carbon Monoxide Detectors, Fire Detection System, Gated Community, Gated With Attendant, Key Card Entry, Smoke Detectors

Construction

Stucco

Roof

Tile

Lot & Grounds

Lot Features

Two To Five Units Acre, Drip Irrigation Bubblers, Front Yard, Near Park, Street Level

Pool Features

Community, Association

Spa Features

Above Ground, See Remarks

Sewer

Private Sewer

Water Source

Private

Community & HOA

Association Info

HOA Fee$180
FrequencyMonthly

HOA Amenities

Call For Rules, Controlled Access, Sport Court, Dock, Dog Park, Maintenance Grounds, Horse Trails, Management, Outdoor Cooking Area, Other Courts, Barbecue, Picnic Area, Playground, Pickleball, Pool, Recreation Room, Tennis Courts, Trails

Community Features

Biking, Dog Park, Fishing, Hiking, Horse Trails, Stables, Lake, Mountainous, Rural, Water Sports, Gated, Park, Pool

Mortgage Calculator

Total Monthly

$0

Principal & Interest:
$0
Property Tax:
$0
Home Insurance:
$0
HOA Fees:
$0
$
$
%

Nearby Schools

RatingSchool NameGradesDistance
7
Cappy Culver Elementary
Elementary School
P-81.8 mi

Convenience Score

Market Insights

93446|Paso Robles
analytics

Estimated Value

Calculating...
trending_up0%vs. last year
Value history is still building for this area.

Market Temperature

Seller'sBalancedBuyer's
0d30d60d180d
Balanced

Balanced market

30 Days

Avg. time on market

This is a Balanced Market. Homes are selling at a moderate pace.

flood

Flood & Climate Risk

volume_up

Noise Levels

location_on

Location

1856 Southfork Place

Paso Robles, CA 93446

Open in Mapsopen_in_new
Topfind Realty

Ready to Take the Next Step?

Get expert support from a local agent today.

call
(800)-330-9306Available 9AM - 7PM

Similar Homes You Might Like

Based on price, location, and features
4242 Las Tablas Willow Creek Road
VIRTUAL TOUR

$1,750,000

FOR SALE

4242 Las Tablas Willow Creek Road, Paso Robles, CA 93446

3 beds · 3 baths · 2,704 sqft

6172 Hawk Ridge Place
VIRTUAL TOUR

$1,795,000

FOR SALE

6172 Hawk Ridge Place, Paso Robles, CA 93446

4 beds · 4 baths · 3,531 sqft

34 Terrace Hill Dr
VIRTUAL TOUR

$1,495,000

FOR SALE

34 Terrace Hill Dr, Paso Robles, CA 93446

3 beds · 3 baths · 2,610 sqft

1945 Fieldstone
VIRTUAL TOUR

$925,000

FOR SALE

1945 Fieldstone, Paso Robles, CA 93446

4 beds · 3 baths · 2,746 sqft

806 Grove Street
OPEN AUG 15, 5PM - 8PM
VIRTUAL TOUR

$1,075,000

FOR SALE

806 Grove Street, Paso Robles, CA 93446

4 beds · 3 baths · 2,592 sqft

1985 Penman Springs

$2,900,000

FOR SALE

1985 Penman Springs, Paso Robles, CA 93446

3 beds · 3 baths · 3,634 sqft

3315 Catalina

$1,260,000

FOR SALE

3315 Catalina, Paso Robles, CA 93446

4 beds · 4 baths · 3,148 sqft

7550 Rancho Verano

$1,250,000

FOR SALE

7550 Rancho Verano, Paso Robles, CA 93446

4 beds · 3 baths · 2,876 sqft

Recently Sold

1505 Barley Grain
VIRTUAL TOUR

$1,400,000

SOLD

1505 Barley Grain, Paso Robles, CA 93446

4 beds · 4 baths · 3,415 sqft

843 Hacienda Circle
3D TOUR

$1,135,000

SOLD

843 Hacienda Circle, Paso Robles, CA 93446

4 beds · 3 baths · 3,166 sqft

775 Via Del Salinas
VIRTUAL TOUR

$1,750,000

SOLD

775 Via Del Salinas, Paso Robles, CA 93446

4 beds · 4 baths · 3,547 sqft

2015 Kleck Road
VIRTUAL TOUR

$1,225,000

SOLD

2015 Kleck Road, Paso Robles, CA 93446

4 beds · 3 baths · 2,764 sqft

2261 Almond Springs
VIRTUAL TOUR

$1,530,000

SOLD

2261 Almond Springs, Paso Robles, CA 93446

4 beds · 3 baths · 2,787 sqft

3940 Gruenhagen Flat Road
VIRTUAL TOUR

$1,875,000

SOLD

3940 Gruenhagen Flat Road, Paso Robles, CA 93446

4 beds · 4 baths · 3,243 sqft

903 Stoney Creek

$855,000

SOLD

903 Stoney Creek, Paso Robles, CA 93446

4 beds · 3 baths · 2,581 sqft

2050 Prospect Ave

$1,189,000

SOLD

2050 Prospect Ave, Paso Robles, CA 93446

4 beds · 4 baths · 2,712 sqft

$1,074,000
3 bd | 4 ba | 3,174 sqft
Request a tourcall
Topfind Realty

Company

  • About Us
  • Careers
  • Articles
  • Home Estimate

Explore

  • Renting
  • Buying
  • Selling
  • Realtors

Support

  • Help Center
  • Contact Us
  • Terms & Conditions
  • Privacy Policy

Topfind Realty, DRE # 02240815, is a licensed real estate broker in California. Topfind Realty pledges to support the Fair Housing Act and adhere to Equal Housing Opportunity laws.

Copyright © 2026 Topfind Realty. All Rights Reserved.