For Sale
$1,475,000
Est. $8,260/mo34 Terrace Hill Dr, Paso Robles, CA 93446
bed
3
Bedrooms
bathtub
3
Bathrooms
square_foot
2,610
Sq Ft
About this home

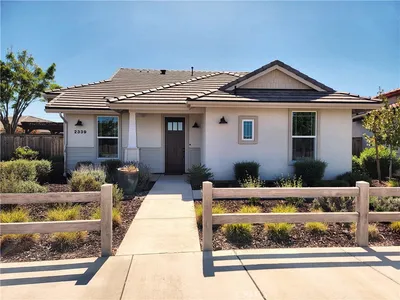
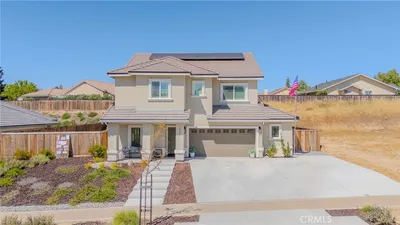
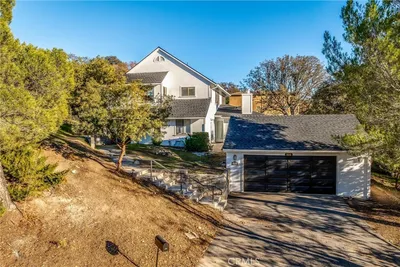
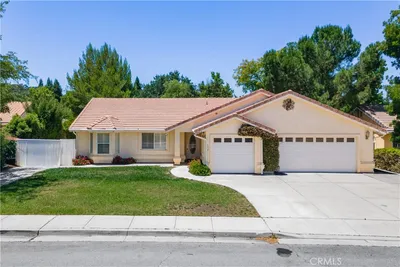
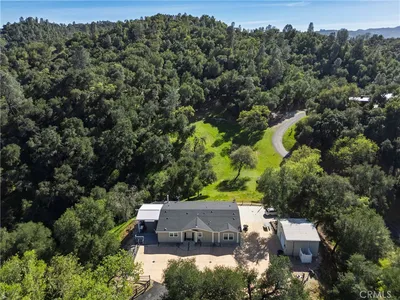
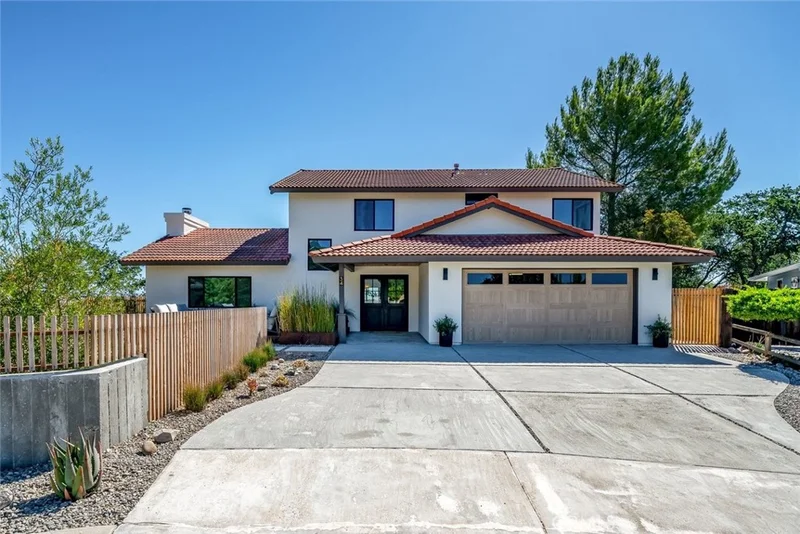
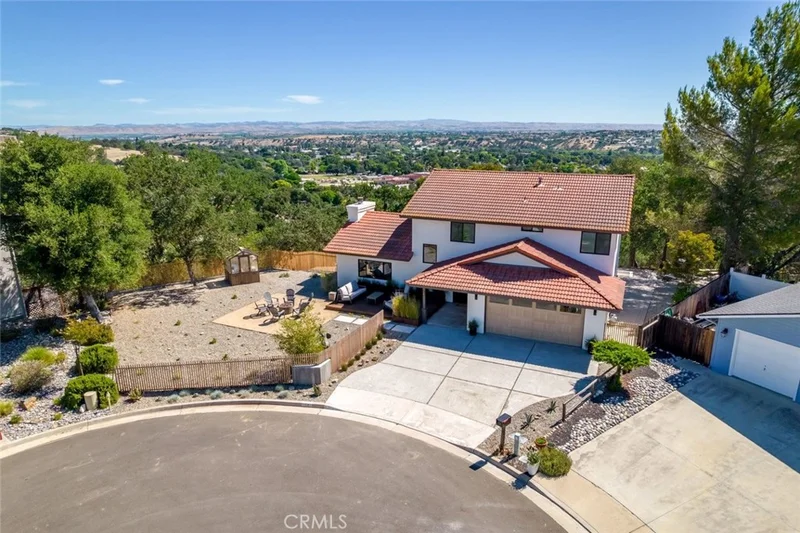
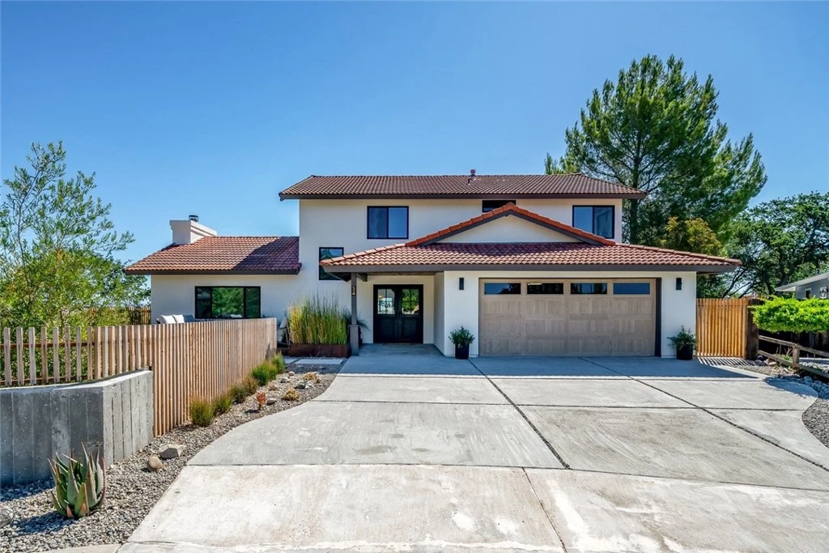
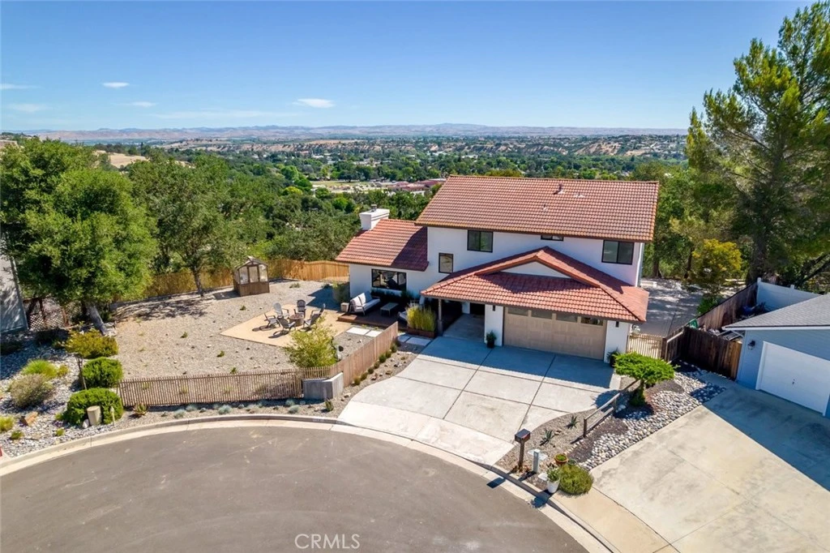
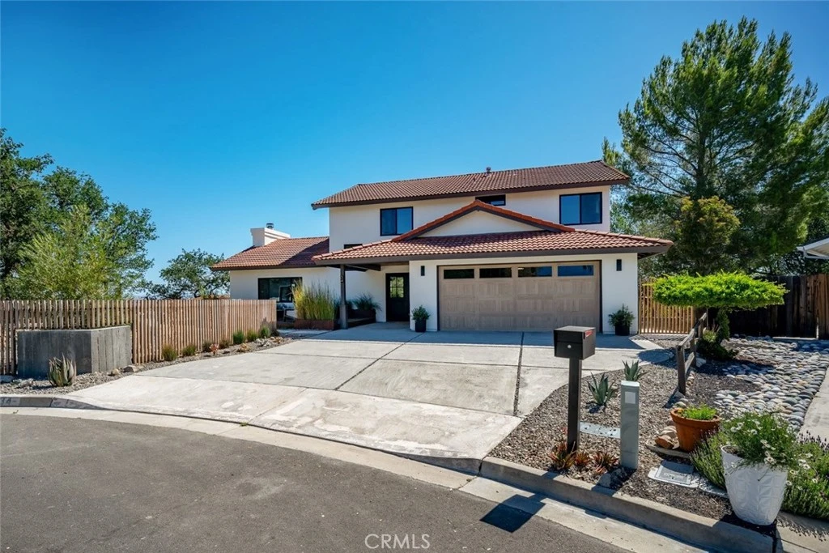
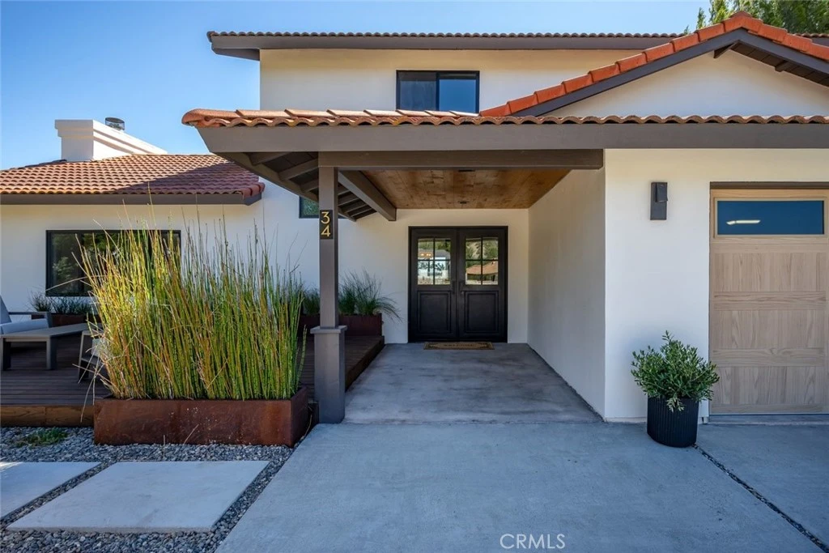
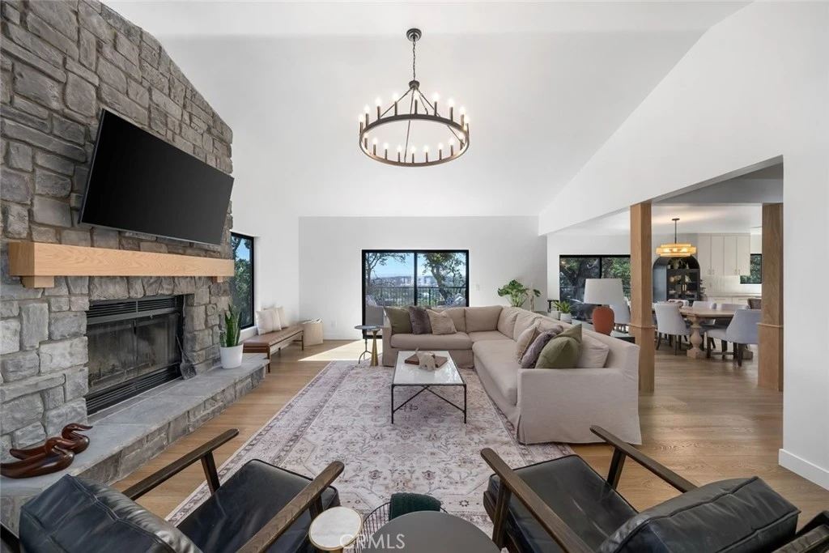
Gorgeously reimagined in a timeless Spanish style, this exceptional West Paso Robles residence offers refined living on approximately 0.88 acres at the end of a peaceful cul-de-sac. Thoughtfully renovated throughout, the home features a classic clay tile roof, new Milgard windows, and breathtaking views of downtown Paso Robles and the surrounding east and west hillsides from nearly every room. The inviting living room is highlighted by soaring ceilings, luxury vinyl plank flooring, and a dramatic floor-to-ceiling stone fireplace, creating a warm yet sophisticated gathering space. Just beyond, the dining area seamlessly connects the home's elegant living spaces and captures the stunning vistas beyond. Designed for both everyday living and entertaining, the chef’s kitchen showcases quartzite countertops, an oversized island, stainless steel appliances including a drawer microwave and new refrigerator. A well-appointed laundry room with utility sink and abundant storage, along with a convenient powder bath, complete the main level. Upstairs, all bedrooms are thoughtfully situated, including a spacious primary suite featuring a luxurious ensuite bath with dual vanities, a soaking tub, walk-in shower, and generous walk-in closet. Outside, beautifully drought-conscious landscaping with drip irrigation complements multiple decks and patio areas designed for relaxation and taking in the spectacular views. The fully fenced property offers privacy and space, while the attached two-car garage features durable epoxy flooring. Ideally located just minutes from downtown Paso Robles' acclaimed dining, shopping, and wine tasting. This remarkable home combines elevated design and unforgettable scenery, an exceptional place to call home.
Property Facts
bed
Bedrooms
3
bathtub
Bathrooms
3
square_foot
Square Feet
2,610
landscape
Lot Size
38,500 sqft
calendar_month
Year Built
1987
home_work
Property Type
Single Family Residence
timer
Days on Market
67
payments
HOA Fee
N/A
garage
Garage Total
2
fingerprint
MLS #
SC26127780
Interior Details
General Interior
Interior Features
Breakfast Bar, High Ceilings, Recessed Lighting, All Bedrooms Up, Walk In Closets
Flooring
Vinyl
Fireplace
Living Room, Wood Burning
Kitchen & Appliances
Appliances
Dishwasher, Gas Range, Microwave, Refrigerator, Range Hood
Laundry
Inside, Laundry Room
Bed & Bath
Main Level Bathrooms
1
Climate Control
Cooling
Central Air
Heating
Forced Air
Parking
Total Parking Spaces
2
Garage Spaces
2
Attached Garage
Yes
Parking Features
Garage
Exterior & Lot
Building & Construction
Patio & Porch
Deck, Patio
Fencing
Wood
Foundation
Slab
Roof
Clay, Tile
Lot & Grounds
Lot Features
Zero To One Unit Acre, Drip Irrigation Bubblers, Landscaped
Sewer
Public Sewer
Water Source
Public
Community & HOA
Community Features
Biking, Hiking, Park
Mortgage Calculator
Total Monthly
$0
Principal & Interest:
$0Property Tax:
$0Home Insurance:
$0HOA Fees:
$0$
$
%
Nearby Schools
| Rating | School Name |
|---|---|
4 | Glen Speck Elementary Elementary School |
N/A | Marie Bauer Early Education Center Middle School |
5 | Lewis Flamson Junior High Middle School |
2 | Paso Robles Independent Study Center Elementary School |
5 | Georgia Brown Dual Immersion Elementary School |
Convenience Score
Market Insights
93446|Paso Robles
Estimated Value
Calculating...
No change vs. last year
Value history is still building for this area.
Market Temperature
Seller'sBalancedBuyer's
0d30d60d180d
Balanced
Balanced market
30 Days
Avg. time on market
This is a Balanced Market. Homes are selling at a moderate pace.
Flood & Climate Risk
Noise Levels

Ready to Take the Next Step?
Get expert support from a local agent today.
call
(800)-330-9306Available 9AM - 7PM
Similar Homes You Might Like
Based on price, location, and features