Topfind Realty
Renting

Search Rentals

Houses for RentTownhomes for RentCondos for RentView All Rentals →

Renting Resources

Why Rent With UsRenter GuideRent vs Buy Calculator

Renter Articles

How to Negotiate RentUnderstanding Your LeaseMoving Checklist for Renters
Buying

Search Homes

Houses for SaleTownhomes for SaleCondos for SaleView All Homes →

Buying Resources

Why Buy With UsBuyer GuideAffordability CalculatorInvestment CalculatorProperty Tax Calculator

Buyer Articles

Master Your New Home BudgetBeat Moving StressPacking Secrets
Selling

Selling Tools

Home ValuationFind a Seller's Agent

Selling Resources

Why Sell With UsSeller GuideNet Sheet CalcHELOC Calculator

Seller Articles

Strategic PricingDownsizing Tips
Mortgage Rates

Today's Rates

Mortgage RatesRefinance RatesLoan ComparisonHELOC Calculator

Mortgage Resources

Understanding Mortgage RatesFirst-Time Homebuyer GuideWhen to Refinance Your Mortgage
Realtors
Topfind
Houses for RentTownhomes for RentCondos for RentView All Rentals →
Why Rent With UsRenter GuideRent vs Buy Calculator
How to Negotiate RentUnderstanding Your LeaseMoving Checklist for Renters
Houses for SaleTownhomes for SaleCondos for SaleView All Homes →
Why Buy With UsBuyer GuideAffordability CalculatorInvestment CalculatorProperty Tax Calculator
Master Your New Home BudgetBeat Moving StressPacking Secrets
Home ValuationFind a Seller's Agent
Why Sell With UsSeller GuideNet Sheet CalcHELOC Calculator
Strategic PricingDownsizing Tips
Mortgage RatesRefinance RatesLoan ComparisonHELOC Calculator
Understanding Mortgage RatesFirst-Time Homebuyer GuideWhen to Refinance Your Mortgage
groupRealtorsinfoAbout Us
Continue with Google
Sign InSign Up
Topfind Realty
Renting

Search Rentals

Houses for RentTownhomes for RentCondos for RentView All Rentals →

Renting Resources

Why Rent With UsRenter GuideRent vs Buy Calculator

Renter Articles

How to Negotiate RentUnderstanding Your LeaseMoving Checklist for Renters
Buying

Search Homes

Houses for SaleTownhomes for SaleCondos for SaleView All Homes →

Buying Resources

Why Buy With UsBuyer GuideAffordability CalculatorInvestment CalculatorProperty Tax Calculator

Buyer Articles

Master Your New Home BudgetBeat Moving StressPacking Secrets
Selling

Selling Tools

Home ValuationFind a Seller's Agent

Selling Resources

Why Sell With UsSeller GuideNet Sheet CalcHELOC Calculator

Seller Articles

Strategic PricingDownsizing Tips
Mortgage Rates

Today's Rates

Mortgage RatesRefinance RatesLoan ComparisonHELOC Calculator

Mortgage Resources

Understanding Mortgage RatesFirst-Time Homebuyer GuideWhen to Refinance Your Mortgage
Realtors
Topfind
Houses for RentTownhomes for RentCondos for RentView All Rentals →
Why Rent With UsRenter GuideRent vs Buy Calculator
How to Negotiate RentUnderstanding Your LeaseMoving Checklist for Renters
Houses for SaleTownhomes for SaleCondos for SaleView All Homes →
Why Buy With UsBuyer GuideAffordability CalculatorInvestment CalculatorProperty Tax Calculator
Master Your New Home BudgetBeat Moving StressPacking Secrets
Home ValuationFind a Seller's Agent
Why Sell With UsSeller GuideNet Sheet CalcHELOC Calculator
Strategic PricingDownsizing Tips
Mortgage RatesRefinance RatesLoan ComparisonHELOC Calculator
Understanding Mortgage RatesFirst-Time Homebuyer GuideWhen to Refinance Your Mortgage
groupRealtorsinfoAbout Us
Continue with Google
Sign InSign Up
Real Estate/CA/Paso Robles/170 Nutwood Circle
play_circleVideo Tour
Photo 1 of 170 Nutwood Circle
Photo 2 of 170 Nutwood Circle
1 / 22
Main
Interior 1
Interior 2
Interior 3
Interior 4
imagesmode View 22 photos
For Sale
$1,295,000
Est. $7,252/mo

170 Nutwood Circle, Paso Robles, CA 93446

bed
4
Bedrooms
bathtub
4
Bathrooms
square_foot
2,577
Sq Ft

About this home


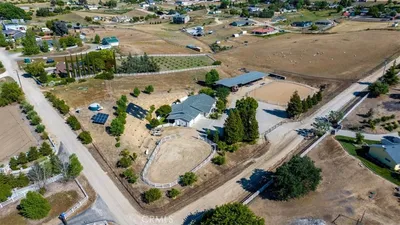
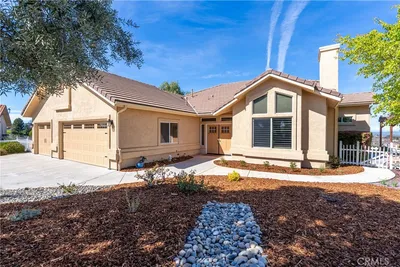
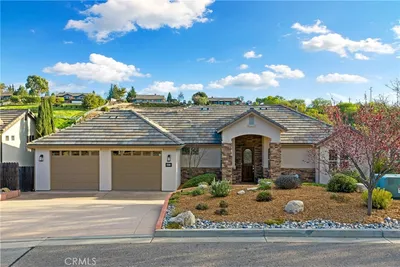
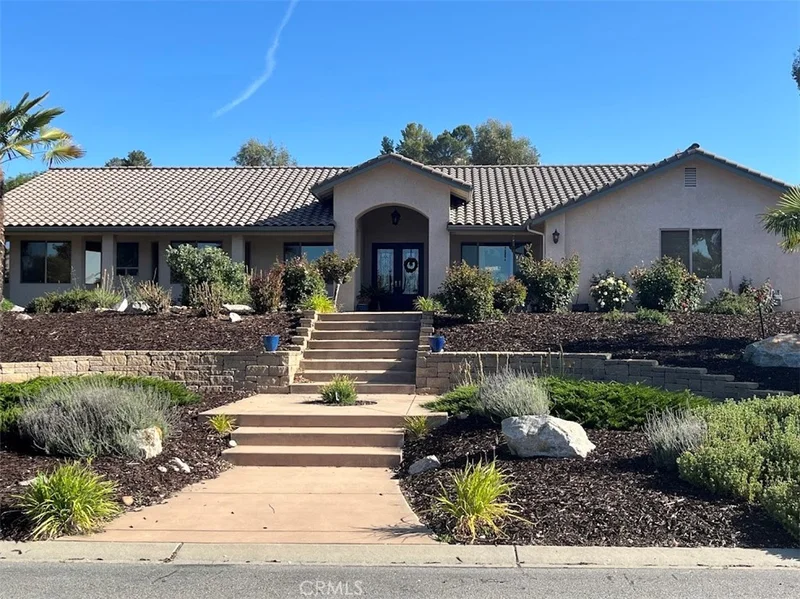

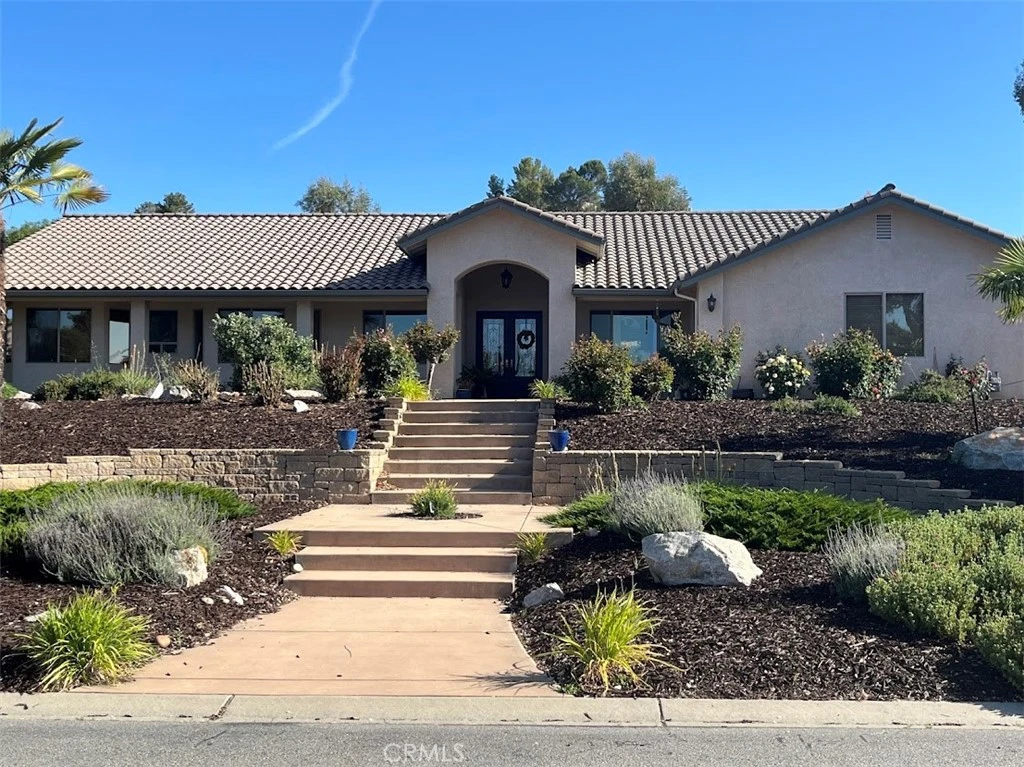
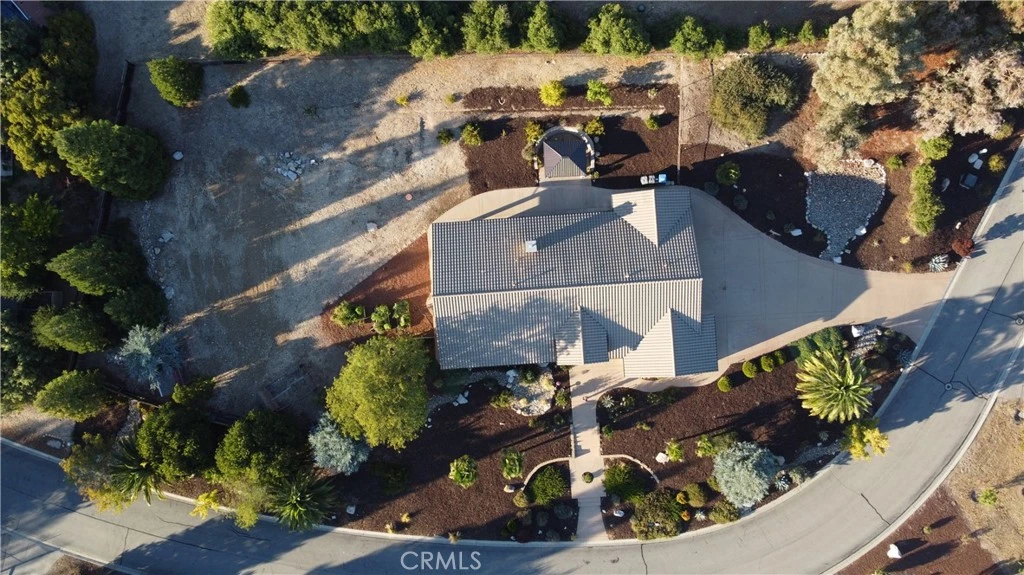

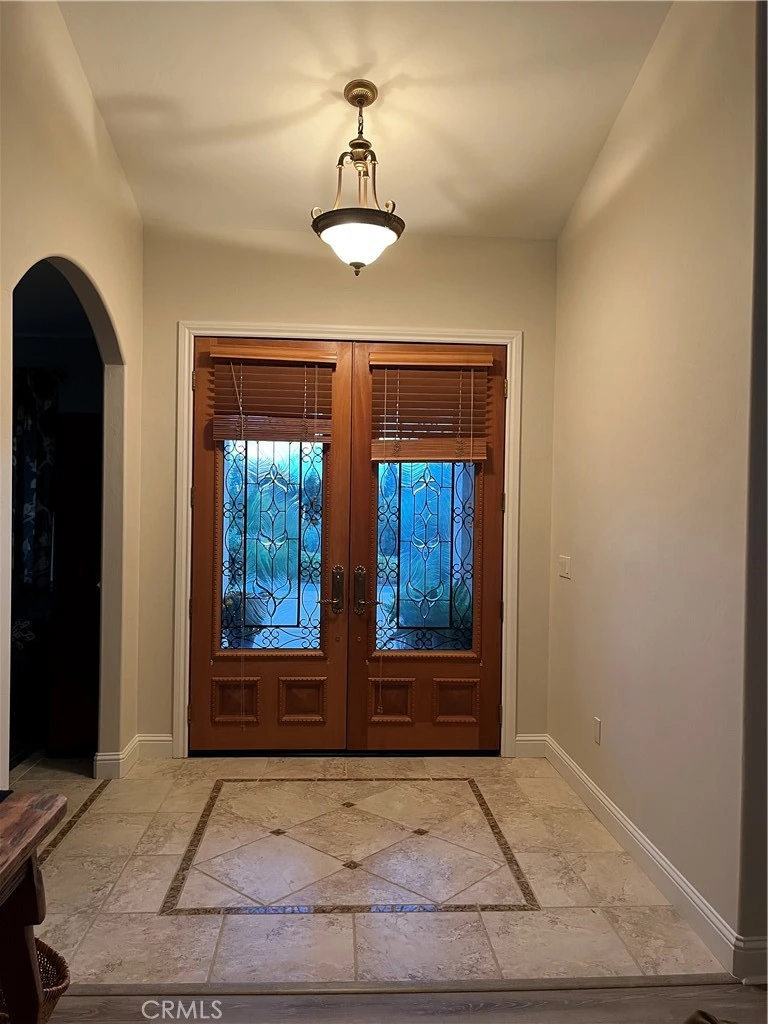
Accepting backup offers. Beautifully maintained single-level home on an approximately 1-acre lot in Paso Robles, located within the desirable Templeton School District. This 4-bedroom, 3.5-bath residence includes a dedicated office and thoughtfully designed living space. The open floor plan features abundant natural light, spacious living and dining areas, and a well-appointed kitchen ideal for everyday living and entertaining. A private ensuite bedroom provides excellent guest or multigenerational flexibility. The expansive lot offers ample room to add a pool, casita, or outdoor amenities. Three-car garage, mature landscaping, and peaceful surroundings enhance the property’s appeal. Conveniently located just minutes from Twin Cities Community Hospital and downtown Templeton, with easy access to wine country, dining, and shopping.

Property Facts

bed

Bedrooms

4

bathtub

Bathrooms

4

square_foot

Square Feet

2,577

landscape

Lot Size

42,689 sqft

calendar_month

Year Built

2005

home_work

Property Type

Single Family Residence

timer

Days on Market

185

payments

HOA Fee

$743/mo

garage

Garage Total

3

fingerprint

MLS #

IV26028512

Interior Details

General Interior

Interior Features

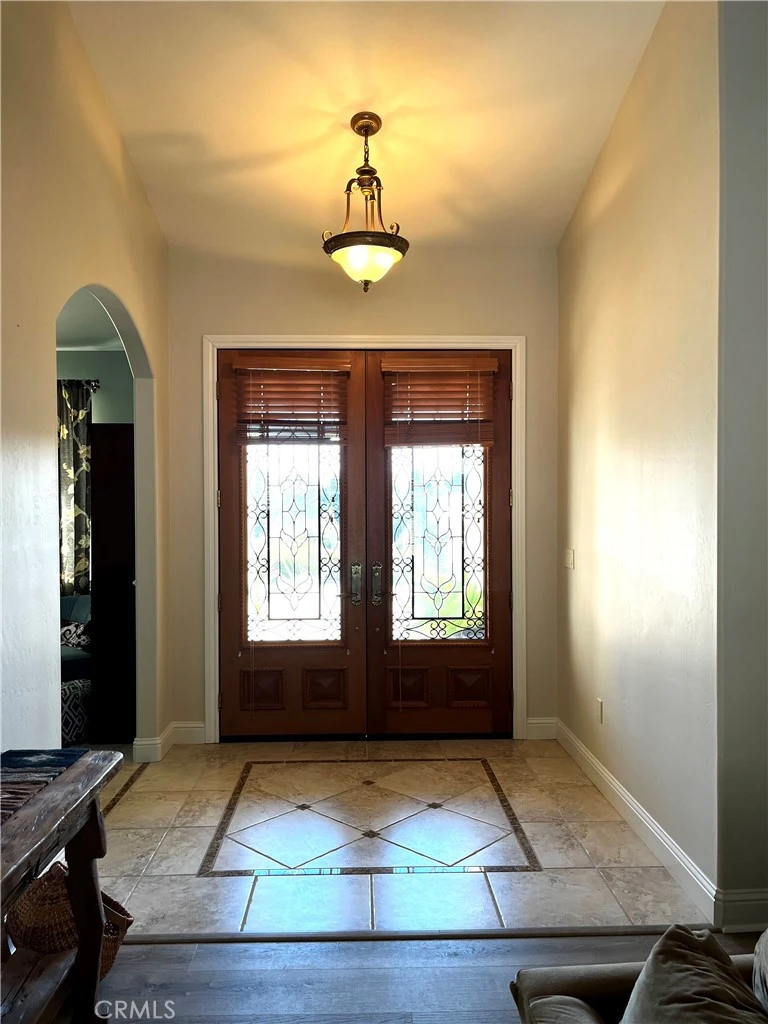
All Bedrooms Down, Bedroom On Main Level, Entrance Foyer, Jack And Jill Bath, Main Level Primary, Multiple Primary Suites, Primary Suite, Utility Room, Walk In Pantry, Walk In Closets

Fireplace

Blower Fan, Family Room, Gas, Raised Hearth

Kitchen & Appliances

Appliances

Built In Range, Dishwasher, Energy Star Qualified Appliances, Energy Star Qualified Water Heater, Electric Oven, Freezer, Gas Cooktop, Gas Water Heater, Ice Maker, Microwave, Refrigerator, Self Cleaning Oven, Water Softener, Vented Exhaust Fan, Water To Refrigerator, Water Heater, Water Purifier, Dryer

Laundry

Washer Hookup, Electric Dryer Hookup, Inside, Laundry Room

Bed & Bath

Main Level Bedrooms

4

Main Level Bathrooms

4

Climate Control

Cooling

Central Air, Electric

Heating

Central, Forced Air

Parking

Total Parking Spaces

3

Garage Spaces

3

Attached Garage

Yes

Parking Features

Concrete, Door Multi, Direct Access, Driveway, Garage, Garage Door Opener

Exterior & Lot

Lot & Grounds

Lot Features

Yard

Sewer

Septic Tank

Water Source

See Remarks, Shared Well

Community & HOA

Association Info

HOA Fee$743
FrequencyAnnually

HOA Amenities

Other

Community Features

Rural

Mortgage Calculator

Total Monthly

$0

Principal & Interest:
$0
Property Tax:
$0
Home Insurance:
$0
HOA Fees:
$0
$
$
%

Nearby Schools

RatingSchool NameGradesDistance
N/A
Templeton Hills 7TH-DAY Adventist School
Private School
K-122.1 mi
N/A
Templeton Elementary
Elementary School
P-22.2 mi
7
Templeton Middle
Middle School
6-82.3 mi
N/A
Eagle Canyon High
High School
9-122.4 mi
4
Templeton Independent Study High
High School
9-122.4 mi

Convenience Score

Market Insights

93446|Paso Robles

Estimated Value

Calculating...
No change vs. last year
Value history is still building for this area.

Market Temperature

Seller'sBalancedBuyer's
0d30d60d180d
Balanced

Balanced market

30 Days

Avg. time on market

This is a Balanced Market. Homes are selling at a moderate pace.

Flood & Climate Risk

Noise Levels

Location

170 Nutwood Circle

Paso Robles, CA 93446

Open in Mapsopen_in_new
Topfind Realty

Ready to Take the Next Step?

Get expert support from a local agent today.

call
(800)-330-9306Available 9AM - 7PM

Similar Homes You Might Like

Based on price, location, and features
840 Madrone
VIRTUAL TOUR

$1,633,000

FOR SALE

840 Madrone, Paso Robles, CA 93446

5 beds · 3 baths · 2,370 sqft

4242 Las Tablas Willow Creek Road
VIRTUAL TOUR

$1,750,000

FOR SALE

4242 Las Tablas Willow Creek Road, Paso Robles, CA 93446

3 beds · 3 baths · 2,704 sqft

3640 Debonair Drive
VIRTUAL TOUR

$1,099,400

FOR SALE

3640 Debonair Drive, Paso Robles, CA 93446

4 beds · 3 baths · 2,230 sqft

2639 Chaparral
OPEN AUG 18, 4PM - 6:30PM
VIRTUAL TOUR

$535,000

FOR SALE

2639 Chaparral, Paso Robles, CA 93446

3 beds · 3 baths · 2,140 sqft

1006 Merry Hill Road
VIRTUAL TOUR

$1,685,000

FOR SALE

1006 Merry Hill Road, Paso Robles, CA 93446

4 beds · 3 baths · 2,336 sqft

694 Barolo Lane
OPEN AUG 18, 4PM - 7PM
VIRTUAL TOUR

$1,045,000

FOR SALE

694 Barolo Lane, Paso Robles, CA 93446

4 beds · 3 baths · 2,143 sqft

34 Terrace Hill Dr
VIRTUAL TOUR

$1,495,000

FOR SALE

34 Terrace Hill Dr, Paso Robles, CA 93446

3 beds · 3 baths · 2,610 sqft

2339 Clubhouse Drive
3D TOUR

$1,300,000

FOR SALE

2339 Clubhouse Drive, Paso Robles, CA 93446

4 beds · 3 baths · 2,146 sqft

Recently Sold

3620 Delaney Place
3D TOUR

$839,000

SOLD

3620 Delaney Place, Paso Robles, CA 93446

4 beds · 3 baths · 2,325 sqft

7330 Gage Irving Road

$780,000

SOLD

7330 Gage Irving Road, Paso Robles, CA 93446

3 beds · 4 baths · 2,256 sqft

927 Osos Way
VIRTUAL TOUR

$1,150,000

SOLD

927 Osos Way, Paso Robles, CA 93446

4 beds · 3 baths · 2,108 sqft

1602 Windstar Court
VIRTUAL TOUR

$905,000

SOLD

1602 Windstar Court, Paso Robles, CA 93446

4 beds · 3 baths · 2,456 sqft

2314 Ashwood Place
VIRTUAL TOUR

$950,000

SOLD

2314 Ashwood Place, Paso Robles, CA 93446

4 beds · 3 baths · 2,226 sqft

3225 Catalina Place
3D TOUR

$970,000

SOLD

3225 Catalina Place, Paso Robles, CA 93446

4 beds · 3 baths · 2,310 sqft

2039 Promontory
VIRTUAL TOUR

$1,075,000

SOLD

2039 Promontory, Paso Robles, CA 93446

3 beds · 3 baths · 2,284 sqft

2015 Kleck Road
VIRTUAL TOUR

$1,225,000

SOLD

2015 Kleck Road, Paso Robles, CA 93446

4 beds · 3 baths · 2,764 sqft

$1,295,000
4 bd | 4 ba | 2,577 sqft
Request a tourcall
Topfind Realty

Company

  • About Us
  • Careers
  • Articles
  • Home Estimate

Explore

  • Renting
  • Buying
  • Selling
  • Realtors

Support

  • Help Center
  • Contact Us
  • Terms & Conditions
  • Privacy Policy

Topfind Realty, DRE # 02240815, is a licensed real estate broker in California. Topfind Realty pledges to support the Fair Housing Act and adhere to Equal Housing Opportunity laws.

Copyright © 2026 Topfind Realty. All Rights Reserved.