imagesmode View 20 photos
For Sale
$869,000
Est. $4,866/mo1519 Las Brisas, Paso Robles, CA 93446
bed
4
Bedrooms
bathtub
3
Bathrooms
square_foot
1,856
Square Feet
About this home
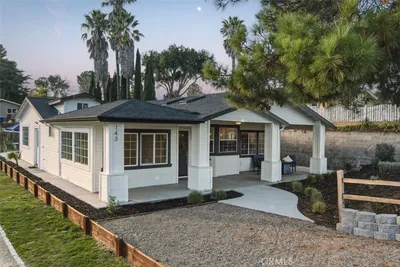
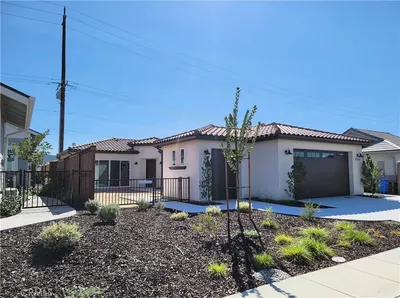
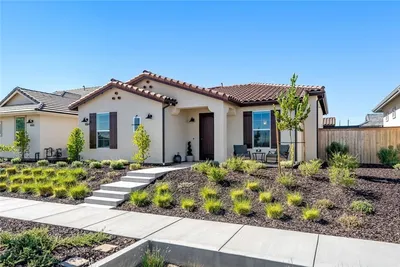
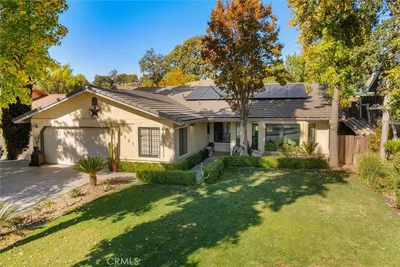
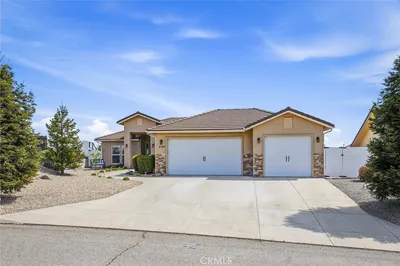
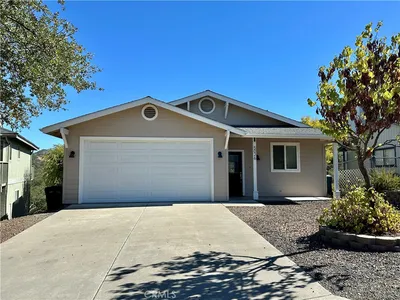
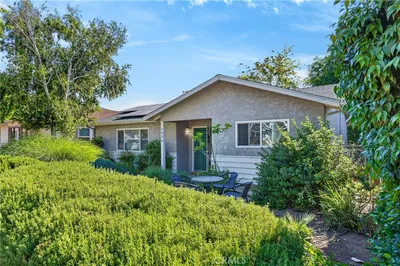
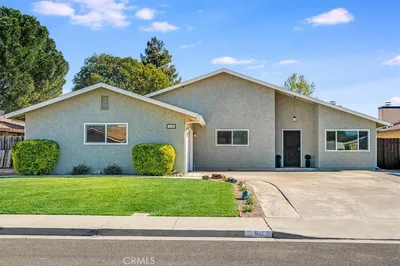
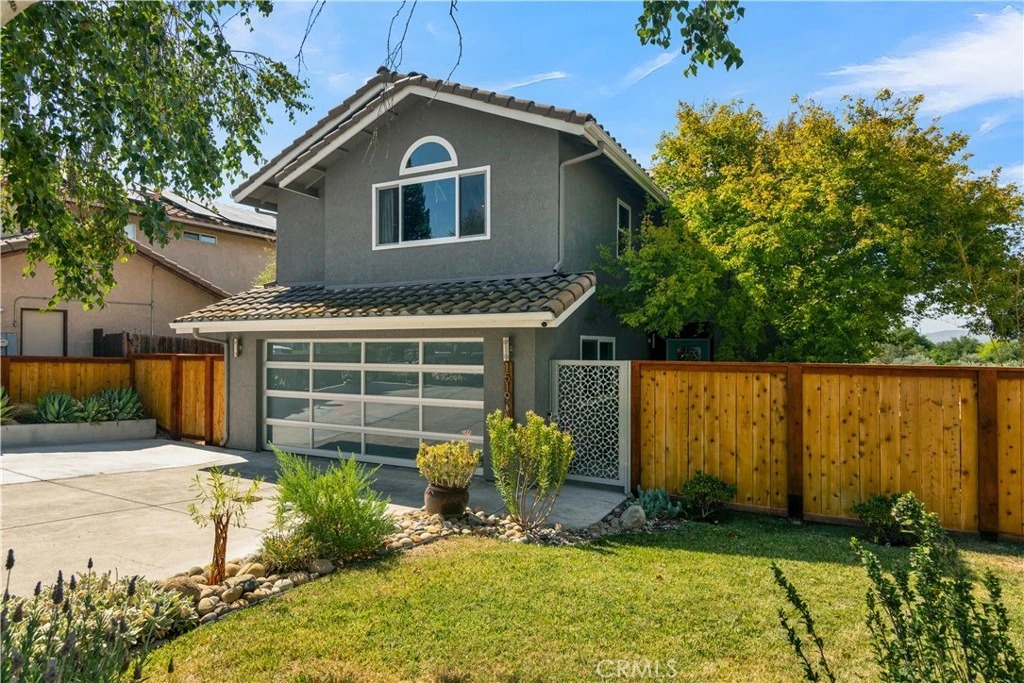
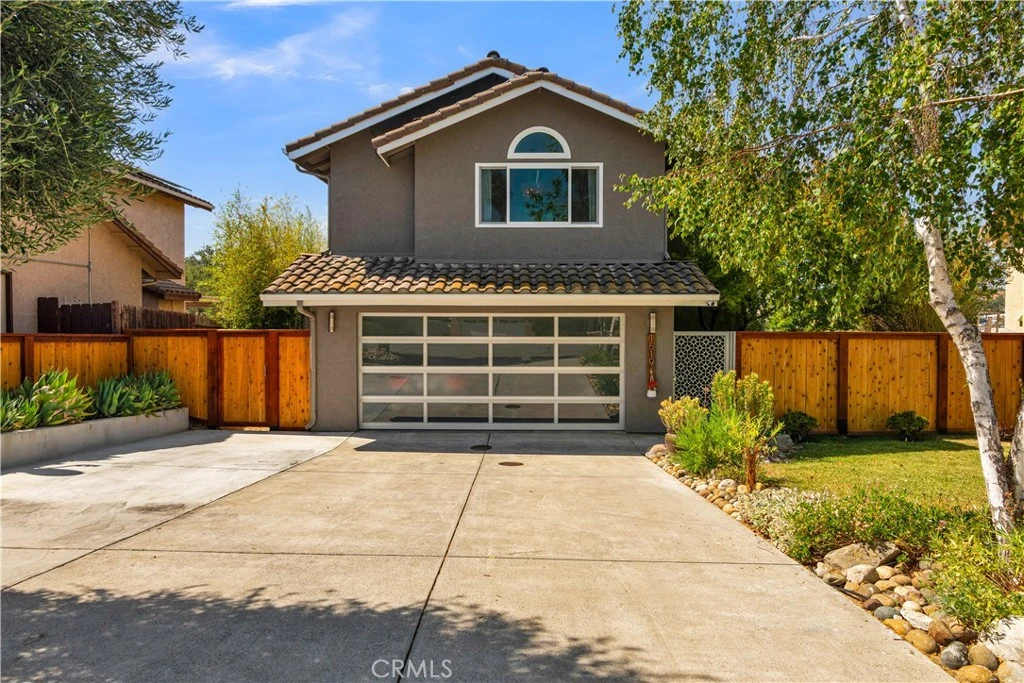
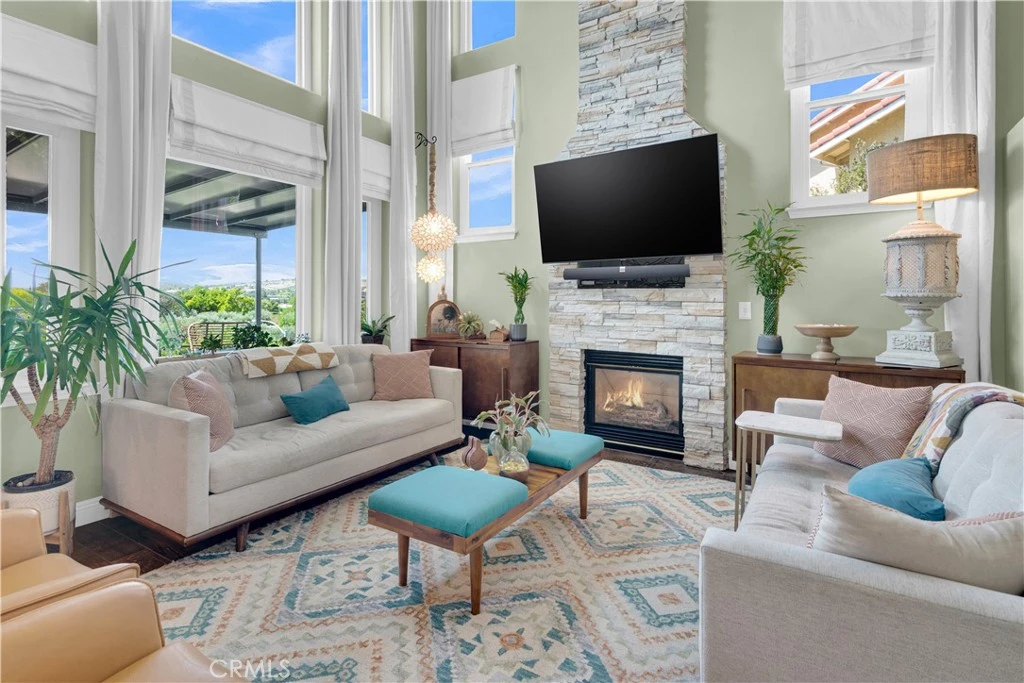
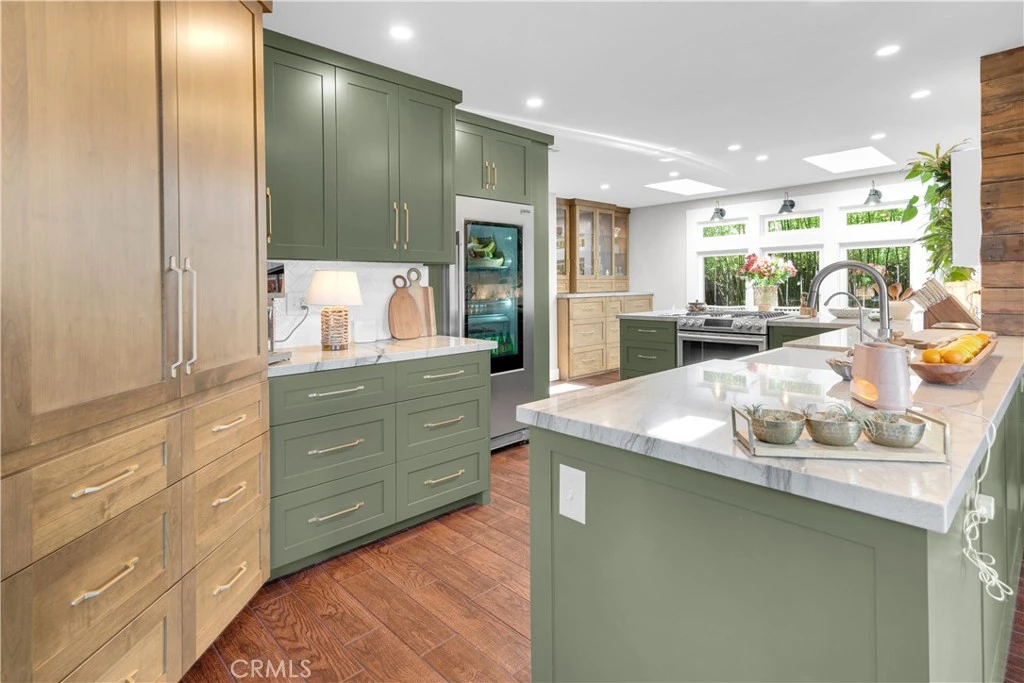
Discover a one-of-a kind exceptional Paso Robles residence where thoughtful design, elevated finishes, and effortless indoor-outdoor living come together beautifully. From the moment you enter through the cedar privacy fence and custom powder-coated wrought iron gate with biometric lock, the home makes a distinctive impression. The entry courtyard, anchored by an established “Burning Embers” Japanese Maple, creates a warm and inviting welcome. Inside, dramatic 18+/- foot ceilings and expansive windows fill the living room with natural light, while a cultured stone fireplace provides an elegant focal point. Porcelain wood-look tile flows throughout the main level, complemented by newer Stainmaster carpet with memory-foam padding upstairs and on the stairs. Upgraded Milgard windows further enhance comfort and efficiency. At the heart of the home is an extraordinary remodeled and reimagined gourmet kitchen featuring ultra-custom alder and painted cabinetry, natural quartzite countertops, a “fire clay” farmhouse-style sink, gas cooktop, and Zephyr telescoping downdraft ventilation. A custom hutch and sunny skylights add both charm and functionality to the breakfast area. The dining room showcases a one-of-a-kind reclaimed wood feature wall sourced from Paso Robles’ Glunz Winery. The versatile fourth bedroom is located on the main level and is ideally configured as a private home office, complete with plumbed kitchenette, exterior access, and an impressive 8-foot picture window framing dramatic views toward downtown Paso Robles and it’s distant hillsides. Outside, a custom concrete deck creates an inviting setting for entertaining, while mature custom bamboo screening from Paso Bamboo provides privacy. The wide driveway accommodates three vehicles, and the garage features an aluminum-and-glass door plus a 220-volt outlet for EV charging. An OWNED solar system adds another desirable layer of efficiency. Beautifully appointed and exceptionally livable, this is a home that combines personality, craftsmanship, modern amenities, and the unmistakable appeal of Paso Robles living.
Property Facts
bed
Bedrooms
4
bathtub
Bathrooms
3
square_foot
Square Feet
1,856
landscape
Lot Size
8,800 sqft
calendar_month
Year Built
1999
home_work
Property Type
Single Family Residence
timer
Days on Market
0
payments
HOA Fee
N/A
garage
Garage Total
2
fingerprint
MLS #
NS26173093
Interior Details
General Interior
Interior Features
Primary Suite
Flooring
Carpet, Tile
Fireplace
Living Room
Kitchen & Appliances
Laundry
Washer Hookup, Gas Dryer Hookup, Inside
Bed & Bath
Main Level Bedrooms
1
Main Level Bathrooms
1
Climate Control
Cooling
Central Air
Heating
Forced Air
Parking
Total Parking Spaces
2
Garage Spaces
2
Attached Garage
Yes
Exterior & Lot
Lot & Grounds
Lot Features
Back Yard, Front Yard
Sewer
Public Sewer
Water Source
Public
Community & HOA
Association Info
Community Features
Curbs, Suburban, Sidewalks
Mortgage Calculator
Total Monthly
$0
Principal & Interest:
$0Property Tax:
$0Home Insurance:
$0HOA Fees:
$0$
$
%
Nearby Schools
| Rating | School Name |
|---|---|
N/A | ST ROSE CATHOLIC SCHOOL Private School |
4 | Glen Speck Elementary Elementary School |
N/A | Marie Bauer Early Education Center Middle School |
2 | Paso Robles Independent Study Center Elementary School |
5 | Lewis Flamson Junior High Middle School |
Convenience Score
Market Insights
93446|Paso Robles
analytics
Estimated Value
Calculating...
trending_up0%vs. last year
202120222023202420252026
Market Temperature
Seller'sBalancedBuyer's
0d30d60d180d
Balanced
Balanced market
30 Days
Avg. time on market
This is a Balanced Market. Homes are selling at a moderate pace.
flood
Flood & Climate Risk
Flood Risk
Minimal — not in a FEMA flood zone
Wildfire Risk
Moderate — near wildland-urban interface
Heat Risk
Low — moderate summer temperatures
Earthquake Risk
Southern California seismic zone
volume_up
Noise Levels
TrafficQuiet residential street
AirportMinimal airport noise
CommercialLow commercial activity nearby

Ready to Take the Next Step?
Get expert support from a local agent today.
call
(800)-330-9306Available 9AM - 7PM
Similar Homes You Might Like
Based on price, location, and features