For Sale
$674,900
Est. $3,779/mo1212 Dorothy, Paso Robles, CA 93446
bed
3
Bedrooms
bathtub
2
Bathrooms
square_foot
1,713
Sq Ft
About this home
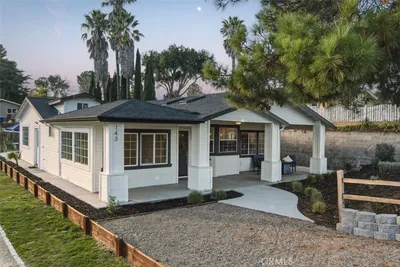
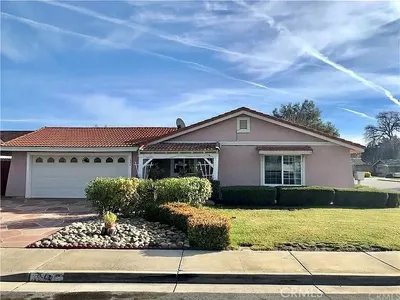
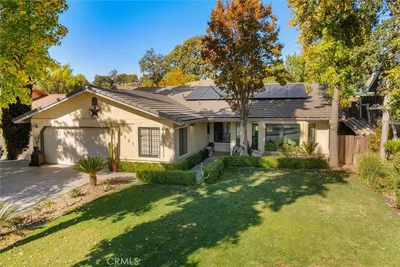
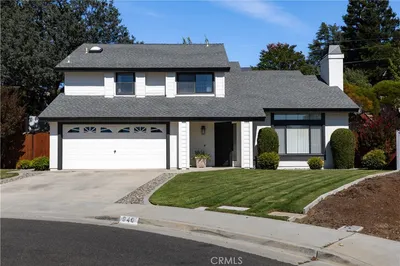
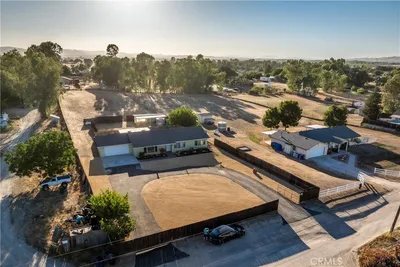
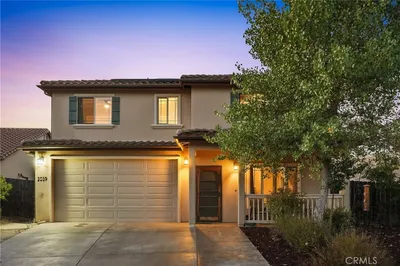
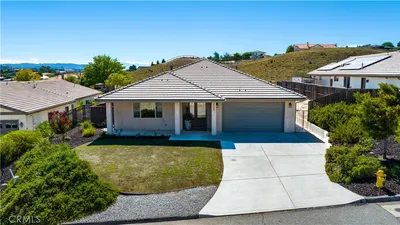
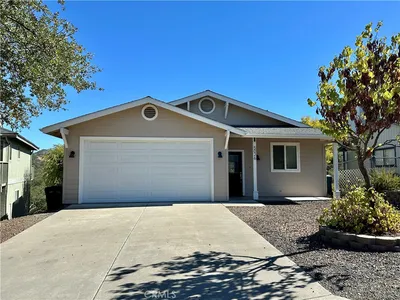
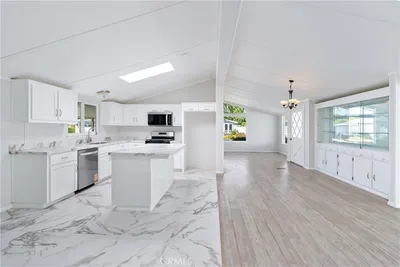
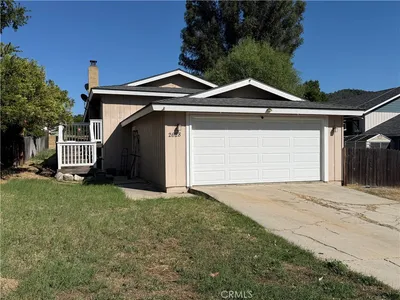
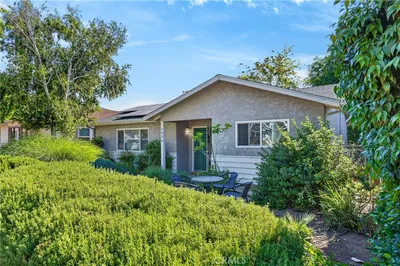
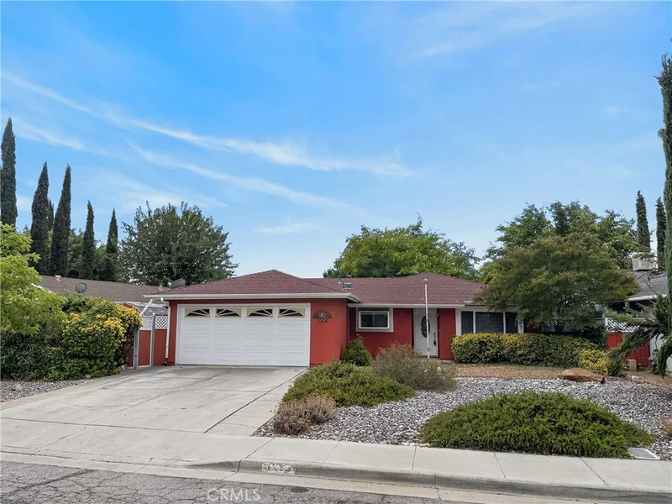
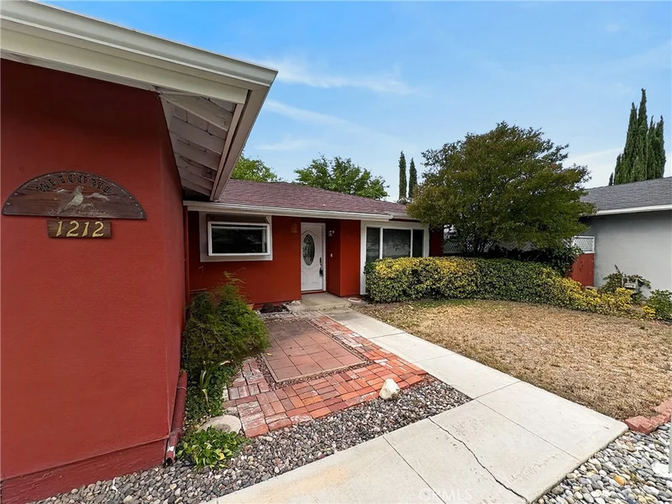
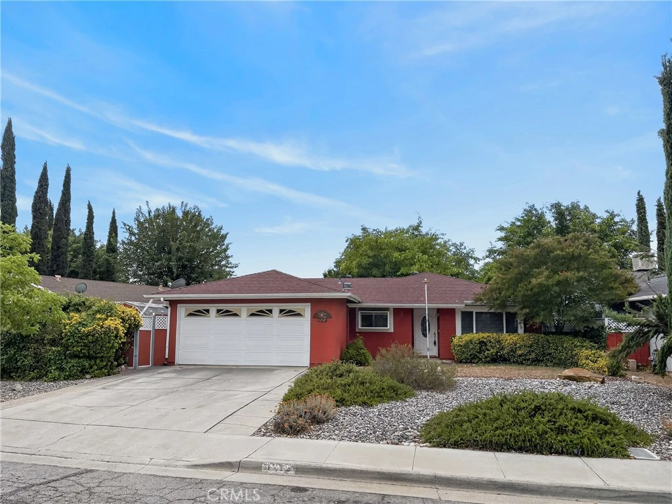
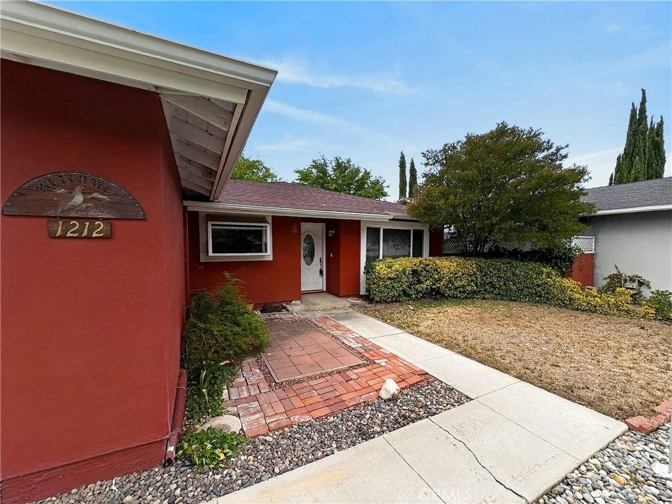
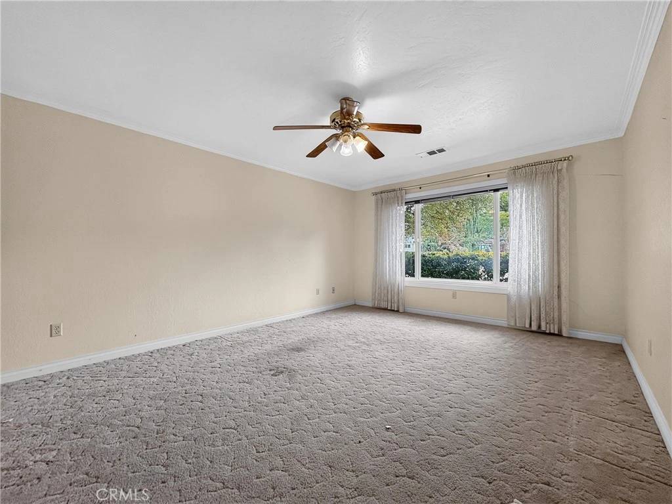
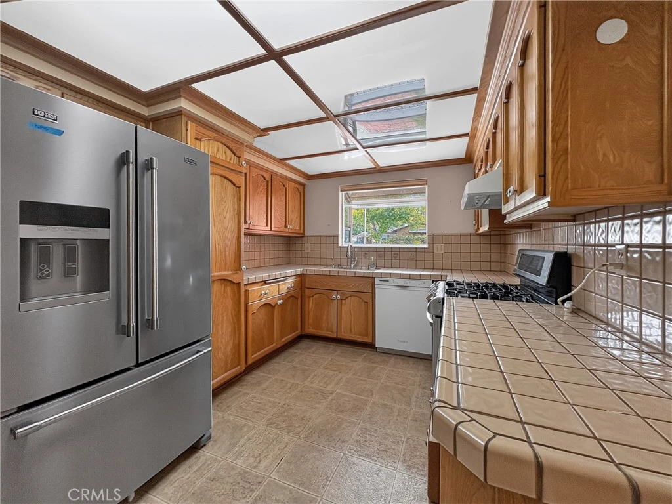
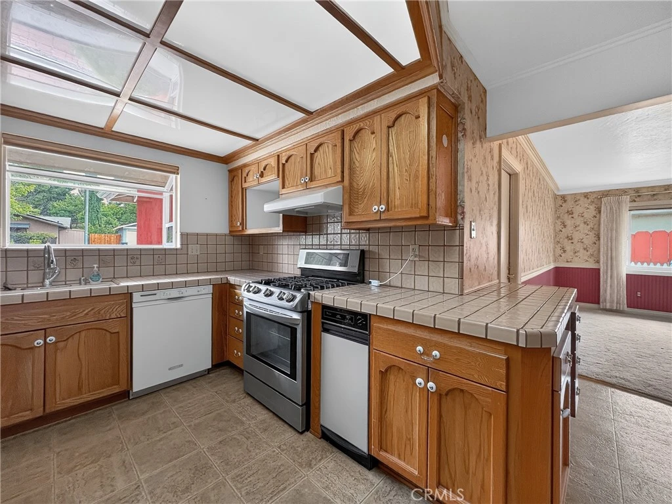
Welcome to 1212 Dorothy Street, a spacious Paso Robles home offering timeless character and plenty of potential for its next owner. Situated on an approximately 6,000 square foot lot, this home offers approximately 1,713 square feet of living space, along with updated windows and roof, a flexible floor plan and is ready for someone to bring their vision and make it their own. Inside, the home offers a generously sized rooms with multiple living and gathering spaces. The kitchen features abundant cabinetry, tile counters, and updated appliances including a stainless steel fridge and gas range. Just beyond the kitchen, the dining area opens to a spacious family room filled with character, featuring wood-paneled walls and ceiling accents, a brick fireplace, built-in shelving and cabinetry, and sliding glass doors leading to the backyard. You'll also find a formal living room at the front of the house overlooking the spacious front yard. The third bedroom is currently set up as an office, providing flexibility for working from home, hobbies or guests. The hall bathroom is spacious, offering a tub/shower combination and the primary bedrooms has it's own en-suite 3/4 bath! Outside, a covered patio with a ceiling fan creates a comfortable spot to relax or entertain, while mature trees and landscaping surround additional yard space ready for a buyer's personal touches. With its established Paso Robles location, spacious interior, updated windows and roof, and distinctive original details, this property presents an exciting opportunity for a buyer looking for a home they can update and personalize over time. Bring your ideas and discover the possibilities at 1212 Dorothy Street!
Property Facts
bed
Bedrooms
3
bathtub
Bathrooms
2
square_foot
Square Feet
1,713
landscape
Lot Size
6,000 sqft
calendar_month
Year Built
1975
home_work
Property Type
Single Family Residence
timer
Days on Market
0
payments
HOA Fee
N/A
garage
Garage Total
2
fingerprint
MLS #
NS26161384
Interior Details
General Interior
Interior Features
Ceiling Fans, All Bedrooms Down
Flooring
Carpet, Vinyl
Fireplace
Living Room
Kitchen & Appliances
Appliances
Dishwasher, Gas Range
Laundry
Inside, Laundry Room
Bed & Bath
Main Level Bedrooms
3
Main Level Bathrooms
2
Climate Control
Cooling
Central Air
Heating
Forced Air
Parking
Total Parking Spaces
2
Garage Spaces
2
Attached Garage
Yes
Parking Features
Door Single, Driveway, Garage
Exterior & Lot
Building & Construction
Patio & Porch
Patio
Lot & Grounds
Lot Features
Back Yard, Front Yard
Sewer
Public Sewer
Water Source
Public
Community & HOA
Community Features
Curbs, Sidewalks
Mortgage Calculator
Total Monthly
$0
Principal & Interest:
$0Property Tax:
$0Home Insurance:
$0HOA Fees:
$0$
$
%
Nearby Schools
| Rating | School Name |
|---|---|
4 | Winifred Pifer Elementary Elementary School |
8 | Paso Robles High High School |
N/A | St Rose Catholic School Private School |
2 | Independence High High School |
1 | Liberty High (Continuation) High School |
Convenience Score
Market Insights
93446|Paso Robles
Estimated Value
Calculating...
No change vs. last year
Value history is still building for this area.
Market Temperature
Seller'sBalancedBuyer's
0d30d60d180d
Balanced
Balanced market
30 Days
Avg. time on market
This is a Balanced Market. Homes are selling at a moderate pace.
Flood & Climate Risk
Noise Levels

Ready to Take the Next Step?
Get expert support from a local agent today.
call
(800)-330-9306Available 9AM - 7PM
Similar Homes You Might Like
Based on price, location, and features