SoldClosed on June 12, 2026
$630,000
Sold Price1145 Woodhaven Court, Paso Robles, CA 93446
bed
3
Bedrooms
bathtub
3
Bathrooms
square_foot
1,698
Square Feet
About this home
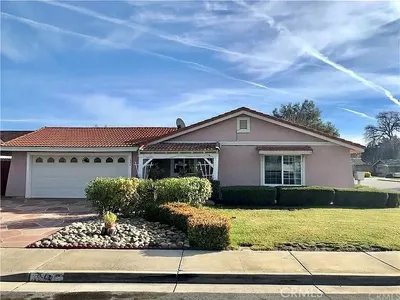
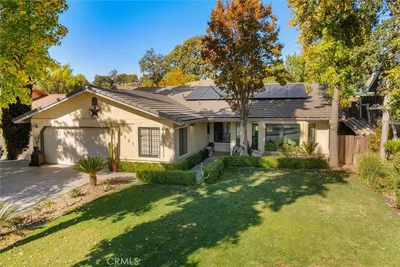
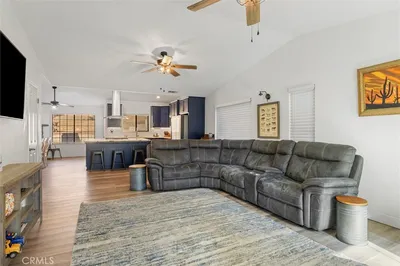
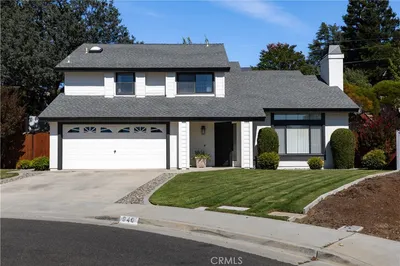
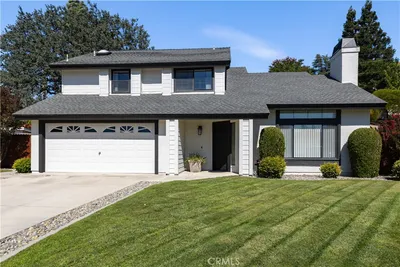
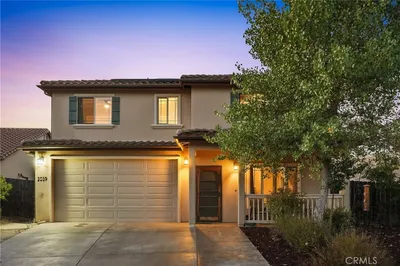
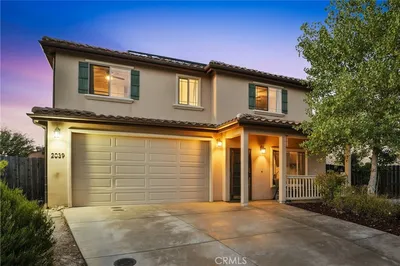
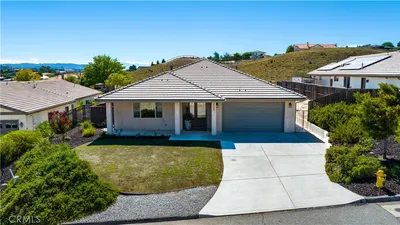
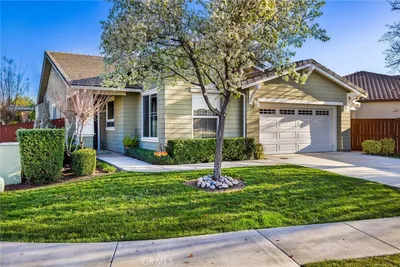
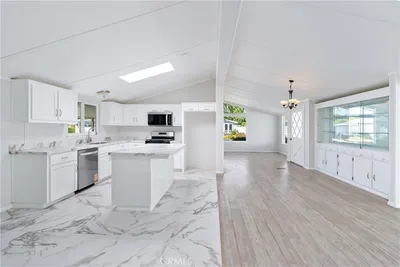
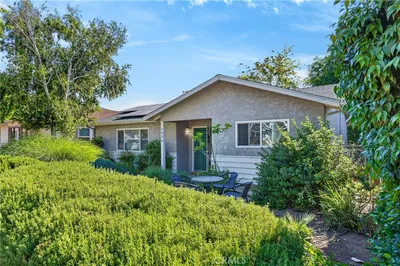
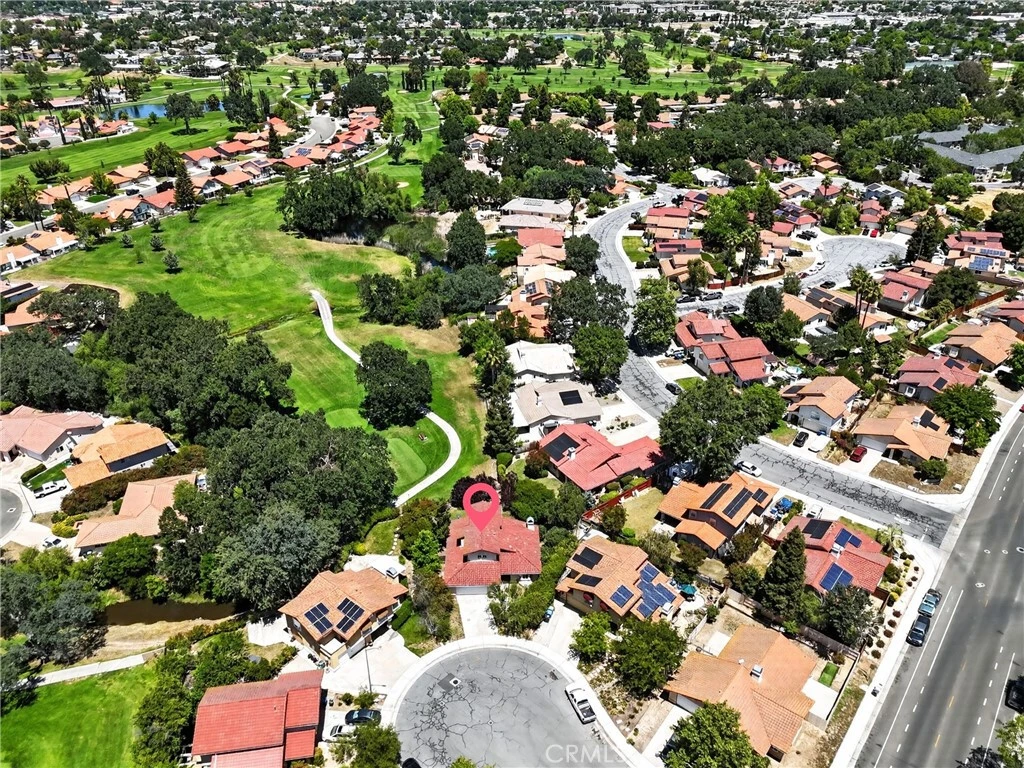
Located on a quiet cul-de-sac behind the 5th tee box at Paso Robles Golf Club, 1145 Woodhaven offers 3 bedrooms, 2.5 bathrooms, and approximately 1,698± square feet of living space on a 6,000± square foot lot. Homes of this size and layout in this established neighborhood are becoming increasingly difficult to find, especially with golf course surroundings, mature landscaping, and a functional floor plan designed for comfortable everyday living. With some TLC, this property presents an incredible opportunity to create a personalized space in a highly desirable location. Vaulted ceilings and an open layout create a spacious feel throughout the main living areas. The living room features a fireplace with tile surround and wood mantel, built-in cabinetry, and sliding glass doors leading to the backyard. Large windows bring in natural light while showcasing views of the surrounding greenery and golf course setting. The kitchen offers abundant cabinetry and counter space, tile countertops, a bay window above the sink, and an adjacent dining area ideal for everyday living and entertaining. Privately positioned, the primary suite includes direct backyard access through a glass exterior door, ample closet space, and an en suite bathroom with dual sinks and a tiled walk-in shower. Two additional guest bedrooms offer flexibility for guests, family, or a home office. Additional highlights include an indoor laundry room with storage cabinetry, an oversized two-car garage with direct interior access, updated interior paint in select areas, and mature landscaping with established trees, flowering plants, a spacious back lawn, and patio space ready for your vision. Conveniently located near shopping, restaurants, schools, parks, and Highway 101 access, this property offers the opportunity to enjoy the Paso Robles lifestyle in a well-established golf course neighborhood.
infoProperty Facts
bed
Bedrooms
3
bathtub
Bathrooms
3
square_foot
Square Feet
1,698
landscape
Lot Size
6,000 sqft
calendar_month
Year Built
1989
home_work
Property Type
Single Family Residence
timer
Days on Market
12
payments
HOA Fee
N/A
garage
Garage Total
2
fingerprint
MLS #
NS26107951
chairInterior Details
General Interior
Interior Features
High Ceilings, Tile Counters, Bedroom On Main Level, Main Level Primary, Primary Suite
Flooring
Carpet, Tile, Vinyl
Fireplace
Living Room
Kitchen & Appliances
Appliances
Dishwasher, Gas Oven, Gas Range, Microwave
Laundry
Inside
Bed & Bath
Main Level Master
Yes
Climate Control
Cooling
Central Air
Heating
Forced Air
deckExterior & Lot
Building & Construction
Patio & Porch
Patio
Fencing
Wood
Foundation
Slab
Roof
Tile
Nearby Schools
| Rating | School Name |
|---|---|
5 | Virginia Peterson Elementary Elementary School |
5 | Pat Butler Elementary Elementary School |
1 | Liberty High (Continuation) High School |
2 | Independence High High School |
8 | Paso Robles High High School |
Convenience Score

This Home is Sold
Curious what your home is worth? Get a free valuation.
call
(800)-330-9306Available 9AM - 6PM
Similar Homes You Might Like
Based on price, location, and features