Topfind Realty
Renting

Search Rentals

Houses for RentTownhomes for RentCondos for RentView All Rentals →

Renting Resources

Why Rent With UsRenter GuideRent vs Buy Calculator

Renter Articles

How to Negotiate RentUnderstanding Your LeaseMoving Checklist for Renters
Buying

Search Homes

Houses for SaleTownhomes for SaleCondos for SaleView All Homes →

Buying Resources

Why Buy With UsBuyer GuideAffordability CalculatorInvestment CalculatorProperty Tax Calculator

Buyer Articles

Master Your New Home BudgetBeat Moving StressPacking Secrets
Selling

Selling Tools

Home ValuationFind a Seller's Agent

Selling Resources

Why Sell With UsSeller GuideNet Sheet CalcHELOC Calculator

Seller Articles

Strategic PricingDownsizing Tips
Mortgage Rates

Today's Rates

Mortgage RatesRefinance RatesLoan ComparisonHELOC Calculator

Mortgage Resources

Understanding Mortgage RatesFirst-Time Homebuyer GuideWhen to Refinance Your Mortgage
Realtors
Topfind
Houses for RentTownhomes for RentCondos for RentView All Rentals →
Why Rent With UsRenter GuideRent vs Buy Calculator
How to Negotiate RentUnderstanding Your LeaseMoving Checklist for Renters
Houses for SaleTownhomes for SaleCondos for SaleView All Homes →
Why Buy With UsBuyer GuideAffordability CalculatorInvestment CalculatorProperty Tax Calculator
Master Your New Home BudgetBeat Moving StressPacking Secrets
Home ValuationFind a Seller's Agent
Why Sell With UsSeller GuideNet Sheet CalcHELOC Calculator
Strategic PricingDownsizing Tips
Mortgage RatesRefinance RatesLoan ComparisonHELOC Calculator
Understanding Mortgage RatesFirst-Time Homebuyer GuideWhen to Refinance Your Mortgage
groupRealtorsinfoAbout Us
Continue with Google
Sign InSign Up
Topfind Realty
Renting

Search Rentals

Houses for RentTownhomes for RentCondos for RentView All Rentals →

Renting Resources

Why Rent With UsRenter GuideRent vs Buy Calculator

Renter Articles

How to Negotiate RentUnderstanding Your LeaseMoving Checklist for Renters
Buying

Search Homes

Houses for SaleTownhomes for SaleCondos for SaleView All Homes →

Buying Resources

Why Buy With UsBuyer GuideAffordability CalculatorInvestment CalculatorProperty Tax Calculator

Buyer Articles

Master Your New Home BudgetBeat Moving StressPacking Secrets
Selling

Selling Tools

Home ValuationFind a Seller's Agent

Selling Resources

Why Sell With UsSeller GuideNet Sheet CalcHELOC Calculator

Seller Articles

Strategic PricingDownsizing Tips
Mortgage Rates

Today's Rates

Mortgage RatesRefinance RatesLoan ComparisonHELOC Calculator

Mortgage Resources

Understanding Mortgage RatesFirst-Time Homebuyer GuideWhen to Refinance Your Mortgage
Realtors
Topfind
Houses for RentTownhomes for RentCondos for RentView All Rentals →
Why Rent With UsRenter GuideRent vs Buy Calculator
How to Negotiate RentUnderstanding Your LeaseMoving Checklist for Renters
Houses for SaleTownhomes for SaleCondos for SaleView All Homes →
Why Buy With UsBuyer GuideAffordability CalculatorInvestment CalculatorProperty Tax Calculator
Master Your New Home BudgetBeat Moving StressPacking Secrets
Home ValuationFind a Seller's Agent
Why Sell With UsSeller GuideNet Sheet CalcHELOC Calculator
Strategic PricingDownsizing Tips
Mortgage RatesRefinance RatesLoan ComparisonHELOC Calculator
Understanding Mortgage RatesFirst-Time Homebuyer GuideWhen to Refinance Your Mortgage
groupRealtorsinfoAbout Us
Continue with Google
Sign InSign Up
Real Estate/CA/Pasadena/941 E California Boulevard 1
Main
Interior 1
Interior 2
Interior 3
Interior 4
imagesmode View 20 photos
For Sale
$2,298,000
Est. $12,869/mo

941 E California Boulevard 1, Pasadena, CA 91106

bed
3
Bedrooms
bathtub
3
Bathrooms
square_foot
3,030
Square Feet

About this home

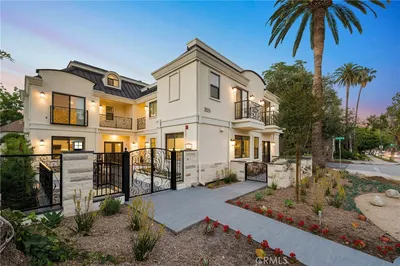
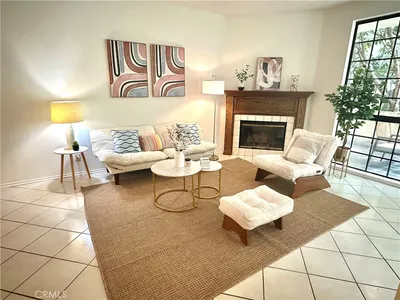
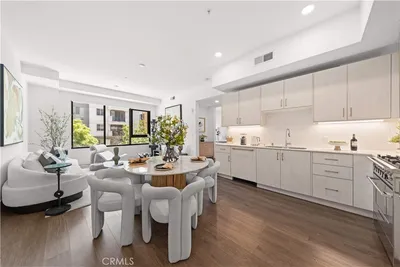
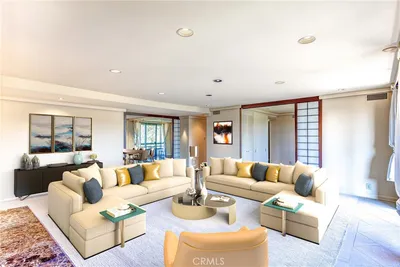
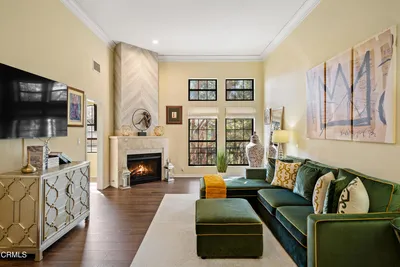
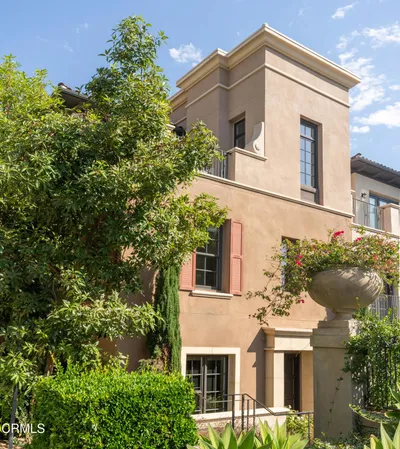
Experience effortless elegance in this newly constructed Pasadena townhome, ideally situated in the vibrant South Lake District. Step into a sunlit courtyard and through a glass-inlaid door into a striking foyer, where crisp white tones, soaring three-story ceilings, and wide-plank flooring set a sophisticated tone. The second level features open-concept living areas bathed in natural light. Expansive windows frame charming neighborhood views, while a designer chandelier accents the dining nook. The chef-inspired kitchen boasts stainless steel appliances, custom cabinetry, a subway tile backsplash, and two-toned quartz countertops, including a pendant-lit waterfall island. Glass sliders open to scenic balconies with frameless glass railings. Three spacious ensuite bedrooms are distributed across multiple floors. The ground-level ensuite includes yard access and a full bath. The top-floor primary suite features a private den, an overlooking balcony, a generous walk-in closet, and a luxurious open ensuite with an oversized shower and soaking tub. Additional features include an attached 2-car garage. Located near Polytechnic School, CalTech, boutique shops, fine dining, and parks. Cultural landmarks including The Langham and Norton Simon Museum are minutes away.

Property Facts

bed

Bedrooms

3

bathtub

Bathrooms

3

square_foot

Square Feet

3,030

calendar_month

Year Built

2024

home_work

Property Type

Townhouse

timer

Days on Market

68

payments

HOA Fee

$496/mo

garage

Garage Total

2

fingerprint

MLS #

AR26108823

Interior Details

General Interior

Interior Features

Breakfast Bar, Balcony, Eat In Kitchen, High Ceilings, Open Floorplan, Recessed Lighting, Storage, Entrance Foyer, Walk In Closets

Flooring

See Remarks

Kitchen & Appliances

Appliances

Six Burner Stove, Dishwasher, Disposal, Gas Range, Gas Water Heater, Microwave, Refrigerator, Range Hood, Water Heater

Laundry

Inside

Bed & Bath

Main Level Bedrooms

1

Main Level Bathrooms

1

Climate Control

Cooling

Central Air

Heating

Central

Parking

Total Parking Spaces

2

Garage Spaces

2

Attached Garage

Yes

Parking Features

Door Single, Garage, Gated

Exterior & Lot

Building & Construction

Patio & Porch

Patio

Security

Prewired, Fire Detection System, Security Gate, Key Card Entry, Smoke Detectors, Security Lights

Construction

Copper Plumbing

Foundation

Slab

Lot & Grounds

Sewer

Public Sewer

Water Source

Public

Community & HOA

Association Info

HOA Fee$496
FrequencyMonthly

HOA Amenities

Maintenance Front Yard, Other

Community Features

Street Lights, Sidewalks

Mortgage Calculator

Total Monthly

$0

Principal & Interest:
$0
Property Tax:
$0
Home Insurance:
$0
HOA Fees:
$0
$
$
%

Nearby Schools

RatingSchool NameGradesDistance
N/A
POLYTECHNIC SCHOOL
Private School
K-120.1 mi
1
Rose City High (Continuation)
High School
9-120.3 mi
2
McKinley
Elementary School
K-80.4 mi
N/A
ENCHANTED CASTLE PASADENA MONTESSORI SCHOOL
Private School
K-120.7 mi
N/A
ST PHILIP THE APOSTLE SCHOOL
Private School
K-120.7 mi

Convenience Score

Market Insights

91106|Pasadena
analytics

Estimated Value

Calculating...
trending_up0%vs. last year
202120222023202420252026

Market Temperature

Seller'sBalancedBuyer's
0d30d60d180d
Balanced

Balanced market

30 Days

Avg. time on market

This is a Balanced Market. Homes are selling at a moderate pace.

flood

Flood & Climate Risk

Flood Risk

Minimal — not in a FEMA flood zone

Low

Wildfire Risk

Moderate — near wildland-urban interface

Moderate

Heat Risk

Low — moderate summer temperatures

Low

Earthquake Risk

Southern California seismic zone

Moderate
volume_up

Noise Levels

TrafficQuiet residential street
AirportMinimal airport noise
CommercialLow commercial activity nearby
location_on

Location

941 E California Boulevard 1

Pasadena, CA 91106

Open in Mapsopen_in_new
Topfind Realty

Ready to Take the Next Step?

Get expert support from a local agent today.

call
(800)-330-9306Available 9AM - 7PM

Similar Homes You Might Like

Based on price, location, and features
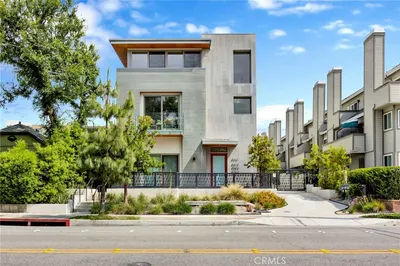
943 E California Boulevard 2
NEW 30 HRS AGO

$2,398,000

FOR SALE

943 E California Boulevard 2, Pasadena, CA 91106

3 beds · 3 baths · 3,077 sqft

355 E California 3

$1,988,000

FOR SALE

355 E California 3, Pasadena, CA 91106

3 beds · 4 baths · 2,630 sqft

235 S Holliston 118
OPEN AUG 14, 5AM TO 7PM

$745,000

FOR SALE

235 S Holliston 118, Pasadena, CA 91106

2 beds · 2 baths · 1,104 sqft

430 N Holliston 210
OPEN AUG 16, 8PM TO 10PM

$550,000

FOR SALE

430 N Holliston 210, Pasadena, CA 91106

2 beds · 2 baths · 855 sqft

3890 Shadow Grove Road
VIRTUAL TOUR

$3,499,000

FOR SALE

3890 Shadow Grove Road, Pasadena, CA 91107

4 beds · 5 baths · 4,100 sqft

709 E Walnut Street 227
OPEN AUG 15, 9PM TO 12AM
VIRTUAL TOUR

$899,900

FOR SALE

709 E Walnut Street 227, Pasadena, CA 91101

2 beds · 2 baths · 1,092 sqft

2145 Las Lunas Street

$1,545,000

FOR SALE

2145 Las Lunas Street, Pasadena, CA 91107

4 beds · 3 baths · 2,470 sqft

1564 Coolidge Avenue

$2,100,000

FOR SALE

1564 Coolidge Avenue, Pasadena, CA 91104

5 beds · 4 baths · 2,826 sqft

Recently Sold

56 N Arroyo

$1,480,000

SOLD

56 N Arroyo, Pasadena, CA 91105

3 beds · 3 baths · 2,800 sqft

885 S Orange Grove Boulevard 32
3D TOUR

$1,420,000

SOLD

885 S Orange Grove Boulevard 32, Pasadena, CA 91105

3 beds · 3 baths · 2,544 sqft

62 N Arroyo Boulevard

$1,550,000

SOLD

62 N Arroyo Boulevard, Pasadena, CA 91105

4 beds · 3 baths · 2,832 sqft

382 W Green Street 139

$2,745,000

SOLD

382 W Green Street 139, Pasadena, CA 91105

3 beds · 4 baths · 2,904 sqft

1843 Kenneth Way
VIRTUAL TOUR

$899,000

SOLD

1843 Kenneth Way, Pasadena, CA 91103

3 beds · 2 baths · 1,544 sqft

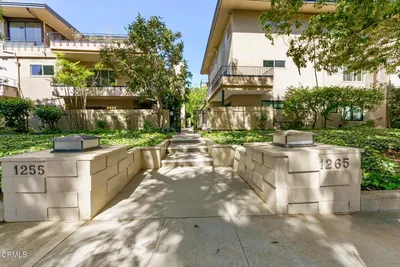
1255 S Orange Grove Boulevard 1
3D TOUR

$950,000

SOLD

1255 S Orange Grove Boulevard 1, Pasadena, CA 91105

2 beds · 2 baths · 1,618 sqft

463 Toolen Place

$975,000

SOLD

463 Toolen Place, Pasadena, CA 91103

3 beds · 2 baths · 1,604 sqft

491 E Penn Street

$989,000

SOLD

491 E Penn Street, Pasadena, CA 91104

2 beds · 2 baths · 1,190 sqft

Topfind Realty

Company

  • About Us
  • Careers
  • Articles
  • Home Estimate

Explore

  • Renting
  • Buying
  • Selling
  • Realtors

Support

  • Help Center
  • Contact Us
  • Terms & Conditions
  • Privacy Policy

Topfind Realty, DRE # 02240815, is a licensed real estate broker in California. Topfind Realty pledges to support the Fair Housing Act and adhere to Equal Housing Opportunity laws.

Copyright © 2026 Topfind Realty. All Rights Reserved.