SOLD
SoldClosed on July 6, 2026
$5,160,000
Sold Price928 S El Molino, Pasadena, CA 91106
bed
5
Bedrooms
bathtub
6
Bathrooms
square_foot
5,648
Square Feet
About this home
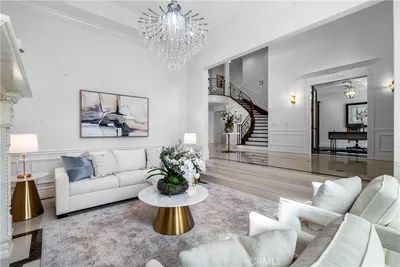
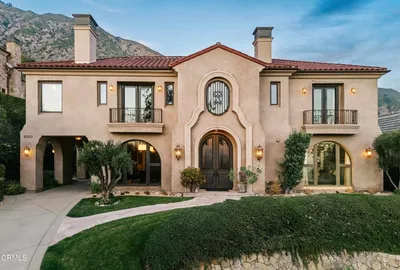
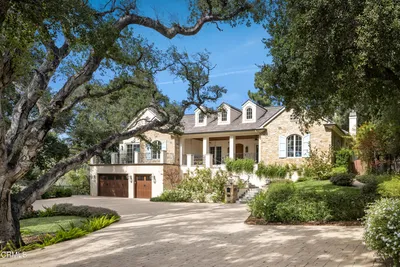
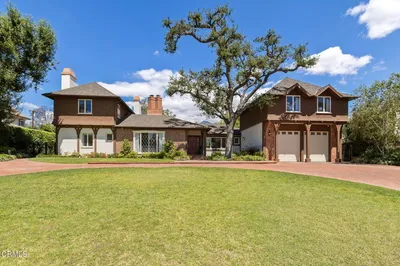
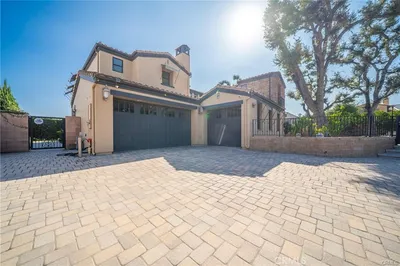
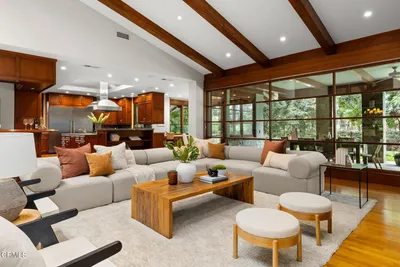
This timeless and stunning Italian Mediterranean Revival estate sits prominently on a generous corner lot in Pasadena’s prestigious Madison Heights neighborhood. From the street, the home’s striking architectural symmetry is framed by a majestic, vine-draped pergola that serves as both a shaded sanctuary and an elegant porte-cochère—an unforgettable first impression. A gracious foyer introduces the home’s Old World soul, where masterful craftsmanship blends seamlessly with modern refinement. The formal living room is bathed in natural light and anchored by a rare Batchelder tile fireplace, with multiple sets of French doors that create a beautiful indoor-outdoor flow. Just beyond, a charming trellis extends the living space outside, perfect for relaxed California living. The richly appointed office features custom wood built-ins and its own Batchelder fireplace, offering a warm and inspiring retreat for work or study. At the heart of the home, the chef’s kitchen is both bright and highly functional. It showcases newly refurbished custom cabinetry, crisp quartz countertops, high-end stainless steel appliances, and a classic farmhouse sink. A traditional butler’s pantry connects seamlessly to the formal dining room, where bay windows and a vintage chandelier provide an elegant backdrop for gatherings. The kitchen opens to a sun-drenched family room, creating an ideal setting for everyday living. A charming basement wine grotto offers an intimate setting to relax and enjoy time with friends. From the family room, French doors lead to a private backyard oasis complete with a sparkling pool and spa, a romantic trellis, and a professional BBQ station—perfect for alfresco dining. A grand staircase leads to four well-appointed bedrooms. The primary suite features custom his-and-her closets and a spa-inspired, updated bathroom. Three additional bedrooms—including a junior suite and a Jack-and-Jill layout with a charming Juliet balcony—provide comfortable accommodations. A whimsical hideaway attic adds a delightful “secret” play space. Above the garage, a private guest house offers complete independence with a bright living/dining area, full kitchen, and a separate bedroom and bath. The lush, meticulously landscaped grounds complete this exceptional property. Ideally located near the Langham Huntington, Caltech, and The Huntington Library, this residence offers timeless elegance in a coveted neighborhood.
infoProperty Facts
bed
Bedrooms
5
bathtub
Bathrooms
6
square_foot
Square Feet
5,648
landscape
Lot Size
20,790 sqft
calendar_month
Year Built
1929
home_work
Property Type
Single Family Residence
timer
Days on Market
0
payments
HOA Fee
N/A
garage
Garage Total
2
fingerprint
MLS #
AR26140069
chairInterior Details
General Interior
Interior Features
Built In Features, Crown Molding, Eat In Kitchen, Multiple Staircases, Open Floorplan, Quartz Counters, All Bedrooms Up, Jack And Jill Bath
Flooring
Wood
Fireplace
Family Room, Library, Living Room
Kitchen & Appliances
Appliances
Barbecue, Convection Oven, Double Oven, Dishwasher, Gas Cooktop, Gas Range, Refrigerator, Range Hood, Tankless Water Heater, Dryer, Washer
Laundry
Laundry Room, Stacked
Climate Control
Cooling
Central Air
Heating
Central
deckExterior & Lot
Building & Construction
Security
Carbon Monoxide Detectors
Nearby Schools
| Rating | School Name |
|---|---|
N/A | POLYTECHNIC SCHOOL Private School |
5 | Blair High Elementary School |
2 | McKinley Elementary School |
1 | Rose City High (Continuation) High School |
N/A | MAYFIELD JUNIOR SCHOOL Private School |
Convenience Score

This Home is Sold
Curious what your home is worth? Get a free valuation.
call
(800)-330-9306Available 9AM - 6PM
Similar Homes You Might Like
Based on price, location, and features