Topfind Realty
Renting

Search Rentals

Houses for RentTownhomes for RentCondos for RentView All Rentals →

Renting Resources

Why Rent With UsRenter GuideRent vs Buy Calculator

Renter Articles

How to Negotiate RentUnderstanding Your LeaseMoving Checklist for Renters
Buying

Search Homes

Houses for SaleTownhomes for SaleCondos for SaleView All Homes →

Buying Resources

Why Buy With UsBuyer GuideAffordability CalculatorInvestment CalculatorProperty Tax Calculator

Buyer Articles

Master Your New Home BudgetBeat Moving StressPacking Secrets
Selling

Selling Tools

Home ValuationFind a Seller's Agent

Selling Resources

Why Sell With UsSeller GuideNet Sheet CalcHELOC Calculator

Seller Articles

Strategic PricingDownsizing Tips
Mortgage Rates

Today's Rates

Mortgage RatesRefinance RatesLoan ComparisonHELOC Calculator

Mortgage Resources

Understanding Mortgage RatesFirst-Time Homebuyer GuideWhen to Refinance Your Mortgage
Realtors
Topfind
Houses for RentTownhomes for RentCondos for RentView All Rentals →
Why Rent With UsRenter GuideRent vs Buy Calculator
How to Negotiate RentUnderstanding Your LeaseMoving Checklist for Renters
Houses for SaleTownhomes for SaleCondos for SaleView All Homes →
Why Buy With UsBuyer GuideAffordability CalculatorInvestment CalculatorProperty Tax Calculator
Master Your New Home BudgetBeat Moving StressPacking Secrets
Home ValuationFind a Seller's Agent
Why Sell With UsSeller GuideNet Sheet CalcHELOC Calculator
Strategic PricingDownsizing Tips
Mortgage RatesRefinance RatesLoan ComparisonHELOC Calculator
Understanding Mortgage RatesFirst-Time Homebuyer GuideWhen to Refinance Your Mortgage
groupRealtorsinfoAbout Us
Continue with Google
Sign InSign Up
Topfind Realty
Renting

Search Rentals

Houses for RentTownhomes for RentCondos for RentView All Rentals →

Renting Resources

Why Rent With UsRenter GuideRent vs Buy Calculator

Renter Articles

How to Negotiate RentUnderstanding Your LeaseMoving Checklist for Renters
Buying

Search Homes

Houses for SaleTownhomes for SaleCondos for SaleView All Homes →

Buying Resources

Why Buy With UsBuyer GuideAffordability CalculatorInvestment CalculatorProperty Tax Calculator

Buyer Articles

Master Your New Home BudgetBeat Moving StressPacking Secrets
Selling

Selling Tools

Home ValuationFind a Seller's Agent

Selling Resources

Why Sell With UsSeller GuideNet Sheet CalcHELOC Calculator

Seller Articles

Strategic PricingDownsizing Tips
Mortgage Rates

Today's Rates

Mortgage RatesRefinance RatesLoan ComparisonHELOC Calculator

Mortgage Resources

Understanding Mortgage RatesFirst-Time Homebuyer GuideWhen to Refinance Your Mortgage
Realtors
Topfind
Houses for RentTownhomes for RentCondos for RentView All Rentals →
Why Rent With UsRenter GuideRent vs Buy Calculator
How to Negotiate RentUnderstanding Your LeaseMoving Checklist for Renters
Houses for SaleTownhomes for SaleCondos for SaleView All Homes →
Why Buy With UsBuyer GuideAffordability CalculatorInvestment CalculatorProperty Tax Calculator
Master Your New Home BudgetBeat Moving StressPacking Secrets
Home ValuationFind a Seller's Agent
Why Sell With UsSeller GuideNet Sheet CalcHELOC Calculator
Strategic PricingDownsizing Tips
Mortgage RatesRefinance RatesLoan ComparisonHELOC Calculator
Understanding Mortgage RatesFirst-Time Homebuyer GuideWhen to Refinance Your Mortgage
groupRealtorsinfoAbout Us
Continue with Google
Sign InSign Up
Real Estate/CA/Pasadena/1432 Rutherford Drive
Interior
For Sale
$4,499,000
Est. $25,194/mo

1432 Rutherford Drive, Pasadena, CA 91103

bed
5
Bedrooms
bathtub
5
Bathrooms
square_foot
4,523
Square Feet

About this home

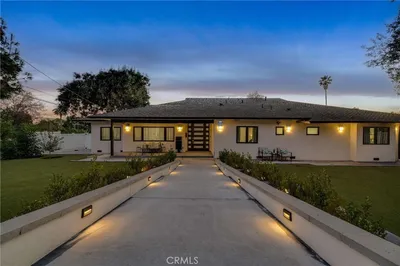
Situated in one of Pasadena's most sought-after neighborhoods, this exceptional home offers resort-like amenities and the tranquility that defines life in Linda Vista. This stunning, 5-bedroom 5-bathroom property has been meticulously reimagined and upgraded with modern finishes and features, offering a refined yet welcoming retreat surrounded by mature landscaping and picturesque views. Enter into a bright living area with soaring ceilings, wide-plank hardwood floors, and natural light pouring through every window. The living and dining areas offer easy access to the backyard for indoor/outdoor living and entertaining. The kitchen features a large center island with Taj Mahal quartzite countertops, Wolf 6-burner range, pot-filler, coffee station, Sub-Zero refrigerator, freezer, wine storage, cabinets and pantry space. Completing the main level are two bedrooms, a laundry room, and direct access to the 3-car garage. Take the curved marble staircase up to the second story to find three additional bedrooms, all en-suite, including a massive primary bedroom complete with its own fireplace, large picture windows, walk-in and sliding closets, and a spa-like bath with dual vanities, walk-in shower and a separate soaking tub. Anchoring the backyard is a sparkling pool and spa with breathtaking mountain views, lush landscaping, a large Brazilian walnut wood deck, gazebo, outdoor kitchen, and two generous side yards offer multiple destinations for relaxation and entertaining. Completing this estate is a gated driveway and 3-car garage. ADDITIONAL FEATURES: home automation features, new light fixtures and smart switches, Ring cameras, EV charging, whole house water-filtration system, reverse osmosis drinking water system, two HVAC systems, fire sprinkler system, tankless water-heater, Nest thermostats, remove-controlled window blinds, central speaker system, new sliding patio doors and screens, alarm system.

Property Facts

bed

Bedrooms

5

bathtub

Bathrooms

5

square_foot

Square Feet

4,523

landscape

Lot Size

16,968 sqft

calendar_month

Year Built

1988

home_work

Property Type

Single Family Residence

timer

Days on Market

56

payments

HOA Fee

$660/mo

garage

Garage Total

3

fingerprint

MLS #

26841087

Interior Details

General Interior

Interior Features

Eat In Kitchen, High Ceilings, Recessed Lighting, Walk In Closets

Flooring

Tile, Wood

Fireplace

Family Room, Living Room

Kitchen & Appliances

Appliances

Barbecue, Dishwasher, Disposal, Microwave, Oven, Range, Refrigerator, Range Hood, Vented Exhaust Fan, Dryer, Washer

Laundry

Inside, Laundry Room

Climate Control

Cooling

Central Air

Heating

Central

Parking

Total Parking Spaces

3

Garage Spaces

3

Open Parking Spaces

4

Attached Garage

Yes

Parking Features

Door Multi, Driveway, Garage

Exterior & Lot

Building & Construction

Patio & Porch

Deck, Wood

Security

Carbon Monoxide Detectors, Gated Community, Smoke Detectors

Lot & Grounds

Lot Features

Front Yard, Lawn

Spa Features

Heated

Community & HOA

Association Info

HOA Fee$660
FrequencySemiAnnually

Community Features

Gated

Mortgage Calculator

Total Monthly

$0

Principal & Interest:
$0
Property Tax:
$0
Home Insurance:
$0
HOA Fees:
$0
$
$
%

Nearby Schools

RatingSchool NameGradesDistance
No school data available for this area.

Convenience Score

Market Insights

91103|Pasadena
analytics

Estimated Value

Calculating...
trending_up0%vs. last year
202120222023202420252026

Market Temperature

Seller'sBalancedBuyer's
0d30d60d180d
Balanced

Balanced market

30 Days

Avg. time on market

This is a Balanced Market. Homes are selling at a moderate pace.

flood

Flood & Climate Risk

Flood Risk

Minimal — not in a FEMA flood zone

Low

Wildfire Risk

Moderate — near wildland-urban interface

Moderate

Heat Risk

Low — moderate summer temperatures

Low

Earthquake Risk

Southern California seismic zone

Moderate
volume_up

Noise Levels

TrafficQuiet residential street
AirportMinimal airport noise
CommercialLow commercial activity nearby
streetview

Street View

Open Full Street Viewopen_in_new
Topfind Realty

Ready to Take the Next Step?

Get expert support from a local agent today.

call
(800)-330-9306Available 9AM - 7PM

Similar Homes You Might Like

Based on price, location, and features
3890 Shadow Grove Road
VIRTUAL TOUR

$3,499,000

FOR SALE

3890 Shadow Grove Road, Pasadena, CA 91107

4 beds · 5 baths · 4,100 sqft

122 Patrician Way
VIDEO TOUR

$5,849,500

FOR SALE

122 Patrician Way, Pasadena, CA 91105

4 beds · 4 baths · 4,248 sqft

601 Michigan Boulevard
VIRTUAL TOUR

$3,298,000

FOR SALE

601 Michigan Boulevard, Pasadena, CA 91107

4 beds · 4 baths · 4,320 sqft

2330 Crystal Lane

$3,600,000

FOR SALE

2330 Crystal Lane, Pasadena, CA 91107

5 beds · 5 baths · 5,352 sqft

425 Anita Drive

$3,638,000

FOR SALE

425 Anita Drive, Pasadena, CA 91105

4 beds · 5 baths · 4,087 sqft

612 Landor Lane

$4,995,000

FOR SALE

612 Landor Lane, Pasadena, CA 91106

4 beds · 5 baths · 4,185 sqft

1650 Knollwood Drive

$3,295,000

FOR SALE

1650 Knollwood Drive, Pasadena, CA 91103

6 beds · 5 baths · 4,765 sqft

217 S Marengo 110
3D TOUR

$550,000

FOR SALE

217 S Marengo 110, Pasadena, CA 91101

1 beds · 1 baths · 560 sqft

Recently Sold

951 Laguna Road

$2,700,000

SOLD

951 Laguna Road, Pasadena, CA 91105

5 beds · 5 baths · 4,414 sqft

509 Palmetto Drive

$3,270,000

SOLD

509 Palmetto Drive, Pasadena, CA 91105

4 beds · 4 baths · 3,950 sqft

3250 Mesaloa Lane
VIRTUAL TOUR

$2,990,000

SOLD

3250 Mesaloa Lane, Pasadena, CA 91107

4 beds · 5 baths · 4,097 sqft

645 S San Rafael Avenue

$5,850,000

SOLD

645 S San Rafael Avenue, Pasadena, CA 91105

5 beds · 5 baths · 4,216 sqft

620 S Hill Avenue

$5,200,000

SOLD

620 S Hill Avenue, Pasadena, CA 91106

4 beds · 6 baths · 4,615 sqft

766 Canon Drive

$3,920,000

SOLD

766 Canon Drive, Pasadena, CA 91106

4 beds · 4 baths · 4,327 sqft

1361 Ridge Way
VIRTUAL TOUR

$5,450,000

SOLD

1361 Ridge Way, Pasadena, CA 91106

5 beds · 6 baths · 4,462 sqft

801 S Michillinda
3D TOUR

$2,838,888

SOLD

801 S Michillinda, Pasadena, CA 91107

6 beds · 5 baths · 4,785 sqft

Topfind Realty

Company

  • About Us
  • Careers
  • Articles
  • Home Estimate

Explore

  • Renting
  • Buying
  • Selling
  • Realtors

Support

  • Help Center
  • Contact Us
  • Terms & Conditions
  • Privacy Policy

Topfind Realty, DRE # 02240815, is a licensed real estate broker in California. Topfind Realty pledges to support the Fair Housing Act and adhere to Equal Housing Opportunity laws.

Copyright © 2026 Topfind Realty. All Rights Reserved.