For Sale
$2,450,000
Est. $13,720/mo705 Rim, Pasadena, CA 91107
bed
4
Bedrooms
bathtub
4
Bathrooms
square_foot
2,606
Square Feet
About this home
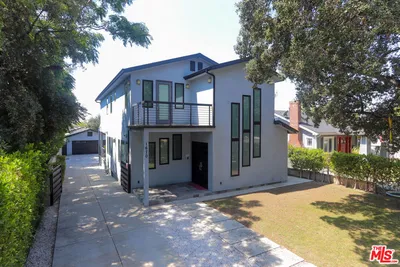
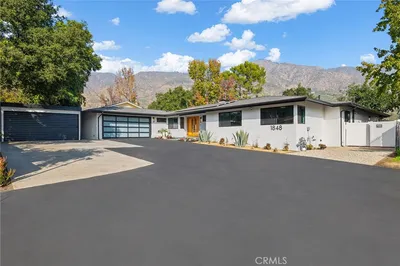
Welcome to 705 Rim Road, a turnkey 3-bedroom, 4-bathroom, 2,606-square-foot mid-century modern residence in the heart of Lower Hastings Ranch. A sleek black exterior, manicured turf lawn, and clean architectural lines set the tone before you even reach the front door. Step inside and you're welcomed first by the dining room, with a dramatic dual-sided fireplace anchoring the space between the dining room and living room. From there, the open-concept layout continues in two directions, flowing into the kitchen on one side and the family room (currently being used as a playpen) on the other, creating a seamless, connected footprint ideal for everyday living and entertaining alike. The kitchen is a showpiece in its own right, featuring a porcelain-slab waterfall island with seating, quartz perimeter countertops and backsplash, and stainless steel appliances including a professional-grade 36-inch six-burner range. Wide-plank European Oak hardwood floors flow throughout the home, complemented by recessed lighting in every room for a clean, elevated finish. The primary suite offers a true retreat with dual closets, including a spacious walk-in, and a spa-inspired ensuite walk-in shower. Two additional bedrooms and three additional bathrooms provide flexibility for family, guests, or a home office setup. The home was fully renovated in 2022, including a new roof, new plumbing, 200-amp electrical panel with all-new wiring, a tankless water heater with circulating pump, and dual-zone HVAC. Outside, the home truly shines as an entertainer's dream. A sprawling concrete deck offers over 1,000 square feet of outdoor living space, shaded by mature oaks and framed by a custom pergola with a fire pit lounge and separate al fresco dining area. With no rear neighbors, the backyard feels private and serene, a rare find this close to the city. Ideally located in Lower Hastings Ranch, 705 Rim Road offers the quiet, tucked-away feel today's buyers are searching for, just minutes from Eaton Canyon's trails and golf course, and without sacrificing proximity to Pasadena's best shopping, dining, and freeway access.
Property Facts
bed
Bedrooms
4
bathtub
Bathrooms
4
square_foot
Square Feet
2,606
landscape
Lot Size
12,508 sqft
calendar_month
Year Built
1949
home_work
Property Type
Single Family Residence
timer
Days on Market
1
payments
HOA Fee
N/A
garage
Garage Total
2
fingerprint
MLS #
CV26146904
Interior Details
General Interior
Interior Features
Ceiling Fans, Separate Formal Dining Room, Eat In Kitchen, High Ceilings, Open Floorplan, Pantry, Quartz Counters, All Bedrooms Down, Primary Suite, Walk In Closets
Flooring
Laminate, Tile
Fireplace
Dining Room, Living Room
Accessibility
Parking
Kitchen & Appliances
Appliances
Six Burner Stove, Gas Range, Tankless Water Heater
Laundry
Washer Hookup, Gas Dryer Hookup
Bed & Bath
Main Level Bedrooms
3
Main Level Bathrooms
4
Climate Control
Cooling
Central Air, Dual
Heating
Central
Parking
Total Parking Spaces
4
Garage Spaces
2
Open Parking Spaces
2
Attached Garage
Yes
Parking Features
Door Single, Garage Faces Front, Garage
Exterior & Lot
Building & Construction
Patio & Porch
Rear Porch
Fencing
Average Condition
Security
Carbon Monoxide Detectors, Smoke Detectors
Construction
Stucco, Wood Siding
Roof
Shingle
Direction Faced
Southeast
Lot & Grounds
Lot Features
Drip Irrigation Bubblers
Sewer
Public Sewer
Water Source
Public
Community & HOA
Association Info
Community Features
Curbs, Street Lights, Sidewalks
Mortgage Calculator
Total Monthly
$0
Principal & Interest:
$0Property Tax:
$0Home Insurance:
$0HOA Fees:
$0$
$
%
Nearby Schools
| Rating | School Name | ||
|---|---|---|---|
| No school data available for this area. | |||
Convenience Score
Market Insights
91107|Pasadena
analytics
Estimated Value
Calculating...
trending_up0%vs. last year
202120222023202420252026
Market Temperature
Seller'sBalancedBuyer's
0d30d60d180d
Balanced
Balanced market
30 Days
Avg. time on market
This is a Balanced Market. Homes are selling at a moderate pace.
flood
Flood & Climate Risk
Flood Risk
Minimal — not in a FEMA flood zone
Wildfire Risk
Moderate — near wildland-urban interface
Heat Risk
Low — moderate summer temperatures
Earthquake Risk
Southern California seismic zone
volume_up
Noise Levels
TrafficQuiet residential street
AirportMinimal airport noise
CommercialLow commercial activity nearby
streetview
Open Full Street Viewopen_in_newStreet View

Ready to Take the Next Step?
Get expert support from a local agent today.
call
(800)-330-9306Available 9AM - 7PM
Similar Homes You Might Like
Based on price, location, and features