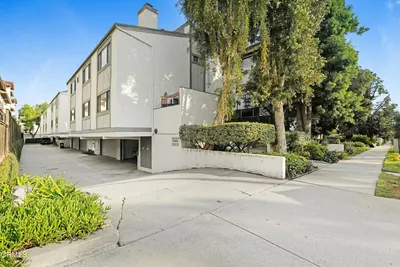
SoldClosed on July 16, 2026
$730,000
Sold Price49 N Parkwood Avenue 10, Pasadena, CA 91107
bed
3
Bedrooms
bathtub
3
Bathrooms
square_foot
1,458
Square Feet
About this home
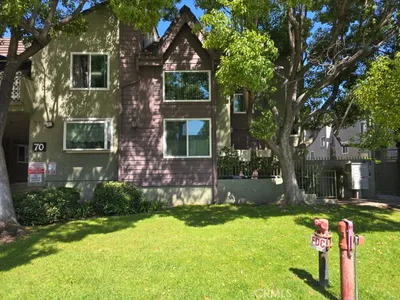
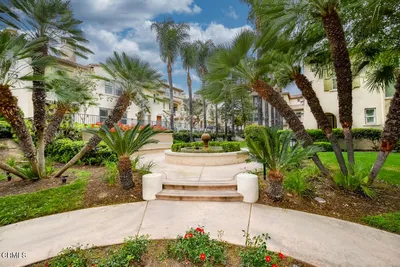
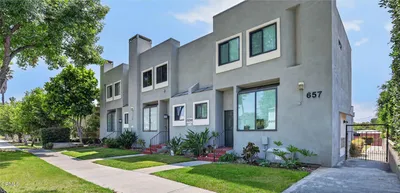
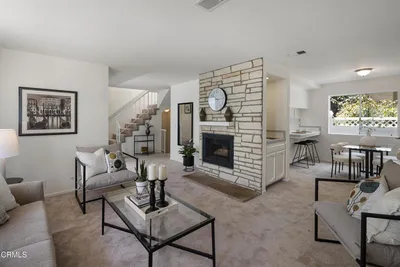
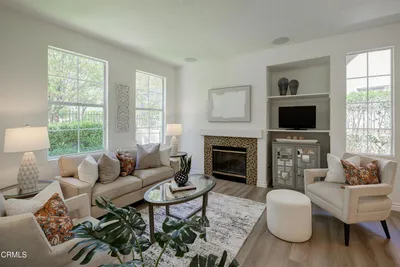
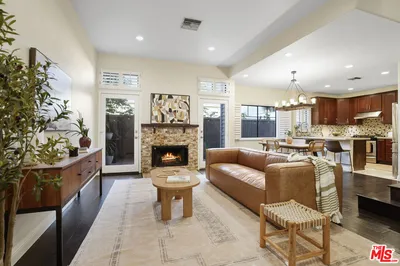
Set quietly within one of Pasadena's most culturally rich neighborhoods, this residence delivers an effortlessly cool take on modern living where design, function, and location align. World-class museums, independent boutiques, and destination dining are just moments away, while the Rose Bowl, its iconic flea market, and the trails of the San Gabriel Mountains anchor an active, outdoors-forward lifestyle. It's the kind of address that makes everyday routines feel intentional.Inside, the home unfolds with an open, easy rhythm. The living room warmed by a fireplace flows naturally into the dining area and a light filled updated kitchen. Solid wood cabinetry, granite countertops, a stainless steel refrigerator, range/oven, microwave, and dishwasher create a space that's as practical as it is polished, with ample storage keeping everything clean and uncluttered.Hardwood floors bring warmth and continuity throughout, while a gated garage with 2 side by side spaces and direct access into the home adds a level of convenience that feels quietly luxurious. A private storage basement offers flexible space for gear, collections, or creative overflow and includes your in unit washer and dryer discreetly tucked into a closet.Out back, a private yard with a mature lemon tree becomes an extension of the living space--perfect for slow mornings, evening grilling, stretching out on a yoga mat, or shaping a personal outdoor sanctuary that evolves with your lifestyle. A shared courtyard provides an additional layer of calm, offering a moment of pause between city energy and home.Conveniently located near Pasadena City College, Caltech and all the best Pasadena has to offer. A smart retreat for those who appreciate good design, walkable culture, and spaces that feel lived-in, not overdone. Don't miss the opportunity to call this your home!
infoProperty Facts
bed
Bedrooms
3
bathtub
Bathrooms
3
square_foot
Square Feet
1,458
landscape
Lot Size
16,848 sqft
calendar_month
Year Built
1989
home_work
Property Type
Townhouse
timer
Days on Market
15
payments
HOA Fee
$400/mo
garage
Garage Total
2
fingerprint
MLS #
P1-27371
chairInterior Details
General Interior
Interior Features
Built In Features, Separate Formal Dining Room, Granite Counters, Open Floorplan, Quartz Counters, Recessed Lighting, Storage, Wired For Data, All Bedrooms Up, Primary Suite, Utility Room, Workshop
Flooring
Laminate, Tile, Wood
Fireplace
Gas, Living Room
Kitchen & Appliances
Appliances
Convection Oven, Dishwasher, Electric Oven, Electric Range, Free Standing Range, Microwave, Refrigerator, Self Cleaning Oven, Water To Refrigerator, Water Heater, Dryer, Washer
Laundry
Inside, Laundry Closet, Laundry Room
Climate Control
Cooling
Central Air
Heating
Central
deckExterior & Lot
Building & Construction
Patio & Porch
Concrete, Enclosed
Fencing
Wood
Security
Prewired, Security System, Gated Community
Construction
Stucco
Nearby Schools
| Rating | School Name | ||
|---|---|---|---|
| No school data available for this area. | |||
Convenience Score

This Home is Sold
Curious what your home is worth? Get a free valuation.
call
(800)-330-9306Available 9AM - 6PM
Similar Homes You Might Like
Based on price, location, and features