Topfind Realty
Renting

Search Rentals

Houses for RentTownhomes for RentCondos for RentView All Rentals →

Renting Resources

Why Rent With UsRenter GuideRent vs Buy Calculator

Renter Articles

How to Negotiate RentUnderstanding Your LeaseMoving Checklist for Renters
Buying

Search Homes

Houses for SaleTownhomes for SaleCondos for SaleView All Homes →

Buying Resources

Why Buy With UsBuyer GuideAffordability CalculatorInvestment CalculatorProperty Tax Calculator

Buyer Articles

Master Your New Home BudgetBeat Moving StressPacking Secrets
Selling

Selling Tools

Home ValuationFind a Seller's Agent

Selling Resources

Why Sell With UsSeller GuideNet Sheet CalcHELOC Calculator

Seller Articles

Strategic PricingDownsizing Tips
Mortgage Rates

Today's Rates

Mortgage RatesRefinance RatesLoan ComparisonHELOC Calculator

Mortgage Resources

Understanding Mortgage RatesFirst-Time Homebuyer GuideWhen to Refinance Your Mortgage
Realtors
Topfind
Houses for RentTownhomes for RentCondos for RentView All Rentals →
Why Rent With UsRenter GuideRent vs Buy Calculator
How to Negotiate RentUnderstanding Your LeaseMoving Checklist for Renters
Houses for SaleTownhomes for SaleCondos for SaleView All Homes →
Why Buy With UsBuyer GuideAffordability CalculatorInvestment CalculatorProperty Tax Calculator
Master Your New Home BudgetBeat Moving StressPacking Secrets
Home ValuationFind a Seller's Agent
Why Sell With UsSeller GuideNet Sheet CalcHELOC Calculator
Strategic PricingDownsizing Tips
Mortgage RatesRefinance RatesLoan ComparisonHELOC Calculator
Understanding Mortgage RatesFirst-Time Homebuyer GuideWhen to Refinance Your Mortgage
groupRealtorsinfoAbout Us
Continue with Google
Sign InSign Up
Topfind Realty
Renting

Search Rentals

Houses for RentTownhomes for RentCondos for RentView All Rentals →

Renting Resources

Why Rent With UsRenter GuideRent vs Buy Calculator

Renter Articles

How to Negotiate RentUnderstanding Your LeaseMoving Checklist for Renters
Buying

Search Homes

Houses for SaleTownhomes for SaleCondos for SaleView All Homes →

Buying Resources

Why Buy With UsBuyer GuideAffordability CalculatorInvestment CalculatorProperty Tax Calculator

Buyer Articles

Master Your New Home BudgetBeat Moving StressPacking Secrets
Selling

Selling Tools

Home ValuationFind a Seller's Agent

Selling Resources

Why Sell With UsSeller GuideNet Sheet CalcHELOC Calculator

Seller Articles

Strategic PricingDownsizing Tips
Mortgage Rates

Today's Rates

Mortgage RatesRefinance RatesLoan ComparisonHELOC Calculator

Mortgage Resources

Understanding Mortgage RatesFirst-Time Homebuyer GuideWhen to Refinance Your Mortgage
Realtors
Topfind
Houses for RentTownhomes for RentCondos for RentView All Rentals →
Why Rent With UsRenter GuideRent vs Buy Calculator
How to Negotiate RentUnderstanding Your LeaseMoving Checklist for Renters
Houses for SaleTownhomes for SaleCondos for SaleView All Homes →
Why Buy With UsBuyer GuideAffordability CalculatorInvestment CalculatorProperty Tax Calculator
Master Your New Home BudgetBeat Moving StressPacking Secrets
Home ValuationFind a Seller's Agent
Why Sell With UsSeller GuideNet Sheet CalcHELOC Calculator
Strategic PricingDownsizing Tips
Mortgage RatesRefinance RatesLoan ComparisonHELOC Calculator
Understanding Mortgage RatesFirst-Time Homebuyer GuideWhen to Refinance Your Mortgage
groupRealtorsinfoAbout Us
Continue with Google
Sign InSign Up
Real Estate/CA/Pasadena/3426 Avondale Road
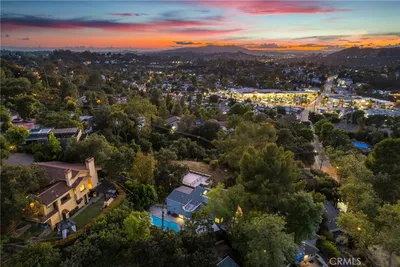
Photo 1 of 3426 Avondale Road
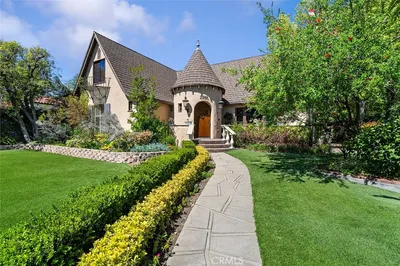
Photo 2 of 3426 Avondale Road
1 / 20
Main
Interior 1
Interior 2
Interior 3
Interior 4
imagesmode View 20 photos
For Sale
$2,399,000
Est. $13,434/mo

3426 Avondale Road, Pasadena, CA 91107

bed
5
Bedrooms
bathtub
5
Bathrooms
square_foot
3,304
Sq Ft

About this home

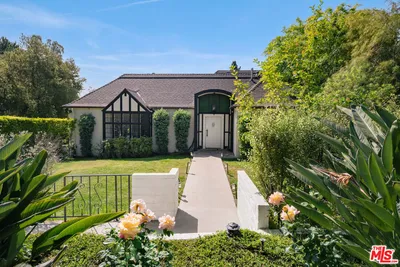
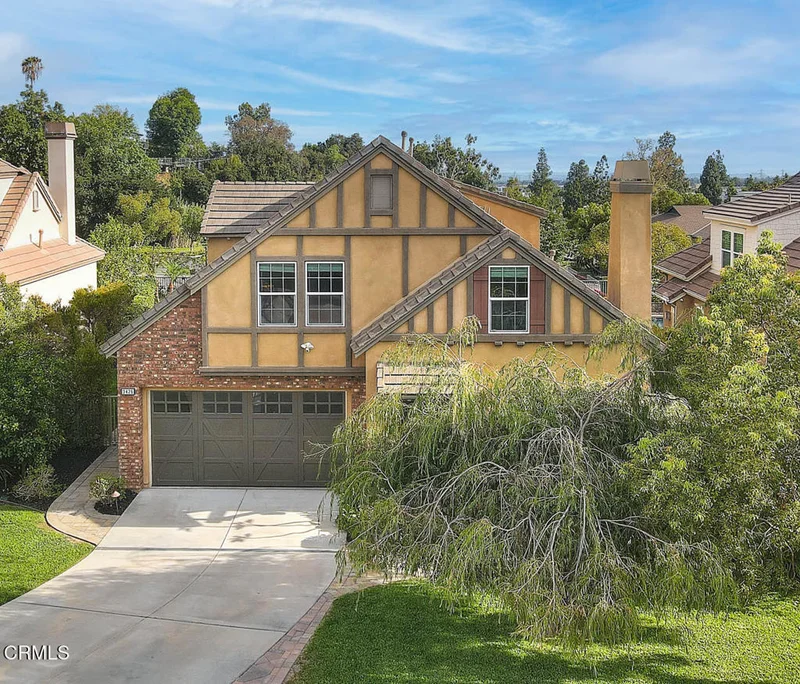
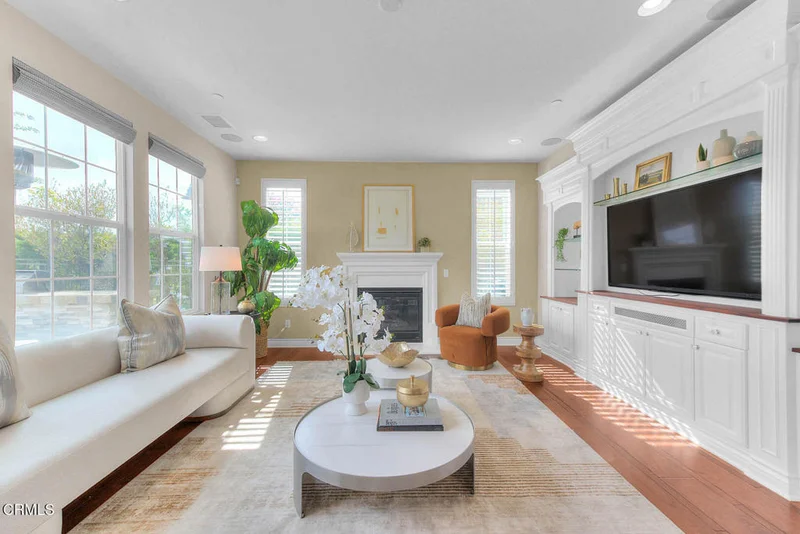
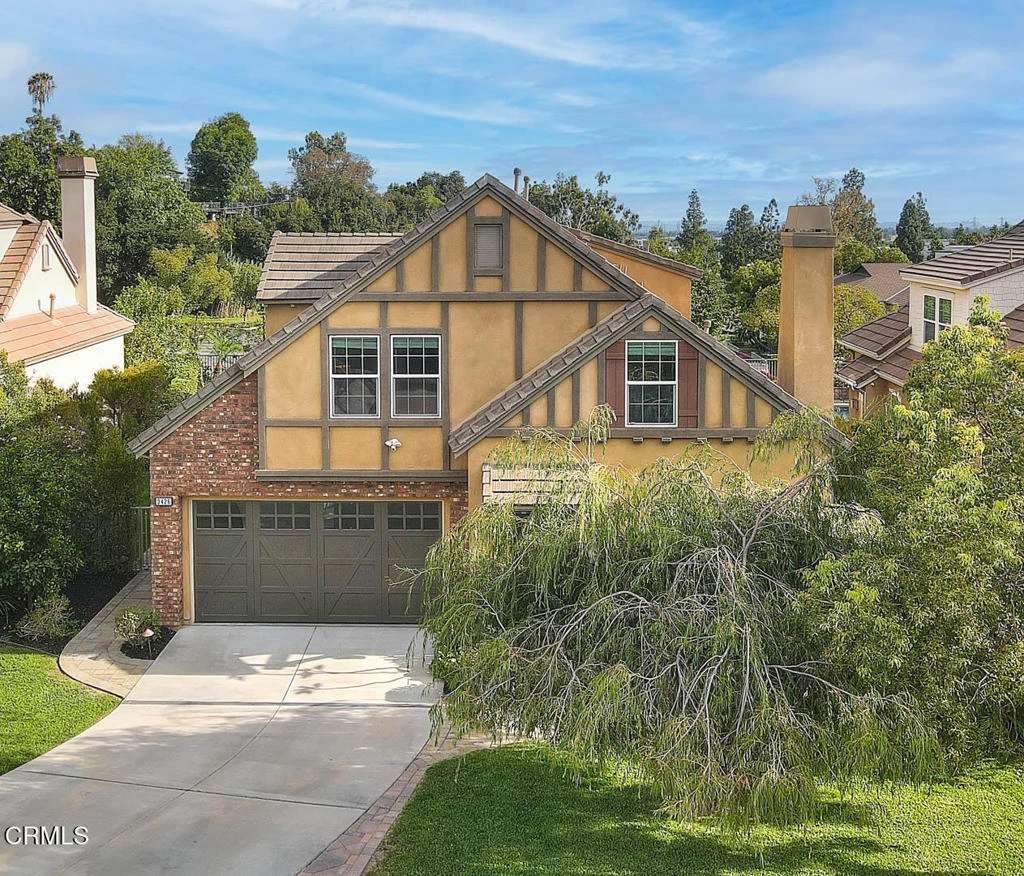
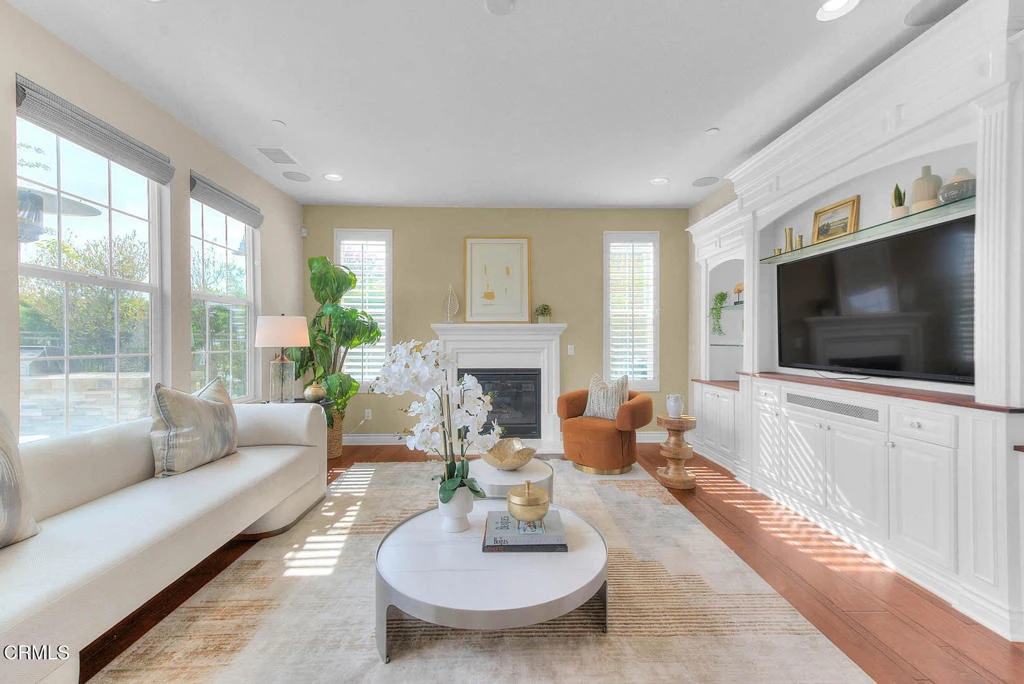
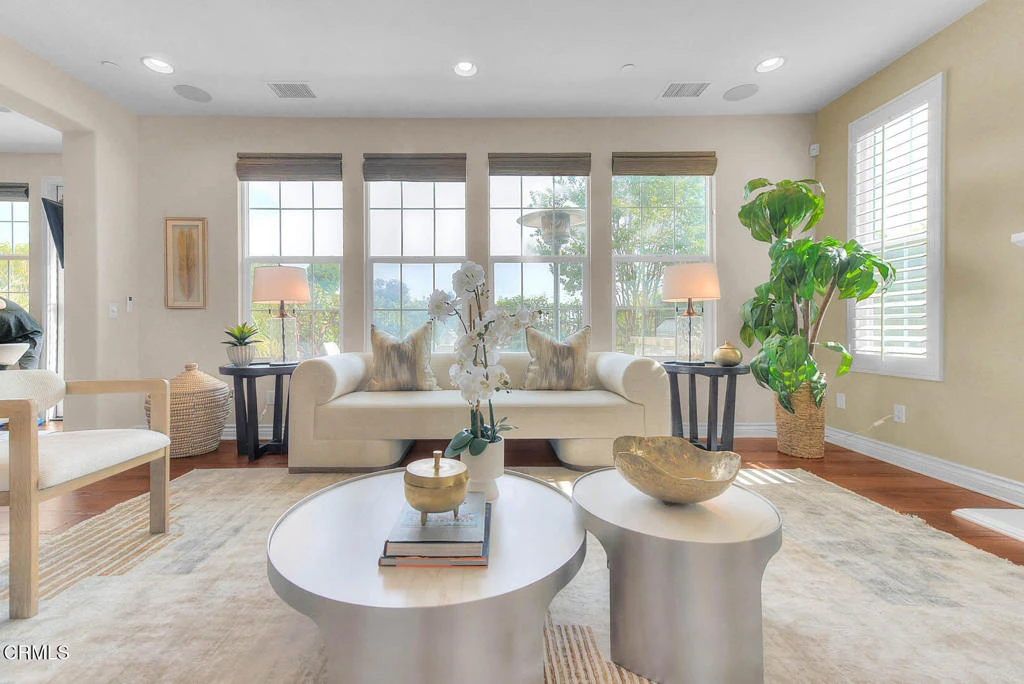
Welcome to this exceptional 2014 Tudor estate, where timeless architecture meets sophisticated modern luxury. Nestled within Pasadena's prestigious Estates enclave, this distinguished residence offers gracious interiors, beautiful grounds, and effortless indoor-outdoor living with picturesque mountain views.A stately approach with mature landscaping, sophisticated lighting, and elegant concrete pavers sets the tone. Inside, the spacious living room is filled with natural light and anchored by a magnificent fireplace. Dining room features oversized French doors leading to a small private patio. At the heart of the home is a spectacular chef's kitchen featuring a dramatic center island, bespoke dovetail soft-close cabinetry, professional-grade GE Monogram stainless-steel appliances, abundant counter space, and a spacious pantry. The kitchen flows seamlessly into the great room, appointed with a commanding fireplace, built-in entertainment center, and oversized windows framing serene garden views. A sunlit breakfast area with an elegant chandelier, additional cabinetry, and direct access to the rear grounds creates an inviting setting for casual dining and entertaining.The main level also features a refined junior suite with a luxurious bath, ideal for guests or extended family.Upstairs, the impressive primary suite is a serene retreat with four oversized windows and an expansive custom closet. The spa-inspired bath features an oversized soaking tub, separate shower, dual granite-topped vanities, and private water closet. A second junior suite offers mountain views and extensive attic storage, while two additional bedrooms share a well-appointed full bath.The private grounds are designed for quintessential Southern California living. An expansive paving-stone patio features a built-in BBQ island, outdoor speakers, and large retractable awning for shaded dining and entertaining. Mature hedges provide privacy, while a second outdoor lounge patio captures magnificent mountain views. A charming koi pond with flowering water lilies completes the tranquil setting.Ideally located in Pasadena, this remarkable estate presents a rare opportunity to own a modern Tudor classic--a masterful blend of architectural heritage, refined luxury, privacy, and effortless California living.

Property Facts

bed

Bedrooms

5

bathtub

Bathrooms

5

square_foot

Square Feet

3,304

landscape

Lot Size

7,205 sqft

calendar_month

Year Built

2014

home_work

Property Type

Single Family Residence

timer

Days on Market

0

payments

HOA Fee

$140/mo

garage

Garage Total

2

fingerprint

MLS #

P1-28471

Interior Details

General Interior

Interior Features

Breakfast Bar, Built In Features, Breakfast Area, Separate Formal Dining Room, Granite Counters, Open Floorplan, Pantry, Stone Counters, Recessed Lighting, Storage, Wired For Sound, Jack And Jill Bath, Main Level Primary, Multiple Primary Suites, Primary Suite, Walk In Pantry, Walk In Closets

Flooring

Tile, Wood

Fireplace

Gas, Gas Starter, Great Room, Living Room

Kitchen & Appliances

Appliances

Barbecue, Double Oven, Dishwasher, Electric Oven, Gas Cooktop, Gas Water Heater, Microwave, Refrigerator, Range Hood, Vented Exhaust Fan, Water To Refrigerator, Water Purifier, Dryer, Washer

Laundry

Inside, Laundry Room, Upper Level

Bed & Bath

Main Level Bedrooms

1

Main Level Bathrooms

2

Climate Control

Cooling

Central Air

Heating

Central

Parking

Total Parking Spaces

2

Garage Spaces

2

Attached Garage

Yes

Parking Features

Direct Access, Door Single, Driveway, Garage, Garage Door Opener, Side By Side, Storage

Exterior & Lot

Building & Construction

Patio & Porch

Concrete, Covered, Open, Patio, Wrap Around

Fencing

Block, Wrought Iron

Security

Security System, Carbon Monoxide Detectors, Fire Sprinkler System, Smoke Detectors, Security Lights

Construction

Copper Plumbing

Foundation

Slab

Roof

Concrete, Tile

Lot & Grounds

Lot Features

Back Yard, Front Yard, Sprinklers In Rear, Sprinklers In Front, Lawn, Landscaped, Near Park, Near Public Transit, Sprinklers Timer, Sprinklers On Side, Sprinkler System, Yard

Sewer

Public Sewer

Water Source

Public

Community & HOA

Association Info

HOA Fee$140
FrequencyMonthly

HOA Amenities

Other

Community Features

Curbs, Gutters, Street Lights, Suburban, Park

Mortgage Calculator

Total Monthly

$0

Principal & Interest:
$0
Property Tax:
$0
Home Insurance:
$0
HOA Fees:
$0
$
$
%

Nearby Schools

RatingSchool NameGradesDistance
10
Field (Eugene) Elementary
Elementary School
P-50.2 mi
N/A
LA SALLE COLLEGE PREPARATORY
Private School
K-120.6 mi
5
CIS Academy
Elementary School
K-120.7 mi
6
Pasadena High
High School
9-120.7 mi
N/A
ALVERNO HEIGHTS ACADEMY
Private School
K-120.8 mi

Convenience Score

Market Insights

91107|Pasadena
analytics

Estimated Value

Calculating...
trending_up0%vs. last year
Value history is still building for this area.

Market Temperature

Seller'sBalancedBuyer's
0d30d60d180d
Balanced

Balanced market

30 Days

Avg. time on market

This is a Balanced Market. Homes are selling at a moderate pace.

flood

Flood & Climate Risk

volume_up

Noise Levels

location_on

Location

3426 Avondale Road

Pasadena, CA 91107

Open in Mapsopen_in_new
Topfind Realty

Ready to Take the Next Step?

Get expert support from a local agent today.

call
(800)-330-9306Available 9AM - 7PM

Similar Homes You Might Like

Based on price, location, and features
1792 E Elizabeth Street
OPEN AUG 16, 6PM - 8PM
3D TOUR

$1,698,000

FOR SALE

1792 E Elizabeth Street, Pasadena, CA 91104

4 beds · 4 baths · 2,778 sqft

468 Sycamore Gln
3D TOUR

$1,700,000

FOR SALE

468 Sycamore Gln, Pasadena, CA 91105

4 beds · 4 baths · 3,208 sqft

2285 E Orange Grove
3D TOUR

$2,150,000

FOR SALE

2285 E Orange Grove, Pasadena, CA 91104

4 beds · 5 baths · 3,232 sqft

790 N El Molino Avenue
OPEN AUG 15, 8PM - 11PM
3D TOUR

$2,300,000

FOR SALE

790 N El Molino Avenue, Pasadena, CA 91104

6 beds · 6 baths · 3,544 sqft

1472 N Michigan Avenue
VIDEO TOUR

$1,695,000

FOR SALE

1472 N Michigan Avenue, Pasadena, CA 91104

5 beds · 4 baths · 3,521 sqft

3945 Blanche
OPEN AUG 16, 8:30PM - 11:30PM
VIRTUAL TOUR

$1,959,990

FOR SALE

3945 Blanche, Pasadena, CA 91107

4 beds · 5 baths · 2,706 sqft

690 Westgate Street

$3,400,000

FOR SALE

690 Westgate Street, Pasadena, CA 91103

5 beds · 4 baths · 3,481 sqft

2985 San Pasqual Street
VIRTUAL TOUR

$2,490,000

FOR SALE

2985 San Pasqual Street, Pasadena, CA 91107

4 beds · 4 baths · 3,590 sqft

Recently Sold

3346 Grayburn Road
VIRTUAL TOUR

$2,286,603

SOLD

3346 Grayburn Road, Pasadena, CA 91107

4 beds · 4 baths · 2,875 sqft

1848 Altadena
VIRTUAL TOUR

$2,398,000

SOLD

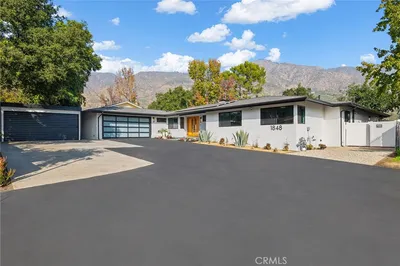
1848 Altadena, Pasadena, CA 91107

4 beds · 4 baths · 2,896 sqft

509 Palmetto Drive

$3,395,000

SOLD

509 Palmetto Drive, Pasadena, CA 91105

4 beds · 4 baths · 3,950 sqft

371 E Claremont
3D TOUR

$2,295,000

SOLD

371 E Claremont, Pasadena, CA 91104

4 beds · 5 baths · 2,752 sqft

201 La Vereda Road
VIDEO TOUR

$3,720,000

SOLD

201 La Vereda Road, Pasadena, CA 91105

4 beds · 5 baths · 3,535 sqft

380 S Parkwood Avenue
3D TOUR

$2,970,000

SOLD

380 S Parkwood Avenue, Pasadena, CA 91107

4 beds · 4 baths · 3,520 sqft

577 N Chester Avenue
3D TOUR

$1,650,000

SOLD

577 N Chester Avenue, Pasadena, CA 91106

6 beds · 4 baths · 2,944 sqft

714 Prospect

$4,250,000

SOLD

714 Prospect, Pasadena, CA 91103

5 beds · 4 baths · 3,137 sqft

$2,399,000
5 bd | 5 ba | 3,304 sqft
Request a tourcall
Topfind Realty

Company

  • About Us
  • Careers
  • Articles
  • Home Estimate

Explore

  • Renting
  • Buying
  • Selling
  • Realtors

Support

  • Help Center
  • Contact Us
  • Terms & Conditions
  • Privacy Policy

Topfind Realty, DRE # 02240815, is a licensed real estate broker in California. Topfind Realty pledges to support the Fair Housing Act and adhere to Equal Housing Opportunity laws.

Copyright © 2026 Topfind Realty. All Rights Reserved.