1 / 45
imagesmode View 45 photos
For Sale
$5,280,000
Est. $29,568/mo3255 Lombardy Road, Pasadena, CA 91107
bed
6
Bedrooms
bathtub
7
Bathrooms
square_foot
6,426
Sq Ft
About this home
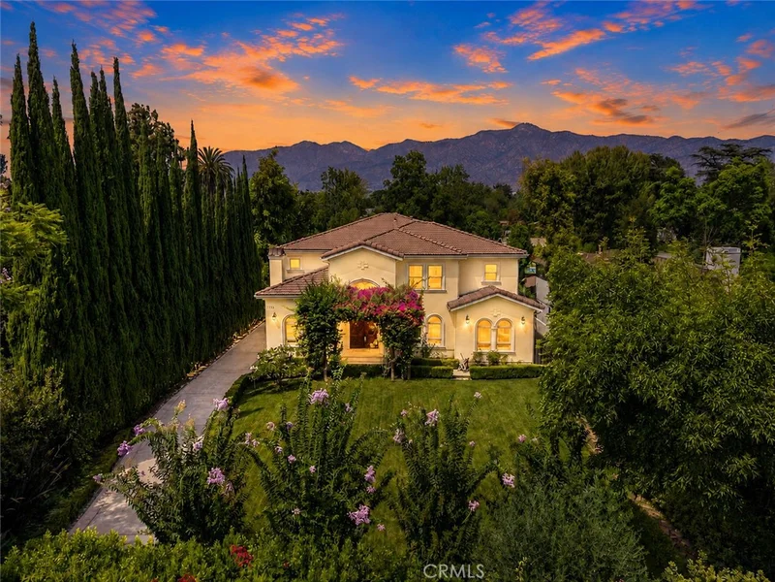
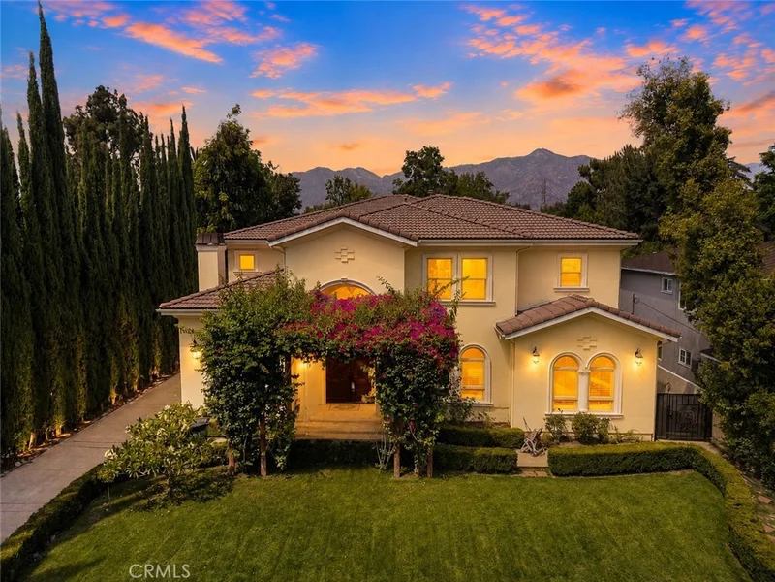
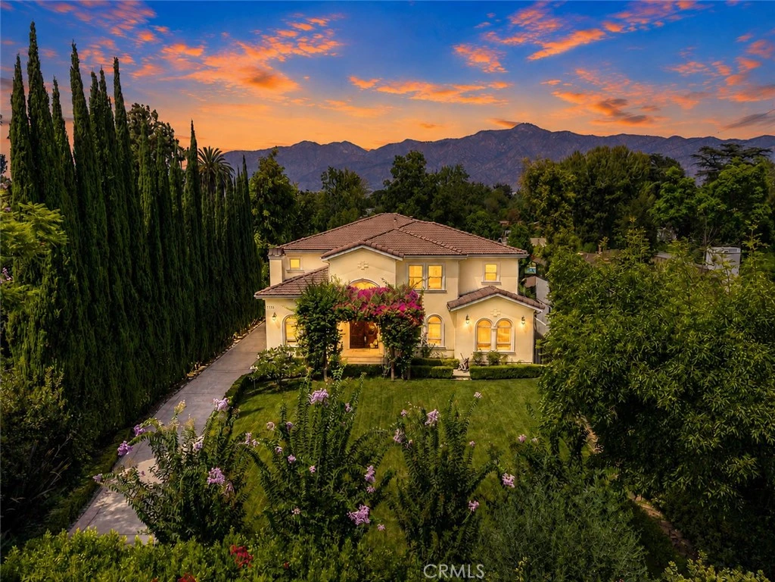
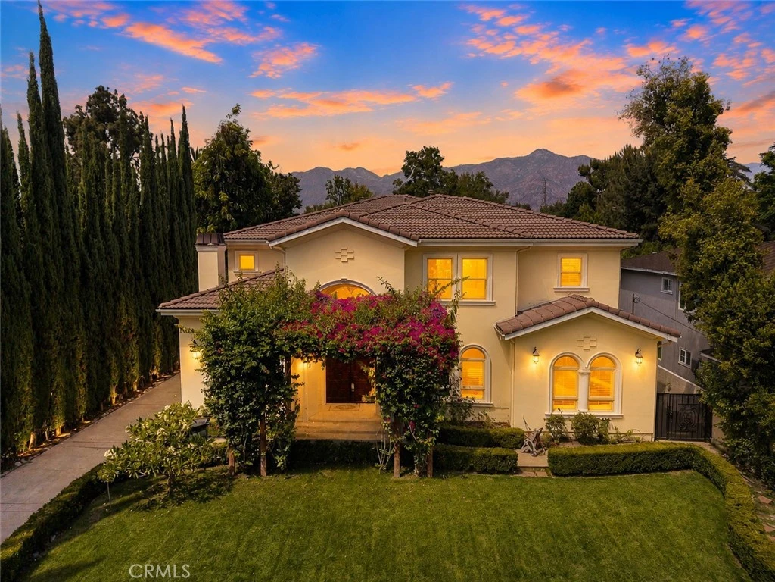
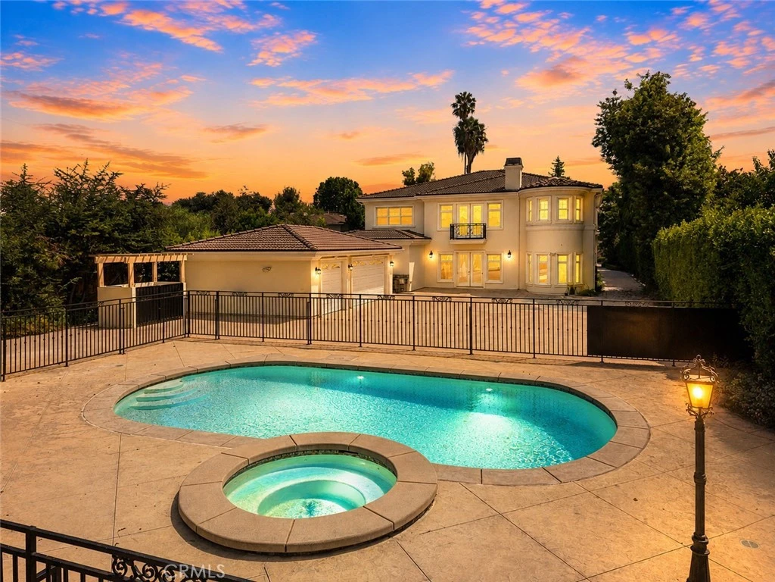
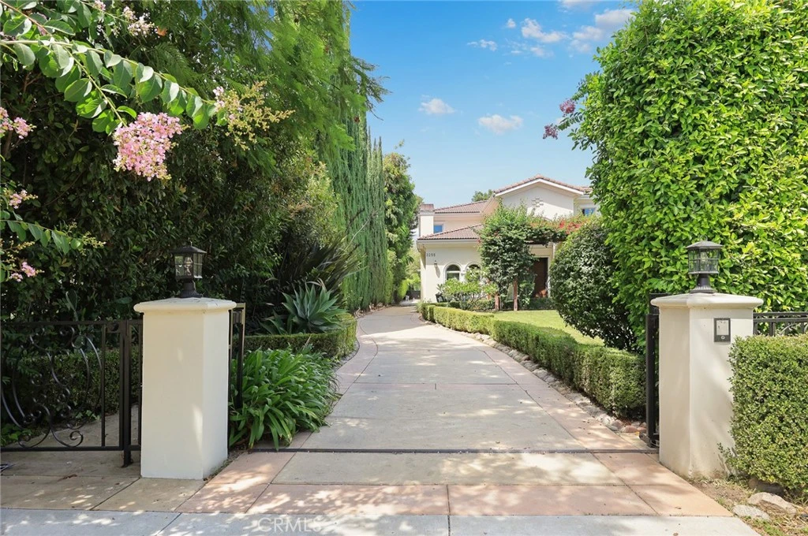
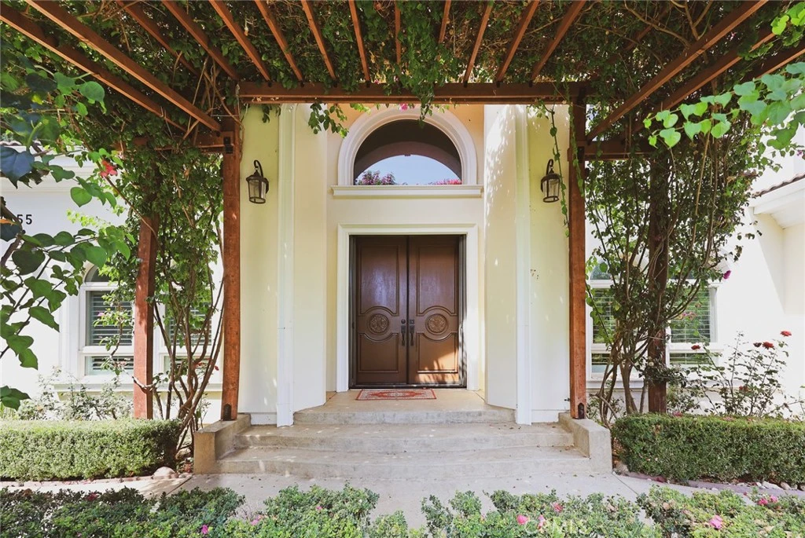
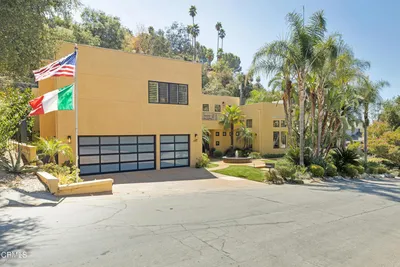
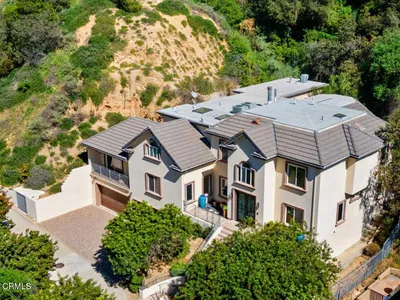
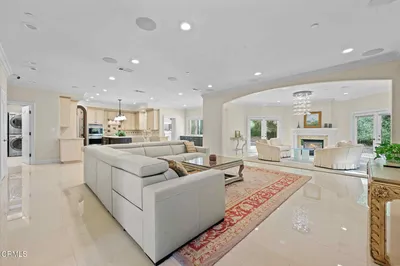
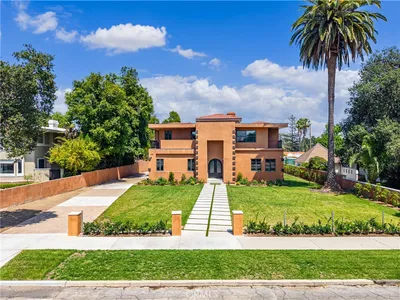

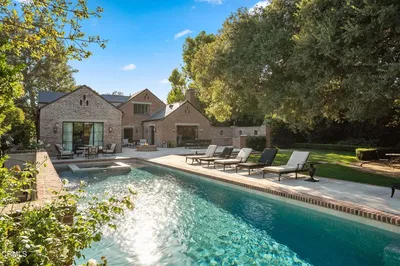
Built in 2016 and ideally positioned on a quiet street, this exceptional north-south-facing Pasadena estate offers approximately 6,426 sq. ft. of living space on an expansive 24,825 sq. ft. lot. The residence features 6 bedrooms and 7 bathrooms, with impressive craftsmanship and elegant finishes throughout. A grand solid mahogany double-door entry welcomes you into a dramatic foyer highlighted by a stunning crystal chandelier suspended from a 20-foot cathedral ceiling. A custom wrought-iron staircase leads to the second level. The gourmet main kitchen features a hidden walk-in pantry, granite countertops, custom cabinetry, and top-of-the-line Thermador appliances, complemented by a separate Chinese wok kitchen. The spacious family room showcases custom entertainment cabinetry and is conveniently connected to a full wet bar. Two bedroom suites are conveniently located downstairs, offering flexibility for guests or multi-generational living. Upstairs, the luxurious primary suite offers a private retreat and lounge area, an opulent bathroom with a built-in steam shower, sauna, Jacuzzi tub, and generous walk-in closet, plus a private balcony where you can enjoy the surrounding views. Additional highlights include a dedicated theater room and a beautifully designed backyard featuring a private swimming pool and spa, creating the perfect setting for relaxation and entertaining. Conveniently located near shopping, dining, schools, and everyday amenities, this remarkable estate offers an exceptional combination of luxury, privacy, space, and resort-style living.
Property Facts
bed
Bedrooms
6
bathtub
Bathrooms
7
square_foot
Square Feet
6,426
landscape
Lot Size
24,825 sqft
calendar_month
Year Built
2016
home_work
Property Type
Single Family Residence
timer
Days on Market
0
garage
Garage Total
3
fingerprint
MLS #
WS26185712
Interior Details
General Interior
Interior Features
Wet Bar, Balcony, Breakfast Area, Crown Molding, Cathedral Ceilings, Separate Formal Dining Room, Granite Counters, Open Floorplan, Pantry, Recessed Lighting, Bedroom On Main Level, Entrance Foyer, Primary Suite, Walk In Pantry, Walk In Closets
Flooring
Carpet, Tile, Wood
Fireplace
Living Room, Primary Bedroom
Kitchen & Appliances
Appliances
Six Burner Stove, Built In Range, Double Oven, Gas Oven, Gas Range, Range Hood
Laundry
Gas Dryer Hookup, Inside, Laundry Room
Bed & Bath
Main Level Bedrooms
2
Main Level Bathrooms
3
Climate Control
Cooling
Central Air
Heating
Central
Parking
Total Parking Spaces
13
Garage Spaces
3
Open Parking Spaces
10
Parking Features
Driveway, Garage, Paved, Rv Access Parking
Exterior & Lot
Building & Construction
Patio & Porch
Concrete, Front Porch
Fencing
Block, Wrought Iron
Security
Closed Circuit Cameras, Carbon Monoxide Detectors, Fire Detection System, Security Gate, Smoke Detectors
Foundation
Slab
Roof
Spanish Tile
Lot & Grounds
Lot Features
Back Yard, Front Yard, Landscaped, Sprinkler System
Pool Features
Private
Spa Features
Heated, Private
Sewer
Public Sewer
Water Source
Public
Community & HOA
Community Features
Biking, Hiking, Mountainous, Suburban

Mortgage Calculator
Total Monthly
$0
Principal & Interest:
$0Property Tax:
$0Home Insurance:
$0HOA Fees:
$0$
$
%
Nearby Schools
| Rating | School Name |
|---|---|
N/A | Clairbourn School Private School |
7 | Willard Elementary Elementary School |
10 | Carver Elementary Elementary School |
N/A | Ss Felicitas & Perpetua School Private School |
N/A | Walden School Private School |
Convenience Score
Market Insights
91107|Pasadena
Estimated Value
Calculating...
No change vs. last year
Value history is still building for this area.
Market Temperature
Seller'sBalancedBuyer's
0d30d60d180d
Balanced
Balanced market
30 Days
Avg. time on market
This is a Balanced Market. Homes are selling at a moderate pace.
Flood & Climate Risk
Noise Levels

Ready to Take the Next Step?
Get expert support from a local agent today.
call
(800)-330-9306Available 9AM - 7PM
Similar Homes You Might Like
Based on price, location, and features

Recently Sold
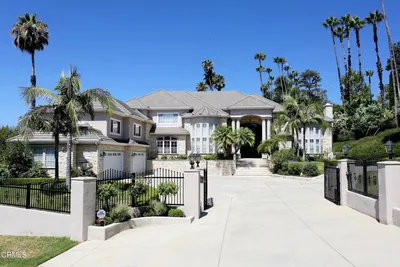

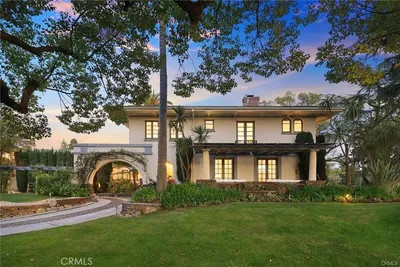
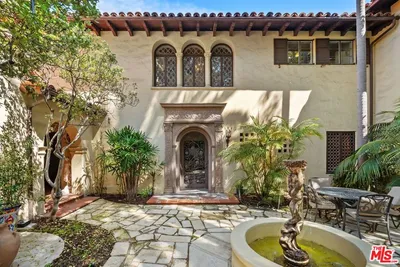
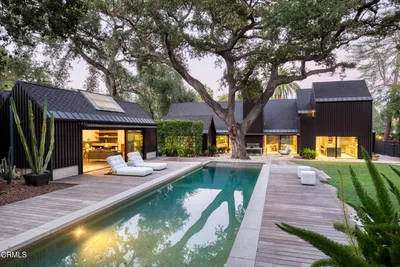
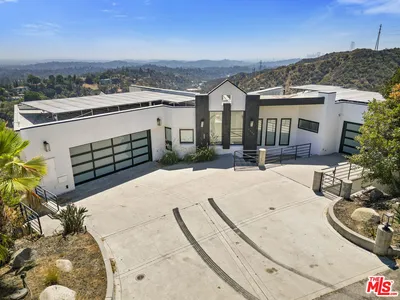
$5,280,000
6 bd | 7 ba | 6,426 sqft