imagesmode View 18 photos
For Sale
$1,950,000
Est. $10,920/mo1785 N Los Robles Avenue, Pasadena, CA 91104
bed
4
Bedrooms
bathtub
3
Bathrooms
square_foot
2,000
Square Feet
About this home
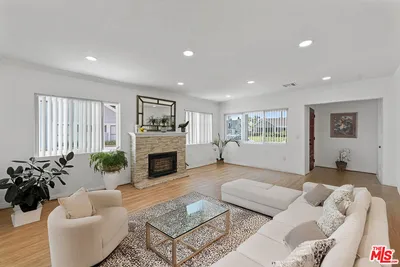
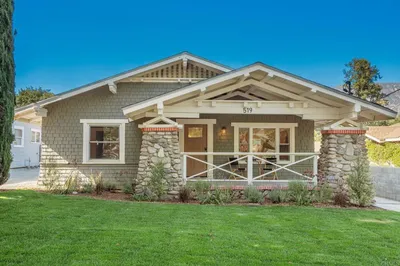
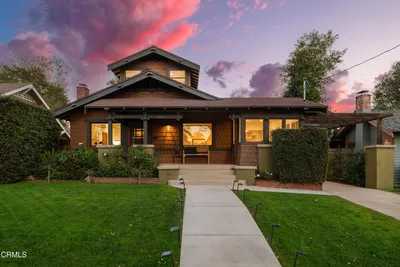
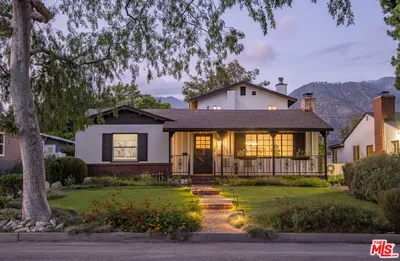
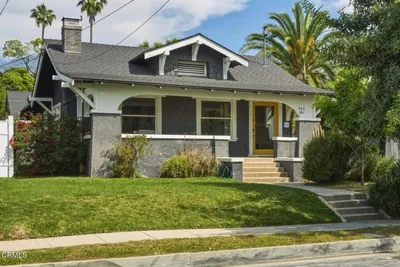
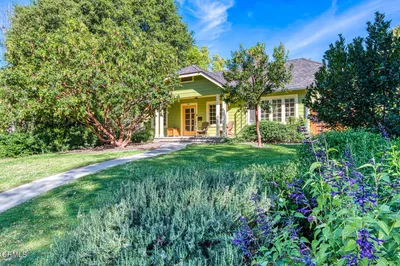
1911 Craftsman, reinterpreted for 2026 living by Suplex Design. Sited on a spacious lot and buffered by vibrant specimen trees, this extensively restored two story residence blends original character with a thoughtful and well executed, design-led renovation. The broad wraparound patio provides a gracious entry to the residence and the living room - featuring a luminous picture window, specialized light fixtures, and honed flagstone fireplace. Adjacent sunlit family room with original glass cabinetry and side yard access. Formal dining room, yet open access to the kitchen creates an intuitive flow for daily living and relaxed hosting. Aged brass dimmers and switches were added to cultivate optimal ambient lighting. The elegantly restored kitchen features custom white oak cabinetry, Ceppo Antique Siciliano stone countertops, concrete sink, brass kitchen fixtures. Hand troweled Roman clay walls and refinished original wood floors add a quiet warmth throughout.Four bedrooms, thoughtfully considered with the primary suite located on the first level facing the yard. Balzac marble stone, Zia tile and custom cabinetry adorns the primary bathroom. Three bedrooms upstairs offer copious natural light and views of the San Gabriel Mountains, gardens and yard. The upstairs bathroom and adjacent laundry room share the same attentive design and serene vocabulary.Outside, the generous backyard with curated landscaping sets the stage for endless opportunities for large gatherings, floriculture and a potential future pool or spa. Separate garage or additional flex space. System upgrades include a 200 amp panel, electrical wiring and new roof.
Property Facts
bed
Bedrooms
4
bathtub
Bathrooms
3
square_foot
Square Feet
2,000
landscape
Lot Size
10,094 sqft
calendar_month
Year Built
1911
home_work
Property Type
Single Family Residence
timer
Days on Market
13
payments
HOA Fee
N/A
garage
Garage Total
1
fingerprint
MLS #
P1-27160
Interior Details
General Interior
Interior Features
Breakfast Bar, Built In Features, Crown Molding, Separate Formal Dining Room, Eat In Kitchen, Paneling Wainscoting, Stone Counters, See Remarks, Bedroom On Main Level, Main Level Primary, Primary Suite
Flooring
Wood
Fireplace
Decorative, See Remarks
Accessibility
See Remarks
Kitchen & Appliances
Appliances
Dishwasher, Free Standing Range, Refrigerator, Range Hood, Water Heater
Laundry
Upper Level
Climate Control
Cooling
Central Air
Heating
Central
Parking
Total Parking Spaces
1
Garage Spaces
1
Parking Features
Driveway
Exterior & Lot
Building & Construction
Patio & Porch
Concrete, Front Porch, Open, Patio
Fencing
Wood
Foundation
Raised
Roof
Composition
Direction Faced
Northeast
Lot & Grounds
Sewer
Public Sewer
Water Source
Public
Community & HOA
Association Info
Community Features
Foothills, Golf, Hiking, Suburban, Sidewalks
Mortgage Calculator
Total Monthly
$0
Principal & Interest:
$0Property Tax:
$0Home Insurance:
$0HOA Fees:
$0$
$
%
Nearby Schools
| Rating | School Name | ||
|---|---|---|---|
| No school data available for this area. | |||
Convenience Score
Market Insights
91104|Pasadena
analytics
Estimated Value
Calculating...
trending_up0%vs. last year
202120222023202420252026
Market Temperature
Seller'sBalancedBuyer's
0d30d60d180d
Balanced
Balanced market
30 Days
Avg. time on market
This is a Balanced Market. Homes are selling at a moderate pace.
flood
Flood & Climate Risk
Flood Risk
Minimal — not in a FEMA flood zone
Wildfire Risk
Moderate — near wildland-urban interface
Heat Risk
Low — moderate summer temperatures
Earthquake Risk
Southern California seismic zone
volume_up
Noise Levels
TrafficQuiet residential street
AirportMinimal airport noise
CommercialLow commercial activity nearby
streetview
Open Full Street Viewopen_in_newStreet View

Ready to Take the Next Step?
Get expert support from a local agent today.
call
(800)-330-9306Available 9AM - 7PM
Similar Homes You Might Like
Based on price, location, and features