1 / 20
$550,000FOR SALE
2 beds · 2 baths · 855 sqft
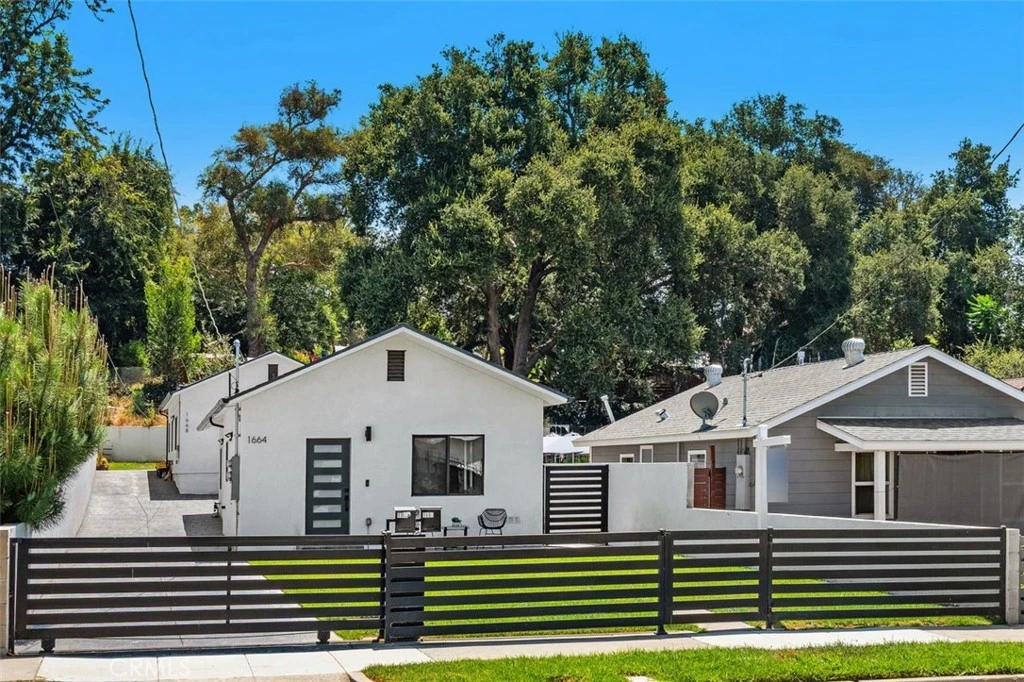
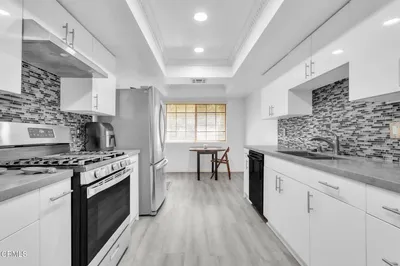

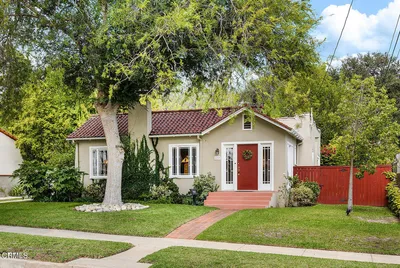
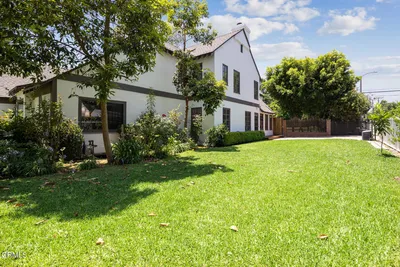
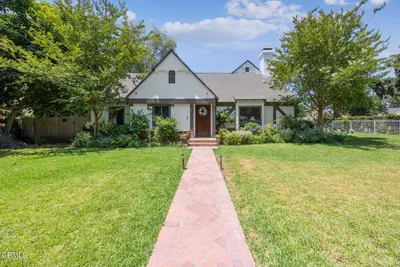
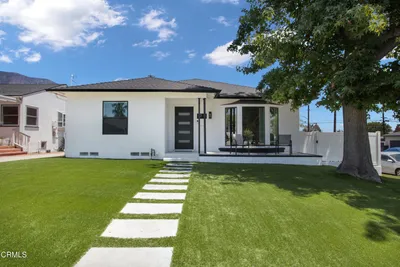
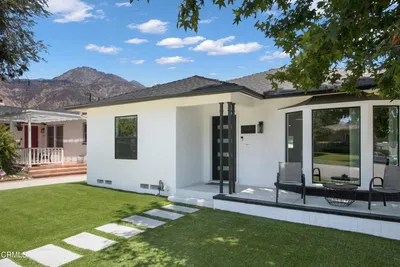
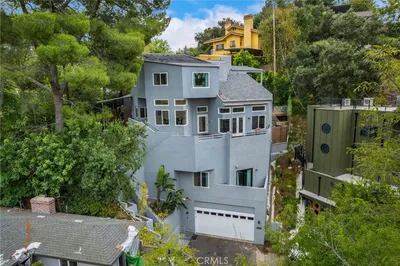
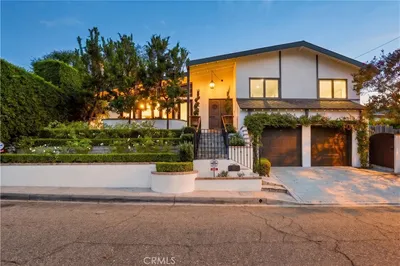
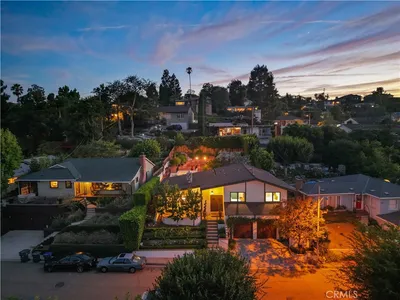
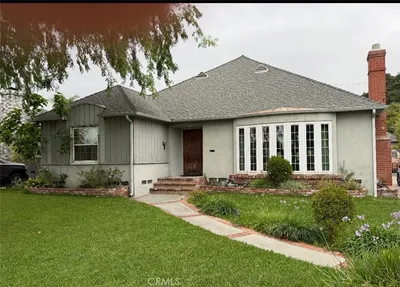
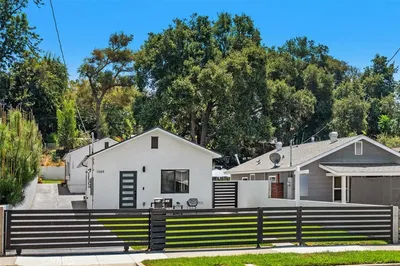
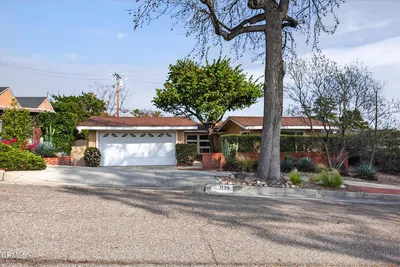
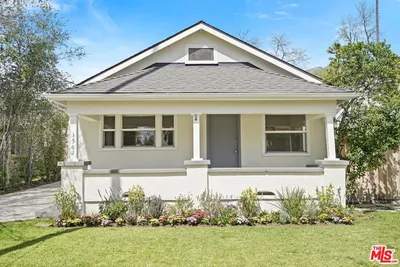
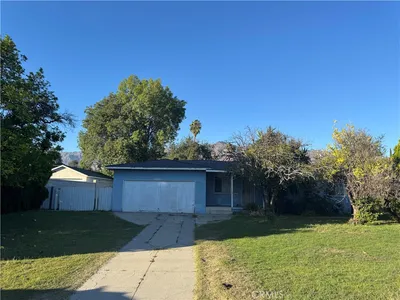
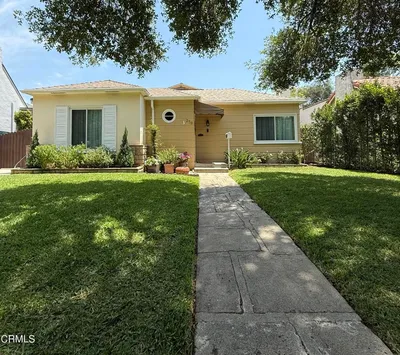
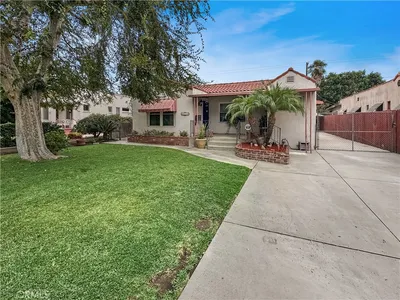
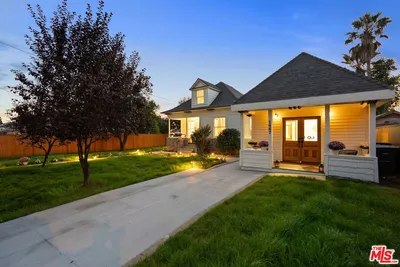
Welcome to the stunningly remodeled (in 2023) 1664 & 1668 Glen Ave, a rare opportunity featuring two beautifully updated homes on one lot. Whether you're seeking multi-generational living, rental income, or a strong investment opportunity, this versatile property offers exceptional flexibility. The front residence (1664) underwent a down-to-the-studs remodel and offers 3 bedrooms and 2 bathrooms across approx 1,000 square feet of thoughtfully designed living space. The rear residence (1668) is a newly constructed ADU completed in 2023, featuring 3 bedrooms, 1 bathroom, and approx. 800 square feet. The ADU also benefits from fully separate utilities and fully owned solar, providing added convenience and efficiency. Luxury vinyl plank flooring runs throughout both homes, delivering a stylish look with superior durability. The kitchens showcase contemporary design with stainless steel appliances, two-toned shaker cabinetry, and elegant white quartz countertops that extend seamlessly into the backsplash. The beautifully appointed bathrooms continue the modern aesthetic with custom-tiled showers, quartz countertops, and designer vanities. Each unit is also equipped with its own washer and dryer. Outside, a long gated driveway offers ample parking, while separate spaces for each home provide room for outdoor entertaining, gardening, or play. Ideally located just minutes from the Rose Bowl, Brookside Golf Course, Kidspace Children's Museum, the Gamble House, the Norton Simon Museum, and the shopping, dining, and entertainment of Old Pasadena, this property combines modern living with an unbeatable location. Live in one home and rent the other, or maximize income potential by renting both—the possibilities are truly exceptional.
Bedrooms
6
Bathrooms
3
Square Feet
1,800
Lot Size
6,505 sqft
Year Built
1923
Property Type
Single Family Residence
Days on Market
12
HOA Fee
N/A
Garage Total
0
MLS #
AR26137685
Interior Features
Eat In Kitchen, Open Floorplan, Quartz Counters, Recessed Lighting, Unfurnished, All Bedrooms Down, Bedroom On Main Level, Main Level Primary, Primary Suite
Flooring
Vinyl
Appliances
Dishwasher, Electric Oven, Electric Range, Microwave, Refrigerator, Range Hood, Dryer, Washer
Laundry
Washer Hookup, Inside, Laundry Room
Main Level Master
Yes
Cooling
Central Air
Heating
Central
Security
Carbon Monoxide Detectors, Security Gate, Smoke Detectors
Foundation
Raised, Slab
Direction Faced
West
| Rating | School Name |
|---|---|
4 | Washington Elementary Stem Magnet Elementary School |
4 | John Muir High High School |
N/A | Harriet Tubman Preschool & Elementary Private School |
4 | Octavia E. Butler Magnet Middle School |
N/A | Pasadena Christian School Private School |

Curious what your home is worth? Get a free valuation.
Based on price, location, and features