SOLD
SoldClosed on June 13, 2025
$1,599,000
Sold Price1191 N Los Robles Avenue, Pasadena, CA 91104
bed
3
Bedrooms
bathtub
4
Bathrooms
square_foot
2,156
Square Feet
About this home
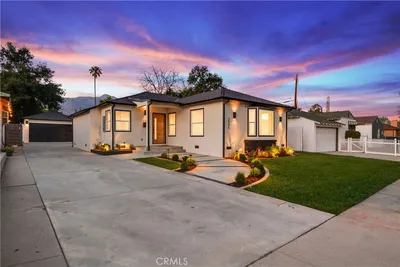
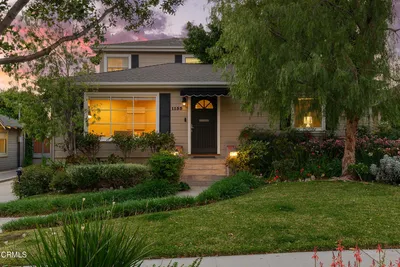
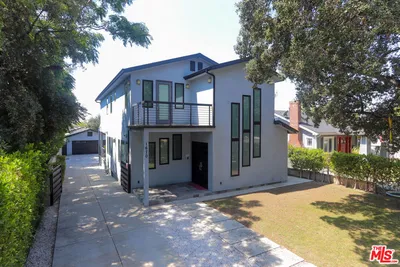
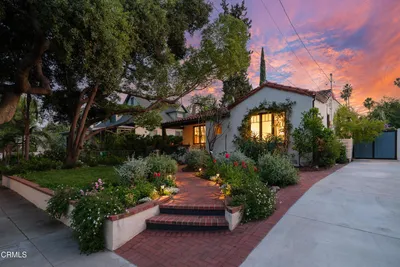
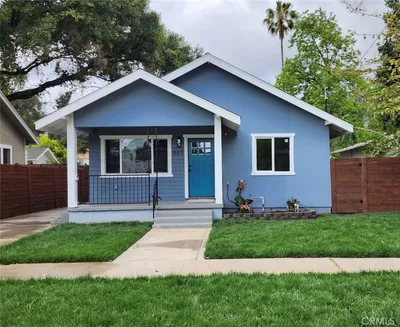
Nestled in the heart of Pasadena's coveted Garfield Heights Historic District, this beautifully restored three bedroom 1911 Craftsman bungalow is a rare opportunity to own a piece of local history. Built by Wallace J. Richardson, , the property has been thoughtfully updated while retaining its rich architectural character. From the deep-set river rock porch with matching pedestals and period-style lighting to the original staggered shingle siding and segmented windows, the home exudes classic Arts & Crafts charm. Inside, you'll find coffered ceilings, original woodwork, a preserved wallpaper frieze, and an original chandelier in the dining room--features that reflect the craftsmanship of a bygone era.Recent upgrades include restored original windows, a fully repaired river rock foundation and porch, and a dual-zone HVAC system . The kitchen is a chef's dream, outfitted with a Wolf range with custom hood, pot filler, handcrafted Janet Ontko tiles, and solid wood cabinetry. English Rohl fixtures and Urban Archaeology lighting in the kitchen enhance the experience. The three bathrooms have been updated with Newport Brass fixtures in the main bath and a convenient second-floor laundry setup. Custom Marvin windows were used for replacement where needed bring in natural light while staying true to the home's historic integrity.Outside, the professionally landscaped yard offers a tranquil oasis with a heated saltwater pool finished in Japanese tile and pebble tech, a Baja deck with a shower, and spa. The private brick patio includes a fountain and authentic Craftsman-style lamps originally from the Disney Grand Californian Hotel. The garden is fully irrigated with a drip system and features mature fruit trees-- lemon, tangerine, Mexican lime, avocado, and pomegranate .A fully renovated garage has been transformed into a stylish guest casita, complete with a full bath, dishwasher, microwave, fridge, and soft-close cabinetry. It also features a Level 2 EV charger connection, a theater system with projector and screen, and a seamless indoor-outdoor audio setup. Architectural plans are in place for potential ADU expansion, and the paid-off solar panels offer long-term energy efficiency.A truly beautiful home.
infoProperty Facts
bed
Bedrooms
3
bathtub
Bathrooms
4
square_foot
Square Feet
2,156
landscape
Lot Size
8,749 sqft
calendar_month
Year Built
1911
home_work
Property Type
Single Family Residence
timer
Days on Market
16
payments
HOA Fee
N/A
garage
Garage Total
0
fingerprint
MLS #
P1-21805
chairInterior Details
General Interior
Interior Features
Separate Formal Dining Room, Eat In Kitchen, Storage, All Bedrooms Up
Flooring
Carpet, Tile, Wood
Fireplace
Decorative, Living Room
Accessibility
Parking
Kitchen & Appliances
Appliances
Dishwasher, Free Standing Range, Gas Range, Gas Water Heater, Refrigerator, Tankless Water Heater, Water Heater, Dryer, Washer
Laundry
Washer Hookup, Gas Dryer Hookup, Inside, Stacked, Upper Level
Bed & Bath
Main Level Master
Yes
Climate Control
Cooling
Central Air, Dual
Heating
Central
deckExterior & Lot
Building & Construction
Patio & Porch
Concrete, Open, Patio
Fencing
Wood
Security
Carbon Monoxide Detectors, Smoke Detectors
Construction
Shingle Siding, Copper Plumbing
Foundation
Raised
Roof
Composition
Nearby Schools
| Rating | School Name | ||
|---|---|---|---|
| No school data available for this area. | |||
Convenience Score

This Home is Sold
Curious what your home is worth? Get a free valuation.
call
(800)-330-9306Available 9AM - 6PM
Similar Homes You Might Like
Based on price, location, and features