Topfind Realty
Renting

Search Rentals

Houses for RentTownhomes for RentCondos for RentView All Rentals →

Renting Resources

Why Rent With UsRenter GuideRent vs Buy Calculator

Renter Articles

How to Negotiate RentUnderstanding Your LeaseMoving Checklist for Renters
Buying

Search Homes

Houses for SaleTownhomes for SaleCondos for SaleView All Homes →

Buying Resources

Why Buy With UsBuyer GuideAffordability CalculatorInvestment CalculatorProperty Tax Calculator

Buyer Articles

Master Your New Home BudgetBeat Moving StressPacking Secrets
Selling

Selling Tools

Home ValuationFind a Seller's Agent

Selling Resources

Why Sell With UsSeller GuideNet Sheet CalcHELOC Calculator

Seller Articles

Strategic PricingDownsizing Tips
Mortgage Rates

Today's Rates

Mortgage RatesRefinance RatesLoan ComparisonHELOC Calculator

Mortgage Resources

Understanding Mortgage RatesFirst-Time Homebuyer GuideWhen to Refinance Your Mortgage
Realtors
Topfind
Houses for RentTownhomes for RentCondos for RentView All Rentals →
Why Rent With UsRenter GuideRent vs Buy Calculator
How to Negotiate RentUnderstanding Your LeaseMoving Checklist for Renters
Houses for SaleTownhomes for SaleCondos for SaleView All Homes →
Why Buy With UsBuyer GuideAffordability CalculatorInvestment CalculatorProperty Tax Calculator
Master Your New Home BudgetBeat Moving StressPacking Secrets
Home ValuationFind a Seller's Agent
Why Sell With UsSeller GuideNet Sheet CalcHELOC Calculator
Strategic PricingDownsizing Tips
Mortgage RatesRefinance RatesLoan ComparisonHELOC Calculator
Understanding Mortgage RatesFirst-Time Homebuyer GuideWhen to Refinance Your Mortgage
groupRealtorsinfoAbout Us
Continue with Google
Sign InSign Up
Topfind Realty
Renting

Search Rentals

Houses for RentTownhomes for RentCondos for RentView All Rentals →

Renting Resources

Why Rent With UsRenter GuideRent vs Buy Calculator

Renter Articles

How to Negotiate RentUnderstanding Your LeaseMoving Checklist for Renters
Buying

Search Homes

Houses for SaleTownhomes for SaleCondos for SaleView All Homes →

Buying Resources

Why Buy With UsBuyer GuideAffordability CalculatorInvestment CalculatorProperty Tax Calculator

Buyer Articles

Master Your New Home BudgetBeat Moving StressPacking Secrets
Selling

Selling Tools

Home ValuationFind a Seller's Agent

Selling Resources

Why Sell With UsSeller GuideNet Sheet CalcHELOC Calculator

Seller Articles

Strategic PricingDownsizing Tips
Mortgage Rates

Today's Rates

Mortgage RatesRefinance RatesLoan ComparisonHELOC Calculator

Mortgage Resources

Understanding Mortgage RatesFirst-Time Homebuyer GuideWhen to Refinance Your Mortgage
Realtors
Topfind
Houses for RentTownhomes for RentCondos for RentView All Rentals →
Why Rent With UsRenter GuideRent vs Buy Calculator
How to Negotiate RentUnderstanding Your LeaseMoving Checklist for Renters
Houses for SaleTownhomes for SaleCondos for SaleView All Homes →
Why Buy With UsBuyer GuideAffordability CalculatorInvestment CalculatorProperty Tax Calculator
Master Your New Home BudgetBeat Moving StressPacking Secrets
Home ValuationFind a Seller's Agent
Why Sell With UsSeller GuideNet Sheet CalcHELOC Calculator
Strategic PricingDownsizing Tips
Mortgage RatesRefinance RatesLoan ComparisonHELOC Calculator
Understanding Mortgage RatesFirst-Time Homebuyer GuideWhen to Refinance Your Mortgage
groupRealtorsinfoAbout Us
Continue with Google
Sign InSign Up
Real Estate/CA/Pasadena/1135 Sierra Madre Villa Avenue (Sold)
view_in_arVirtual Tour
Main
SOLD
SoldClosed on July 14, 2026
$2,168,888
Sold Price

1135 Sierra Madre Villa Avenue, Pasadena, CA 91107

bed
5
Bedrooms
bathtub
3
Bathrooms
square_foot
2,864
Square Feet

About this home

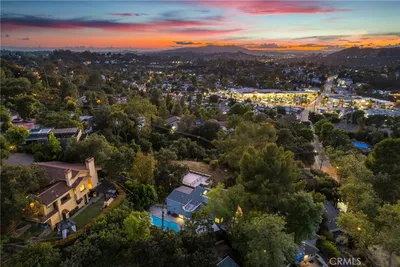
Privacy prevails within the lush grounds of this modern ranch in Kinneloa Mesa. Tucked behind an emerald hedge and flowering shrubs, a paver walkway leads you to the front entry of this single-story gem. Step inside to a bright and spacious open floor plan with five bedrooms and living areas equally suited to a lively dinner party or quiet relaxation. A large, light-filled great room anchored by a stacked stone fireplace flows naturally into the generous dining area with its own stone fireplace and walls of glass overlooking the pool and sylvan setting. Luxury plank flooring runs throughout, combining the warmth of a classic aesthetic with the durability of a home built for real, active living. A breakfast bar connects the dining area to the kitchen for easy conversation with the cook while entertaining. Updated kitchen has Arctic Crème granite counters and artistic hand laid mosaic tiled backsplash, newer appliances and cheery breakfast nook with picturesque views of the lush front yard landscape and rolling greens of Eaton Canyon Golf Course. Traditional touches of wainscoting, crown moldings, and cedar lined cabinetry are evident as you walk into the bedroom wing. Formerly a bedroom, a versatile home office is located off the entry, while two generous guest bedrooms look out over side yard greenery. A full hall bath features a double sink granite vanity and tiled shower. The primary suite boasts a luxurious bath with freestanding soaking tub, walk in tiled shower and double vessel sinks on a granite vanity. A private door opens directly to the pool and patio area---perfect for a late-night swim. On the opposite wing of the home, the fifth bedroom serves as an ideal guest suite, hobby room or creative studio---with a separate entrance open to the rear driveway and garage. A versatile mud room is equipped with laundry hookups and granite topped storage cabinets. Gated paver driveway accommodates up to seven cars alongside the two-car attached garage. Step outside to a tranquil setting complete with a sparkling pool and covered patio enclave within a backdrop of majestic trees and shrubs. Enjoy total privacy with no neighbors but the local songbirds. The site includes a variety of fruit trees including orange, lemon, apple, mandarin and apricot. A waterfall lends a peaceful soundtrack to the backyard ambiance. Come home to a sanctuary of silence when it’s time to unwind from the day. A rare find!

infoProperty Facts

bed

Bedrooms

5

bathtub

Bathrooms

3

square_foot

Square Feet

2,864

landscape

Lot Size

15,330 sqft

calendar_month

Year Built

1958

home_work

Property Type

Single Family Residence

timer

Days on Market

22

payments

HOA Fee

N/A

garage

Garage Total

2

fingerprint

MLS #

CV26111747

chairInterior Details

General Interior

Interior Features

Built In Features, Breakfast Area, Separate Formal Dining Room, Eat In Kitchen, Granite Counters, Intercom, Open Floorplan, Stone Counters, Recessed Lighting, Unfurnished, Attic, Main Level Primary, Primary Suite

Flooring

Vinyl

Fireplace

Dining Room, Gas, Living Room

Kitchen & Appliances

Appliances

Convection Oven, Dishwasher, Electric Cooktop, Exhaust Fan, Disposal, Gas Water Heater, Refrigerator, Range Hood, Vented Exhaust Fan, Dryer, Washer

Laundry

Electric Dryer Hookup, Gas Dryer Hookup, Laundry Room

Bed & Bath

Main Level Master

Yes

Climate Control

Cooling

Central Air

Heating

Central, Fireplaces

deckExterior & Lot

Building & Construction

Patio & Porch

Concrete

Fencing

Fair Condition, Wrought Iron, Wire

Security

Carbon Monoxide Detectors, Smoke Detectors

Construction

Concrete, Stucco, Copper Plumbing

Foundation

Concrete Perimeter, Slab

Roof

Concrete, Tile

Direction Faced

East

Nearby Schools

RatingSchool NameGradesDistance
No school data available for this area.

Convenience Score

Topfind Realty

This Home is Sold

Curious what your home is worth? Get a free valuation.

call
(800)-330-9306Available 9AM - 6PM

Similar Homes You Might Like

Based on price, location, and features
468 Sycamore Gln
3D TOUR

$1,700,000

FOR SALE

468 Sycamore Gln, Pasadena, CA 91105

4 beds · 4 baths · 3,208 sqft

1944 El Sereno Avenue

$1,077,700

FOR SALE

1944 El Sereno Avenue, Pasadena, CA 91103

5 beds · 2 baths · 2,518 sqft

1792 E Elizabeth Street
OPEN JUL 30, 6PM TO 9PM
3D TOUR

$1,785,000

FOR SALE

1792 E Elizabeth Street, Pasadena, CA 91104

4 beds · 4 baths · 2,778 sqft

3738 Blanche
NEW 10 HRS AGO

$2,136,800

FOR SALE

3738 Blanche, Pasadena, CA 91107

6 beds · 4 baths · 2,668 sqft

2145 Las Lunas Street

$1,599,000

FOR SALE

2145 Las Lunas Street, Pasadena, CA 91107

4 beds · 3 baths · 2,470 sqft

2964 Lombardy
VIRTUAL TOUR

$3,500,000

FOR SALE

2964 Lombardy, Pasadena, CA 91107

4 beds · 3 baths · 3,043 sqft

3475 San Pasqual Street

$3,450,000

FOR SALE

3475 San Pasqual Street, Pasadena, CA 91107

4 beds · 4 baths · 3,367 sqft

2067 E Woodlyn Road
3D TOUR

$2,398,000

FOR SALE

2067 E Woodlyn Road, Pasadena, CA 91104

4 beds · 3 baths · 2,997 sqft

Recently Sold

1060 Rose

$1,725,000

SOLD

1060 Rose, Pasadena, CA 91107

4 beds · 3 baths · 2,565 sqft

3346 Grayburn Road
VIRTUAL TOUR

$2,286,603

SOLD

3346 Grayburn Road, Pasadena, CA 91107

4 beds · 4 baths · 2,875 sqft

1155 Sierra Bonita
3D TOUR

$2,150,000

SOLD

1155 Sierra Bonita, Pasadena, CA 91104

4 beds · 4 baths · 2,520 sqft

1670 Asbury Drive

$1,585,000

SOLD

1670 Asbury Drive, Pasadena, CA 91104

4 beds · 4 baths · 2,480 sqft

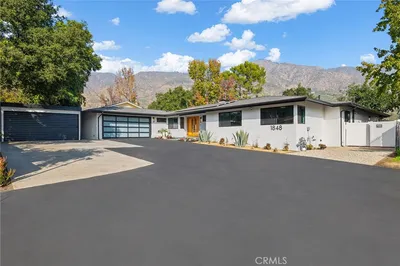
1848 Altadena
VIRTUAL TOUR

$2,398,000

SOLD

1848 Altadena, Pasadena, CA 91107

4 beds · 4 baths · 2,896 sqft

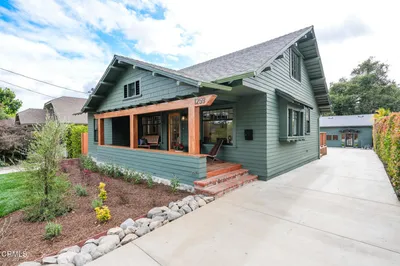
1259 N Michigan Avenue
VIDEO TOUR

$2,175,000

SOLD

1259 N Michigan Avenue, Pasadena, CA 91104

5 beds · 3 baths · 2,548 sqft

577 N Chester Avenue
3D TOUR

$1,650,000

SOLD

577 N Chester Avenue, Pasadena, CA 91106

6 beds · 4 baths · 2,944 sqft

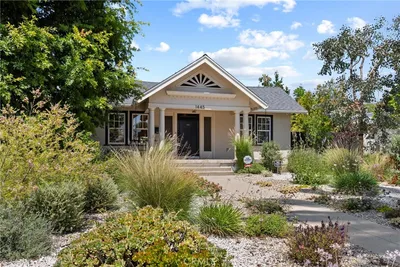
1445 Paloma Street

$2,400,000

SOLD

1445 Paloma Street, Pasadena, CA 91104

4 beds · 4 baths · 2,567 sqft

Topfind Realty

Company

  • About Us
  • Careers
  • Articles
  • Home Estimate

Explore

  • Renting
  • Buying
  • Selling
  • Realtors

Support

  • Help Center
  • Contact Us
  • Terms & Conditions
  • Privacy Policy

Topfind Realty, DRE # 02240815, is a licensed real estate broker in California. Topfind Realty pledges to support the Fair Housing Act and adhere to Equal Housing Opportunity laws.

Copyright © 2026 Topfind Realty. All Rights Reserved.