SoldClosed on July 2, 2026
$1,410,000
Sold Price1080 Riviera Drive, Pasadena, CA 91107
bed
3
Bedrooms
bathtub
2
Bathrooms
square_foot
1,632
Square Feet
About this home
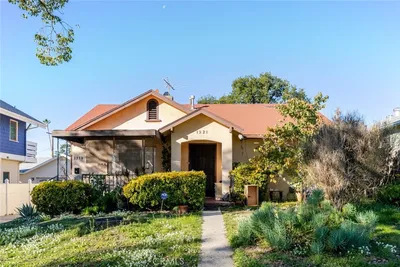
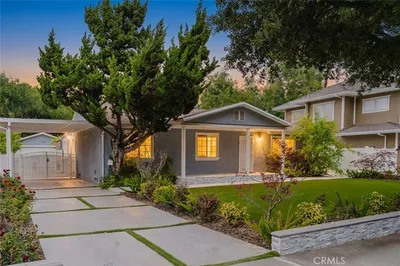
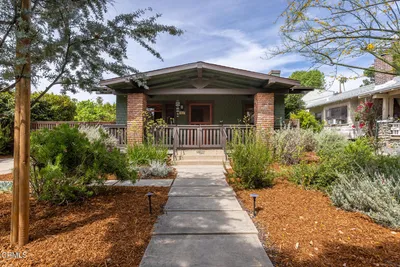
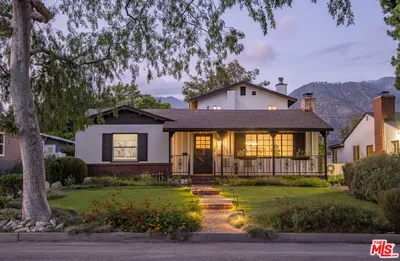
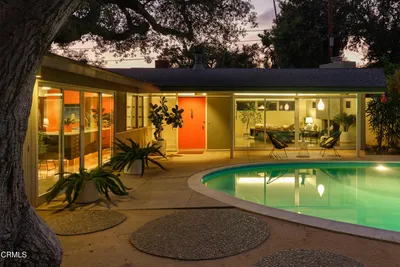
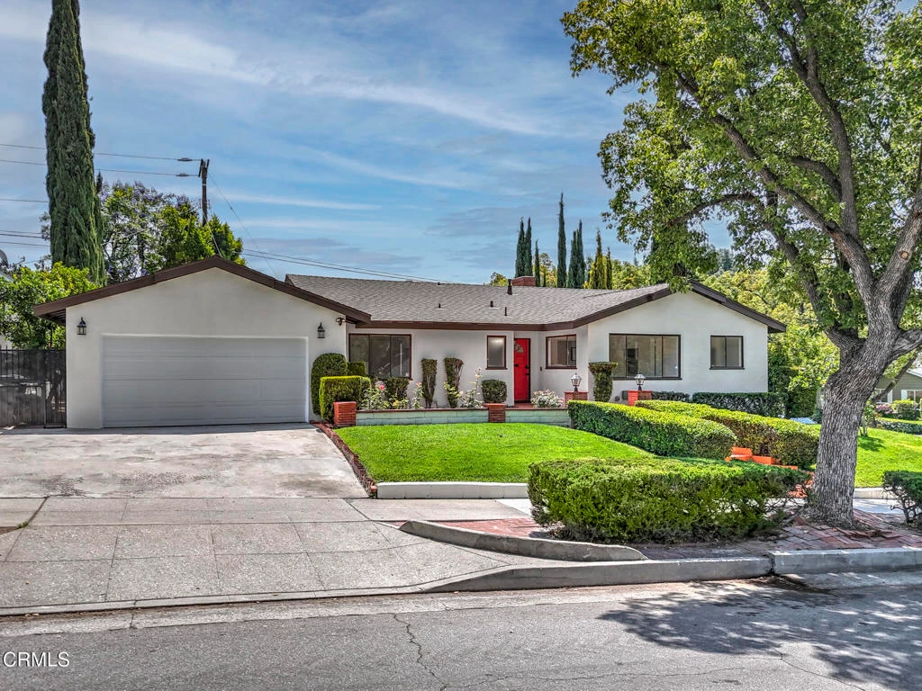
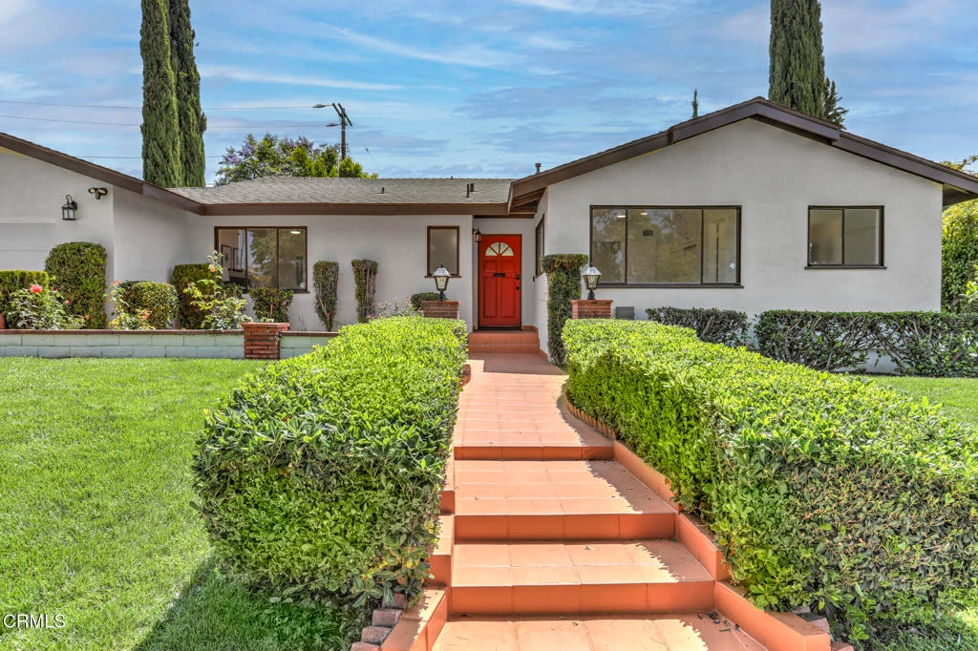
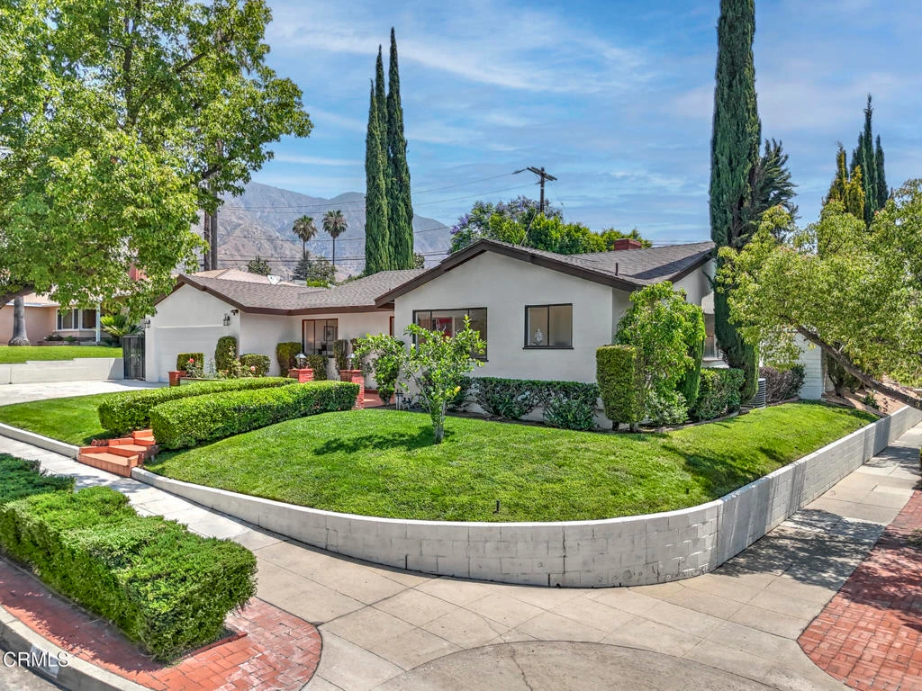
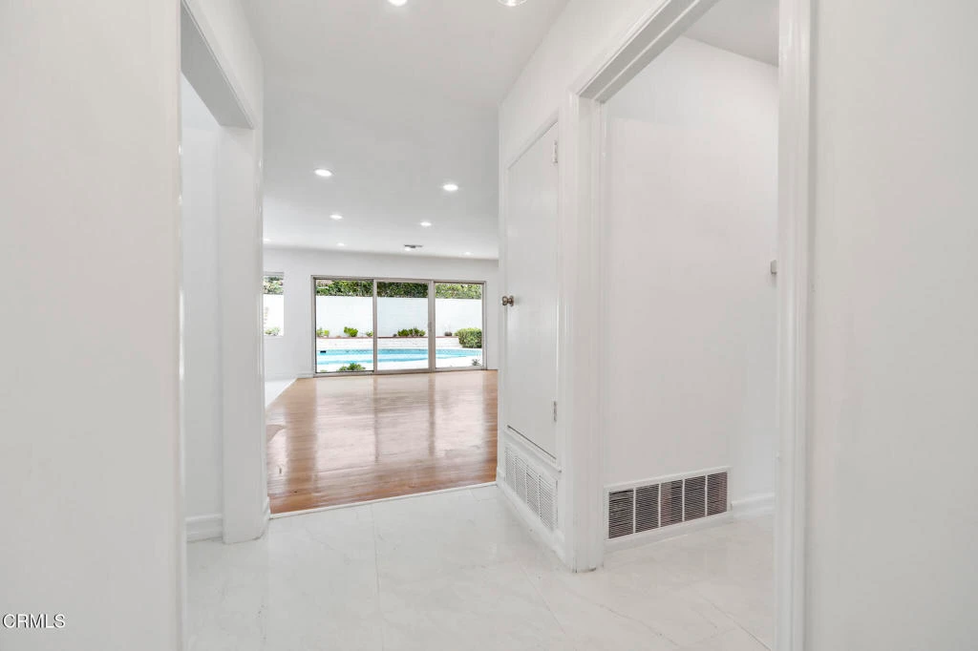
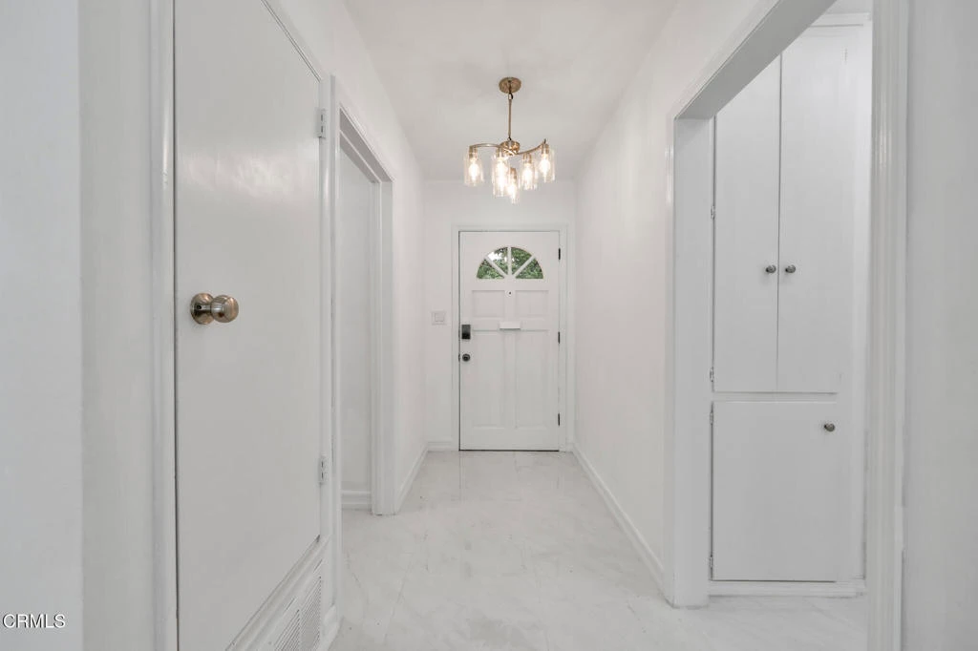
Expansive corner property in the highly desirable Upper Hastings Ranch, offering 3 bedrooms and 2 full bathrooms. This beautifully renovated ranch-style home features a European-designed kitchen, an open-concept layout ideal for both everyday living and entertaining, updated bathrooms, and a brand-new roof. The backyard is designed for year-round enjoyment, complete with a built-in barbecue and a sparkling pool, all set within a sought-after school district. What truly sets this home apart is its exceptional expansion potential. The City of Pasadena has approved plans for an approximately 900 sq ft second-story addition, with architectural designs, engineering, and city fees already completed and paid. The proposed expansion includes an elegant double-door entry and a dramatic double-height foyer extending from front to back, along with the addition of a stylish powder room on the main level. The second floor is thoughtfully designed to feature a luxurious primary suite with a spa-inspired bathroom, as well as an additional en-suite bedroom. If completed, the expansion will transform the property into a stunning approximately 2,532 sq ft residence with four en-suite bedrooms and a powder room, an ideal blend of sophistication, comfort, and long-term value. (Buyers are advised to independently verify all details and approvals with the City of Pasadena.)
infoProperty Facts
bed
Bedrooms
3
bathtub
Bathrooms
2
square_foot
Square Feet
1,632
landscape
Lot Size
8,086 sqft
calendar_month
Year Built
1953
home_work
Property Type
Single Family Residence
timer
Days on Market
21
payments
HOA Fee
N/A
garage
Garage Total
2
fingerprint
MLS #
P1-27128
chairInterior Details
General Interior
Interior Features
All Bedrooms Down
Flooring
Wood
Fireplace
Living Room
Kitchen & Appliances
Appliances
Dishwasher, Gas Cooktop, Gas Oven, Gas Water Heater, Refrigerator
Laundry
Inside
Climate Control
Cooling
Central Air
Heating
Central
deckExterior & Lot
Building & Construction
Patio & Porch
Concrete
Fencing
Block
Nearby Schools
| Rating | School Name | ||
|---|---|---|---|
| No school data available for this area. | |||
Convenience Score

This Home is Sold
Curious what your home is worth? Get a free valuation.
call
(800)-330-9306Available 9AM - 6PM
Similar Homes You Might Like
Based on price, location, and features