Topfind Realty
Renting

Search Rentals

Houses for RentTownhomes for RentCondos for RentView All Rentals →

Renting Resources

Why Rent With UsRenter GuideRent vs Buy Calculator

Renter Articles

How to Negotiate RentUnderstanding Your LeaseMoving Checklist for Renters
Buying

Search Homes

Houses for SaleTownhomes for SaleCondos for SaleView All Homes →

Buying Resources

Why Buy With UsBuyer GuideAffordability CalculatorInvestment CalculatorProperty Tax Calculator

Buyer Articles

Master Your New Home BudgetBeat Moving StressPacking Secrets
Selling

Selling Tools

Home ValuationFind a Seller's Agent

Selling Resources

Why Sell With UsSeller GuideNet Sheet CalcHELOC Calculator

Seller Articles

Strategic PricingDownsizing Tips
Mortgage Rates

Today's Rates

Mortgage RatesRefinance RatesLoan ComparisonHELOC Calculator

Mortgage Resources

Understanding Mortgage RatesFirst-Time Homebuyer GuideWhen to Refinance Your Mortgage
Realtors
Topfind
Houses for RentTownhomes for RentCondos for RentView All Rentals →
Why Rent With UsRenter GuideRent vs Buy Calculator
How to Negotiate RentUnderstanding Your LeaseMoving Checklist for Renters
Houses for SaleTownhomes for SaleCondos for SaleView All Homes →
Why Buy With UsBuyer GuideAffordability CalculatorInvestment CalculatorProperty Tax Calculator
Master Your New Home BudgetBeat Moving StressPacking Secrets
Home ValuationFind a Seller's Agent
Why Sell With UsSeller GuideNet Sheet CalcHELOC Calculator
Strategic PricingDownsizing Tips
Mortgage RatesRefinance RatesLoan ComparisonHELOC Calculator
Understanding Mortgage RatesFirst-Time Homebuyer GuideWhen to Refinance Your Mortgage
groupRealtorsinfoAbout Us
Continue with Google
Sign InSign Up
Topfind Realty
Renting

Search Rentals

Houses for RentTownhomes for RentCondos for RentView All Rentals →

Renting Resources

Why Rent With UsRenter GuideRent vs Buy Calculator

Renter Articles

How to Negotiate RentUnderstanding Your LeaseMoving Checklist for Renters
Buying

Search Homes

Houses for SaleTownhomes for SaleCondos for SaleView All Homes →

Buying Resources

Why Buy With UsBuyer GuideAffordability CalculatorInvestment CalculatorProperty Tax Calculator

Buyer Articles

Master Your New Home BudgetBeat Moving StressPacking Secrets
Selling

Selling Tools

Home ValuationFind a Seller's Agent

Selling Resources

Why Sell With UsSeller GuideNet Sheet CalcHELOC Calculator

Seller Articles

Strategic PricingDownsizing Tips
Mortgage Rates

Today's Rates

Mortgage RatesRefinance RatesLoan ComparisonHELOC Calculator

Mortgage Resources

Understanding Mortgage RatesFirst-Time Homebuyer GuideWhen to Refinance Your Mortgage
Realtors
Topfind
Houses for RentTownhomes for RentCondos for RentView All Rentals →
Why Rent With UsRenter GuideRent vs Buy Calculator
How to Negotiate RentUnderstanding Your LeaseMoving Checklist for Renters
Houses for SaleTownhomes for SaleCondos for SaleView All Homes →
Why Buy With UsBuyer GuideAffordability CalculatorInvestment CalculatorProperty Tax Calculator
Master Your New Home BudgetBeat Moving StressPacking Secrets
Home ValuationFind a Seller's Agent
Why Sell With UsSeller GuideNet Sheet CalcHELOC Calculator
Strategic PricingDownsizing Tips
Mortgage RatesRefinance RatesLoan ComparisonHELOC Calculator
Understanding Mortgage RatesFirst-Time Homebuyer GuideWhen to Refinance Your Mortgage
groupRealtorsinfoAbout Us
Continue with Google
Sign InSign Up
Real Estate/CA/Paramount/8034 1/2 Harrison Street (Sold)
play_circleVideo Tour
Main
SOLD
SoldClosed on January 15, 2025
$560,000
Sold Price

8034 1/2 Harrison Street, Paramount, CA 90723

bed
2
Bedrooms
bathtub
3
Bathrooms
square_foot
1,109
Square Feet

About this home

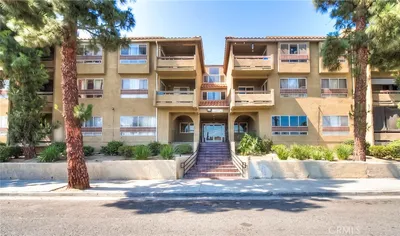
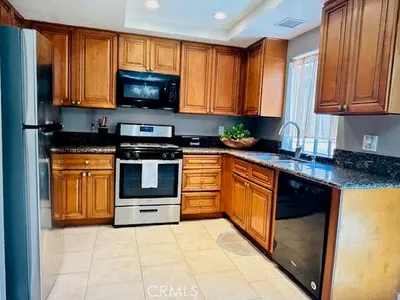
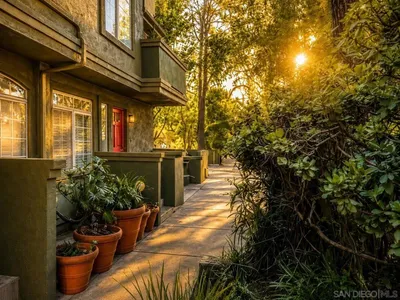
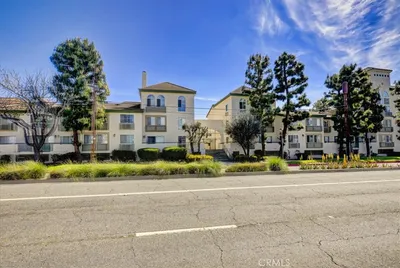
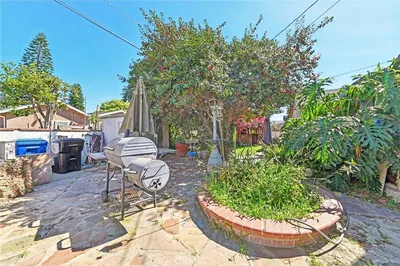
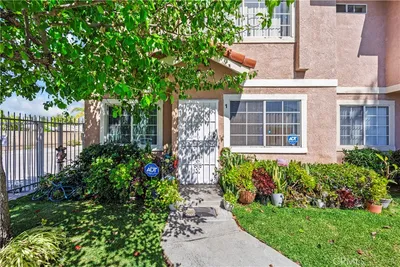
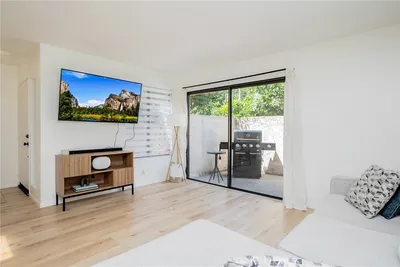
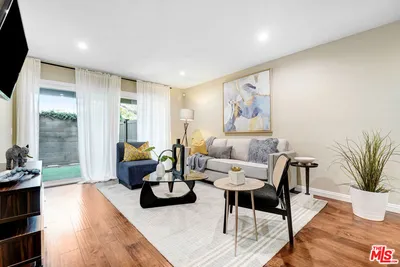
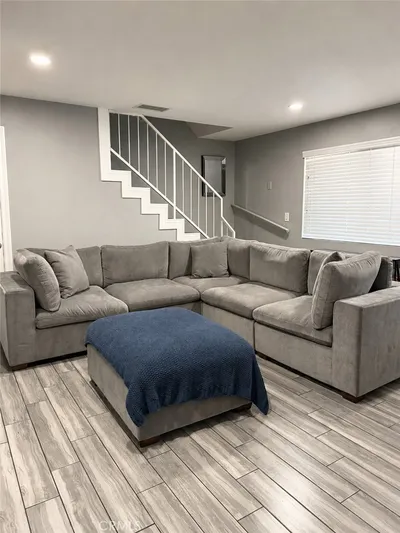
Step into modern sophistication with this completely remodeled 2-bedroom, 3-bathroom home, where every detail has been curated for style, comfort, and functionality. This stunning residence offers a seamless blend of contemporary elegance and timeless charm. Inside, you’ll find new vinyl flooring throughout, complementing the open-concept living and dining areas that are flooded with natural light. The gourmet kitchen is a chef’s dream, featuring new olive-green shaker cabinets, new quartz countertops, and brand-new appliances, making it both beautiful and practical. The new vanities and designer tilework in the bathrooms add a touch of luxury, while the new recessed lighting creates a warm ambiance throughout the home. Upstairs, the two generously sized bedrooms each provide comfort and privacy, with access to a private balcony or patio, perfect for enjoying your morning coffee or unwinding in the evening. The updated bathrooms are thoughtfully designed with premium fixtures to elevate your everyday living. Additional upgrades include a new garage door motor, a new AC condenser, and a new furnace, ensuring your comfort in every season. The private 2-car garage offers ample storage and convenience. Nestled in an unbeatable location, this home is within walking distance of City Hall, grocery stores, and the local library. Families will appreciate its proximity to an elementary school, parks, and other amenities. Whether you’re looking for style, convenience, or a sense of community, this home has it all. This is your opportunity to step into a move-in-ready home that’s designed to impress!

infoProperty Facts

bed

Bedrooms

2

bathtub

Bathrooms

3

square_foot

Square Feet

1,109

landscape

Lot Size

158,015 sqft

calendar_month

Year Built

1980

home_work

Property Type

Condominium

timer

Days on Market

4

payments

HOA Fee

$250/mo

garage

Garage Total

2

fingerprint

MLS #

PW24248623

chairInterior Details

General Interior

Interior Features

Balcony, Recessed Lighting, All Bedrooms Up

Flooring

Laminate

Kitchen & Appliances

Appliances

Dishwasher, Electric Range, Gas Range, Microwave, Refrigerator

Laundry

Washer Hookup, In Garage

Climate Control

Cooling

Central Air

Heating

Central

deckExterior & Lot

Building & Construction

Security

Security Gate, Gated Community

Nearby Schools

RatingSchool NameGradesDistance
6
McKinley Elementary
Elementary School
K-50.3 mi
5
Alondra Middle
Middle School
6-80.6 mi
3
Major Lynn Mokler
Elementary School
K-50.6 mi
6
Wesley Gaines
Elementary School
K-50.7 mi
7
Abraham Lincoln
Elementary School
K-50.7 mi

Convenience Score

Topfind Realty

This Home is Sold

Curious what your home is worth? Get a free valuation.

call
(800)-330-9306Available 9AM - 6PM

Similar Homes You Might Like

Based on price, location, and features
7258 Exeter 6

$499,999

FOR SALE

7258 Exeter 6, Paramount, CA 90723

2 beds · 2 baths · 986 sqft

14819 Downey Avenue 133

$468,800

FOR SALE

14819 Downey Avenue 133, Paramount, CA 90723

2 beds · 2 baths · 968 sqft

7304 Exeter Street E

$494,999

FOR SALE

7304 Exeter Street E, Paramount, CA 90723

2 beds · 2 baths · 1,017 sqft

13912 Mcclure Avenue 6
3D TOUR

$595,000

FOR SALE

13912 Mcclure Avenue 6, Paramount, CA 90723

3 beds · 3 baths · 1,285 sqft

16623 Lake Avenue
3D TOUR

$1,345,000

FOR SALE

16623 Lake Avenue, Paramount, CA 90723

5 beds · 4 baths · 3,117 sqft

8314 Somerset Ranch Rd Unit: A
VIRTUAL TOUR

$535,000

FOR SALE

8314 Somerset Ranch Rd Unit: A, Paramount, CA 90723

2 beds · 3 baths · 1,080 sqft

15000 Downey Avenue 243

$450,000

FOR SALE

15000 Downey Avenue 243, Paramount, CA 90723

2 beds · 1 baths · 858 sqft

13944 Brightwell Ave
3D TOUR

$730,000

FOR SALE

13944 Brightwell Ave, Paramount, CA 90723

4 beds · 2 baths · 1,427 sqft

Recently Sold

6535 72 nd

$515,000

SOLD

6535 72 nd, Paramount, CA 90723

3 beds · 3 baths · 1,283 sqft

8025 70th Street
VIDEO TOUR

$590,000

SOLD

8025 70th Street, Paramount, CA 90723

3 beds · 3 baths · 1,308 sqft

8032 Rose 17

$449,999

SOLD

8032 Rose 17, Paramount, CA 90723

3 beds · 3 baths · 1,167 sqft

6551 Motz

$510,000

SOLD

6551 Motz, Paramount, CA 90723

2 beds · 2 baths · 973 sqft

8320 Somerset Ranch D

$520,500

SOLD

8320 Somerset Ranch D, Paramount, CA 90723

2 beds · 3 baths · 1,074 sqft

8034 1/2 Harrison Street
VIDEO TOUR

$560,000

SOLD

8034 1/2 Harrison Street, Paramount, CA 90723

2 beds · 3 baths · 1,109 sqft

15137 Gundry Ave. F

$475,000

SOLD

15137 Gundry Ave. F, Paramount, CA 90723

2 beds · 2 baths · 1,081 sqft

6882 Alondra Boulevard 26

$470,000

SOLD

6882 Alondra Boulevard 26, Paramount, CA 90723

2 beds · 2 baths · 1,058 sqft

Topfind Realty

Company

  • About Us
  • Careers
  • Articles
  • Home Estimate

Explore

  • Renting
  • Buying
  • Selling
  • Realtors

Support

  • Help Center
  • Contact Us
  • Terms & Conditions
  • Privacy Policy

Topfind Realty, DRE # 02240815, is a licensed real estate broker in California. Topfind Realty pledges to support the Fair Housing Act and adhere to Equal Housing Opportunity laws.

Copyright © 2026 Topfind Realty. All Rights Reserved.