SoldClosed on June 18, 2018
$799,000
Sold Price6712 Chapman Lane, Paradise, CA 95969
bed
5
Bedrooms
bathtub
4
Bathrooms
square_foot
4,344
Square Feet
About this home
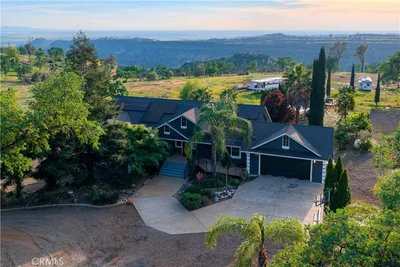
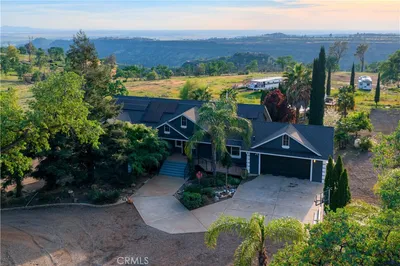
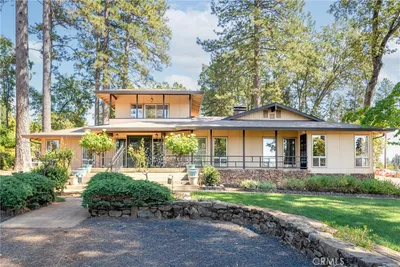
Paradise Mountain Retreat! Spectacular custom built one owner home offering 4,344+/-SqFt 5 Bed, 4 Bath on 2.2 acres of usable land! This well thought out property features a formal entry with rotating chandelier, formal living room with fireplace, formal dining room, big family room with vaulted open beamed ceiling & brick hearth woodstove, gourmet kitchen with granite counters, island with 5 burner gas cooktop & suspended vent & vegetable sink, double convection oven, microwave, skylight, 2 dishwashers & separate oversized pantry. 3 guest bedrooms with built-ins plus Jr. Master suite with 2 closets, loft & full bath with dual sink vanity. Spectacular master suite with coffered ceiling & sliding glass door to the rear deck & hot tub, full en-suite bathroom including a jetted tub & dual head shower. Massive game room with full bath, wet bar, mini fridge & storage cabinetry. Copious laundry room with storage, deep sink & counters. Spacious partially covered concrete patio with firepit area & deck, sizable in-ground pool with diving board & slide, lush grassy rear yard with place for sunken trampoline, play structure & gorgeous established landscaping. 4 car garage with circular driveway, detached 1200+/-SqFt shop/warehouse with room for all the toys, separate fenced parking area with room for boats, RV’s or trailers, Ag well for landscape, 2 detached carports, extra storage building & more. All this with a view of the Feather River Canyon & hills to the East. TOO MUCH TO LIST!
infoProperty Facts
bed
Bedrooms
5
bathtub
Bathrooms
4
square_foot
Square Feet
4,344
landscape
Lot Size
95,832 sqft
calendar_month
Year Built
1989
home_work
Property Type
Single Family Residence
timer
Days on Market
86
payments
HOA Fee
N/A
garage
Garage Total
4
fingerprint
MLS #
SN18040183
chairInterior Details
General Interior
Interior Features
Beamed Ceilings, Wet Bar, Breakfast Bar, Built In Features, Breakfast Area, Chair Rail, Ceiling Fans, Ceramic Counters, Cathedral Ceilings, Coffered Ceilings, Separate Formal Dining Room, Eat In Kitchen, Granite Counters, High Ceilings, Living Room Deck Attached, Open Floorplan, Pantry, Paneling Wainscoting, Stone Counters, Recessed Lighting, Storage
Flooring
Carpet, Tile
Fireplace
Family Room, Free Standing, Gas, Living Room, Wood Burning
Accessibility
Safe Emergency Egress From Home, No Stairs, Accessible Doors, Accessible Hallways
Kitchen & Appliances
Appliances
Convection Oven, Double Oven, Dishwasher, Gas Cooktop, Disposal, Gas Water Heater, Microwave, Range Hood, Vented Exhaust Fan
Laundry
Washer Hookup, Electric Dryer Hookup, Gas Dryer Hookup, Inside, Laundry Room
Bed & Bath
Main Level Master
Yes
Climate Control
Cooling
Central Air
Heating
Central
deckExterior & Lot
Building & Construction
Patio & Porch
Concrete, Covered, Deck, Patio, Wood
Fencing
Average Condition, Wood
Security
Carbon Monoxide Detectors, Smoke Detectors
Construction
Brick, Drywall, Frame, Concrete, Wood Siding
Foundation
Concrete Perimeter
Roof
Concrete, Tile
Nearby Schools
| Rating | School Name | ||
|---|---|---|---|
| No school data available for this area. | |||
Convenience Score

This Home is Sold
Curious what your home is worth? Get a free valuation.
call
(800)-330-9306Available 9AM - 6PM
Similar Homes You Might Like
Based on price, location, and features