1 / 20
imagesmode View 20 photos
For Sale
$345,000
Est. $1,932/mo6205 Lancaster, Paradise, CA 95969
bed
4
Bedrooms
bathtub
2
Bathrooms
square_foot
1,836
Sq Ft
About this home
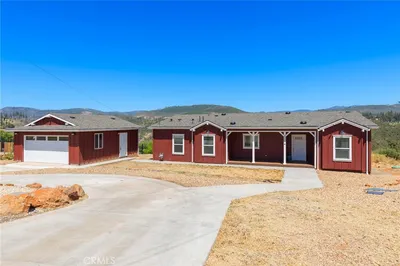
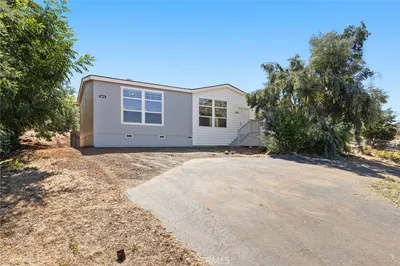
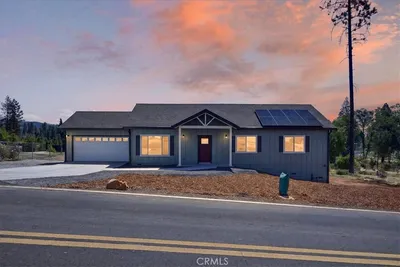
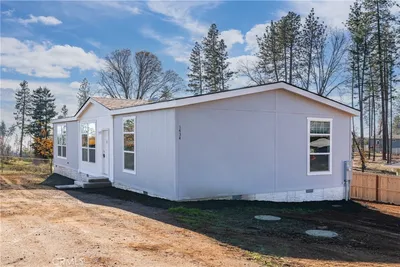
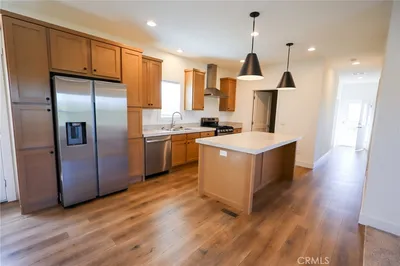
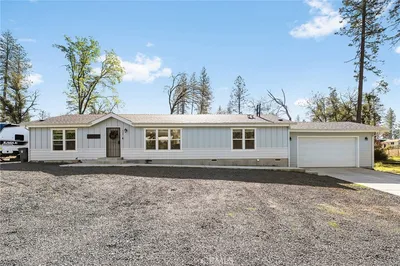
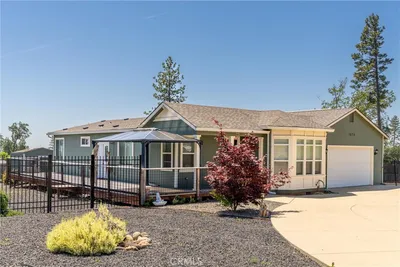
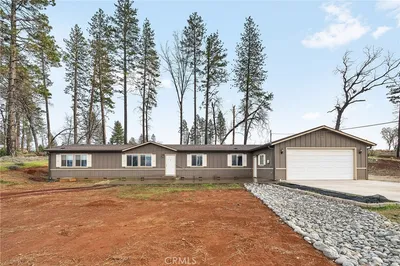
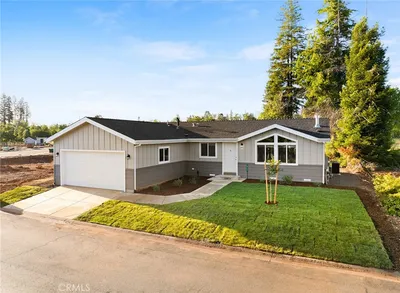
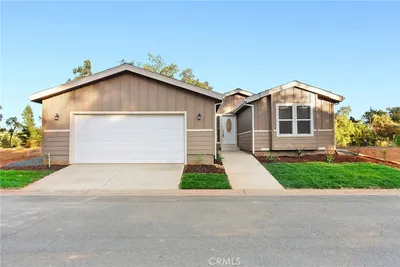
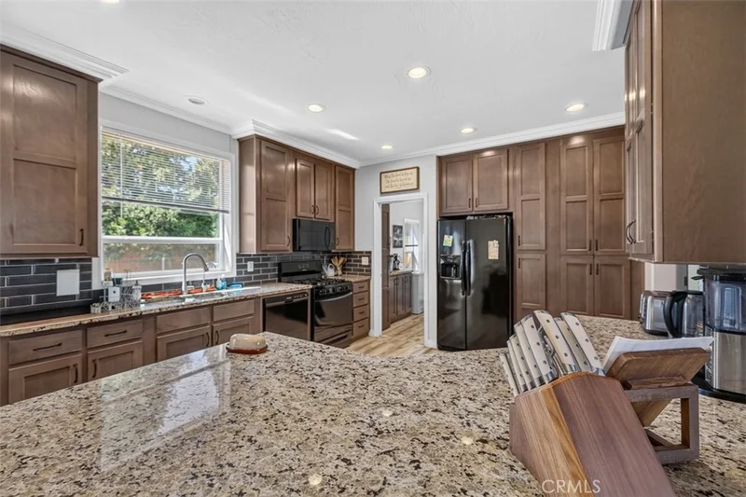
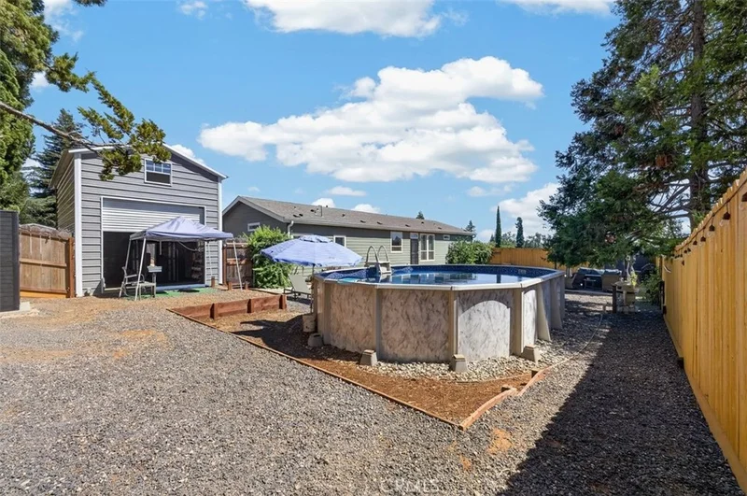
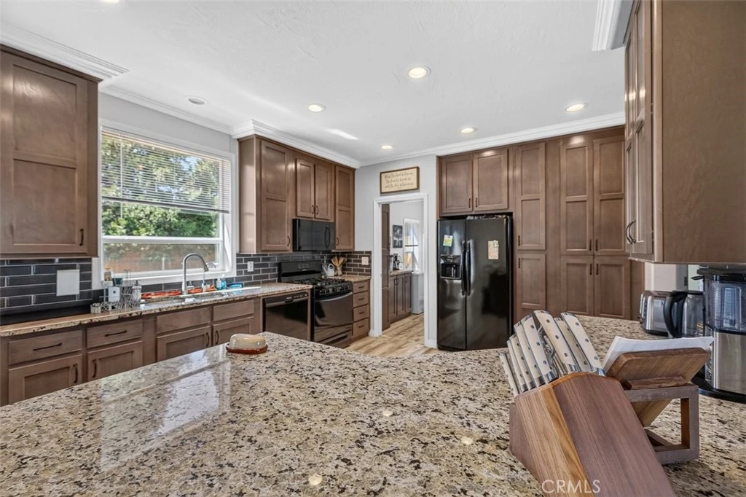
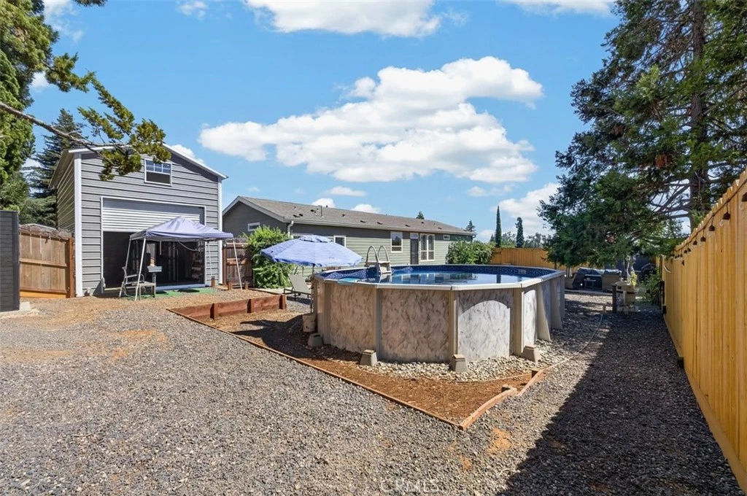
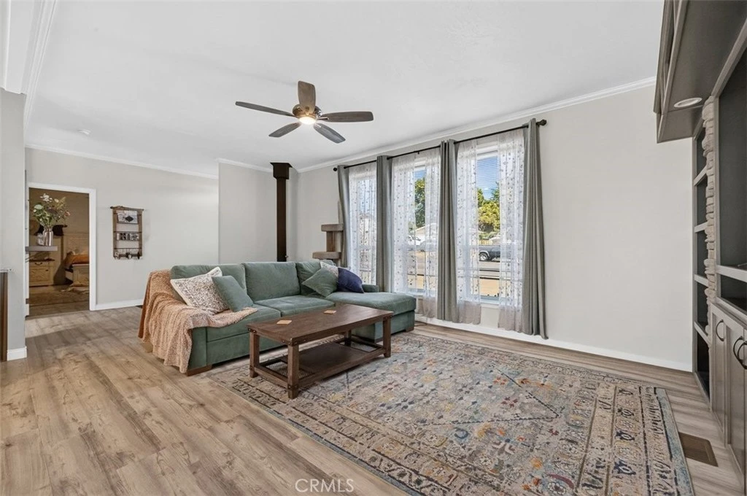
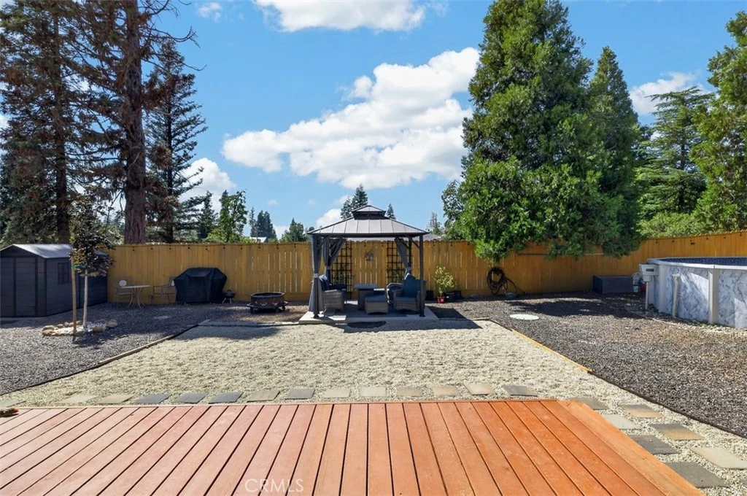
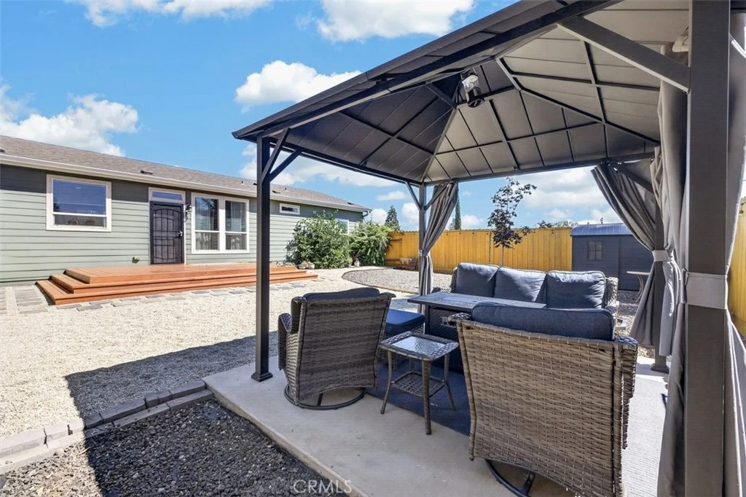
This Golden West Home was built in 2020 and is 1838 square feet with 4 bedrooms and 2 bathrooms. Set on a permanent perimeter foundation, it feels like a stick-built house with high ceilings, crown molding, large living room with WOODSTOVE, big kitchen with WALK-IN PANTRY and granite counters, and many custom features including a gas range and reverse osmosis water tap. Owned by a general contractor, this large lot is over a quarter acre and has many upgrades including a nice STEEL SHOP/ 1 car garage with a storage loft. No expense was spared turning the backyard into a summertime oasis with a quality above-ground POOL, a PERGOLA with power, decks, and low maintenance gravel paths and established landscaping, including lemon and cherry trees. In front, a massive, paved driveway offers 6 over-sized parking spots edged with pretty landscaping. An additional chain-link side yard is currently used as a large dog run but would make a nice South-facing garden or could be developed into a private RV PARKING area. OWNED NEM 2.0 SOLAR produces so well the entire year's PG&E costs were only about $1200 even with the AC set at arctic temps, pool filters running and lots of shop usage. Inside has easy to clean luxury water-proof vinyl flooring. A split floorplan creates plenty of privacy for the large primary suite with walk-in closet, soaking tub, separate shower and lots of storage. Although tax records show 3 bedrooms, agent notes 4 bedrooms with closets. A new HVAC was installed in 2025. Turn-key and relaxing in an established neighborhood with many nice homes and an easy 20-minute drive from Chico.
Property Facts
bed
Bedrooms
4
bathtub
Bathrooms
2
square_foot
Square Feet
1,836
landscape
Lot Size
12,197 sqft
calendar_month
Year Built
2020
home_work
Property Type
Manufactured On Land
timer
Days on Market
0
payments
HOA Fee
N/A
garage
Garage Total
1
fingerprint
MLS #
SN26180267
Interior Details
General Interior
Interior Features
Built In Features, Ceiling Fans, Crown Molding, Cathedral Ceilings, Granite Counters, High Ceilings, In Law Floorplan, Living Room Deck Attached, Open Floorplan, Pantry, Storage, All Bedrooms Down, Main Level Primary, Walk In Pantry, Walk In Closets, Workshop
Fireplace
Living Room, See Remarks, Wood Burning
Kitchen & Appliances
Appliances
Dishwasher, Gas Range, High Efficiency Water Heater, Microwave, Range Hood, Water Purifier
Laundry
Washer Hookup, Inside
Bed & Bath
Main Level Bedrooms
4
Main Level Bathrooms
2
Climate Control
Cooling
Central Air, Electric, Energy Star Qualified Equipment
Heating
Central, Energy Star Qualified Equipment, High Efficiency, Wood Stove
Parking
Total Parking Spaces
1
Garage Spaces
1
Parking Features
Asphalt, Driveway, Gravel, On Site, Oversized, Rv Access Parking
Exterior & Lot
Building & Construction
Patio & Porch
Deck
Fencing
Chain Link, Good Condition, Privacy, Wood
Construction
Hardiplank Type
Foundation
Concrete Perimeter
Roof
Composition
Lot & Grounds
Lot Features
Zero To One Unit Acre, Corner Lot, Drip Irrigation Bubblers, Front Yard, Garden, Landscaped, Yard
Pool Features
Above Ground, Private
Sewer
Septic Tank
Water Source
Public
Community & HOA
Community Features
Biking, Foothills, Fishing, Golf, Hiking, Horse Trails, Hunting, Mountainous, Near National Forest, Park, Suburban, Water Sports
Mortgage Calculator
Total Monthly
$0
Principal & Interest:
$0Property Tax:
$0Home Insurance:
$0HOA Fees:
$0$
$
%
Nearby Schools
| Rating | School Name |
|---|---|
N/A | Paradise Unified Special Education High School |
N/A | Ponderosa Elementary Elementary School |
1 | Ridgeview High (Continuation) High School |
1 | Paradise Elearning Academy Elementary School |
5 | Paradise Senior High High School |
Convenience Score
Market Insights
95969|Paradise
Estimated Value
Calculating...
No change vs. last year
Value history is still building for this area.
Market Temperature
Seller'sBalancedBuyer's
0d30d60d180d
Balanced
Balanced market
30 Days
Avg. time on market
This is a Balanced Market. Homes are selling at a moderate pace.
Flood & Climate Risk
Noise Levels

Ready to Take the Next Step?
Get expert support from a local agent today.
call
(800)-330-9306Available 9AM - 7PM
Similar Homes You Might Like
Based on price, location, and features