1 / 35
imagesmode View 35 photos
For Sale
$380,000
Est. $2,128/mo450 Stacy Lane, Paradise, CA 95969
bed
2
Bedrooms
bathtub
2
Bathrooms
square_foot
1,622
Sq Ft
About this home
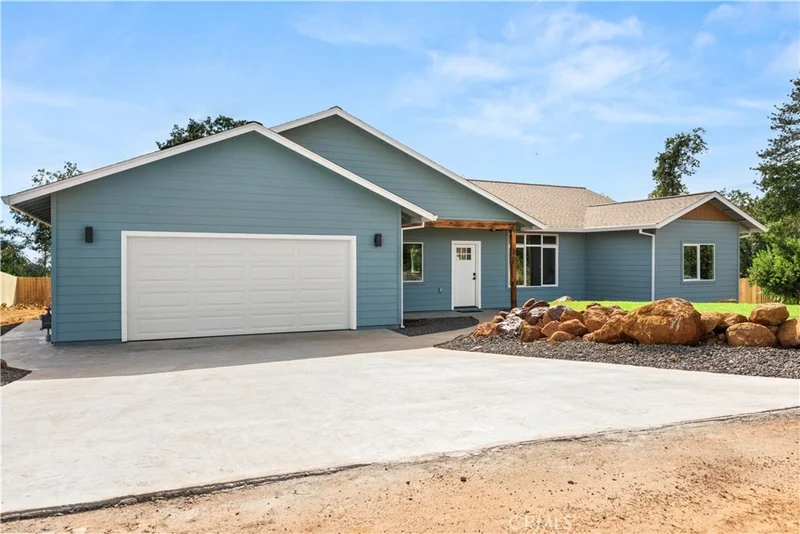
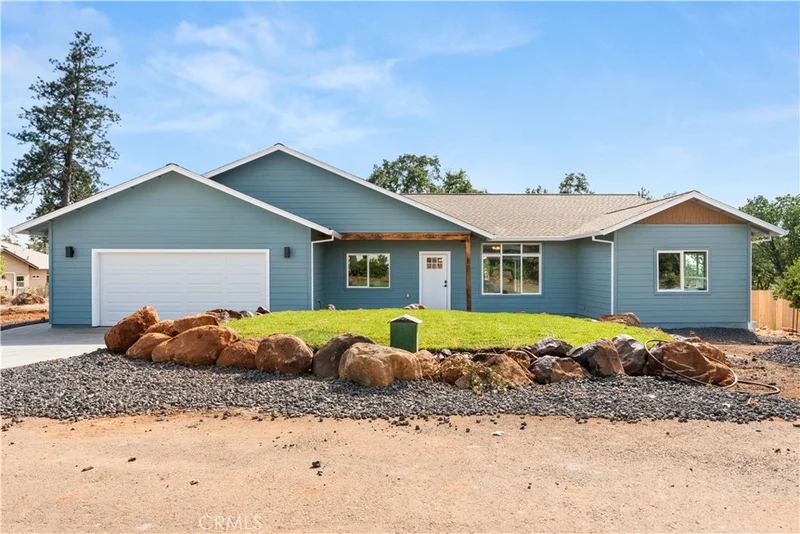
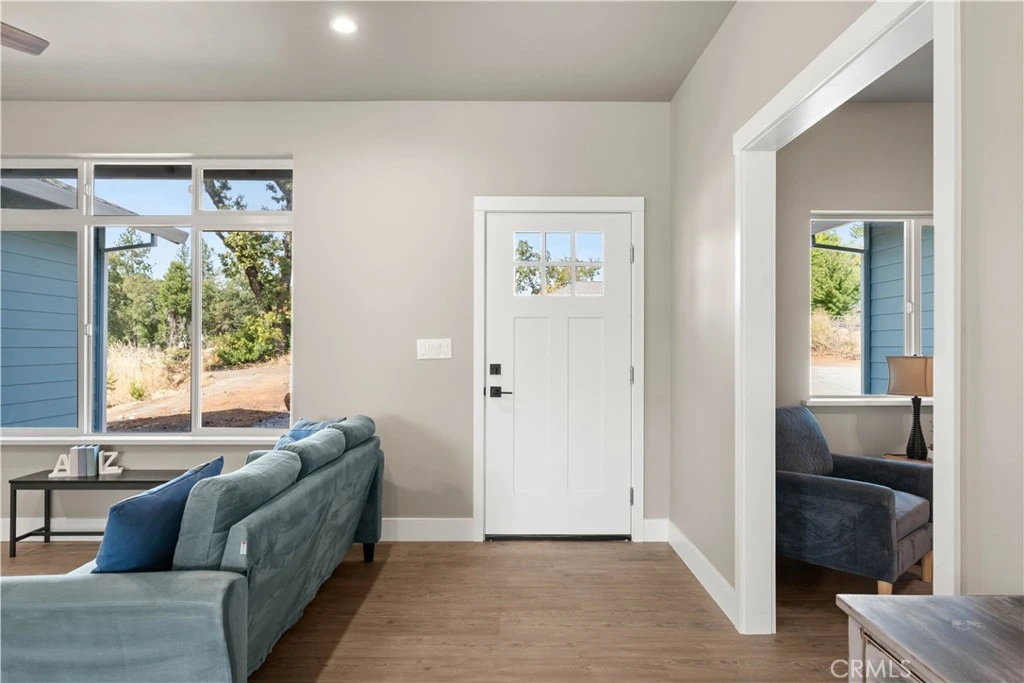
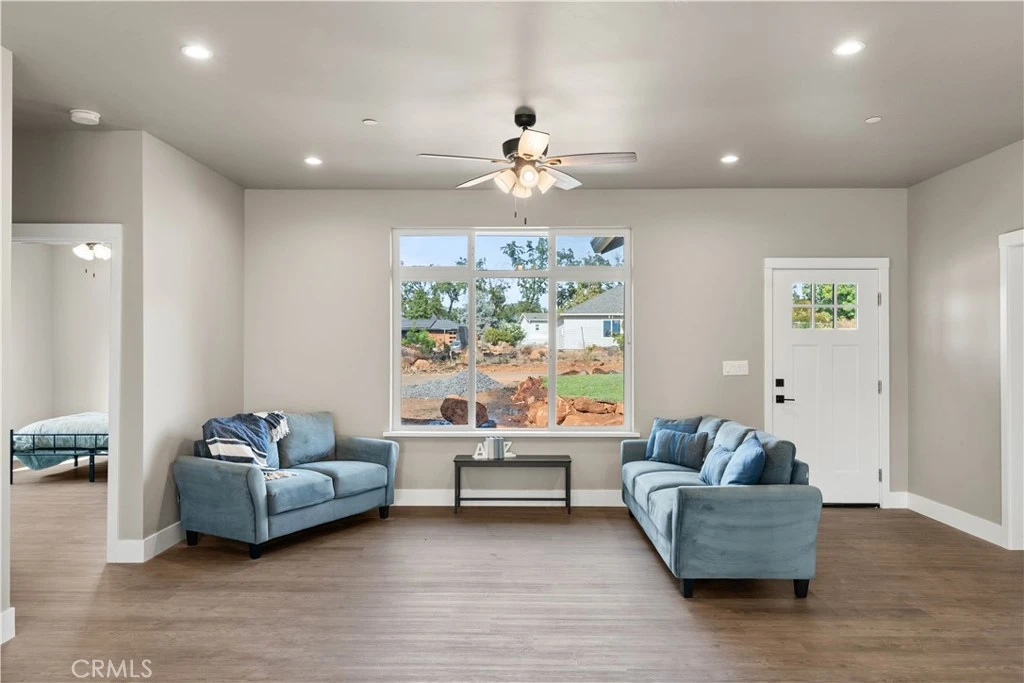
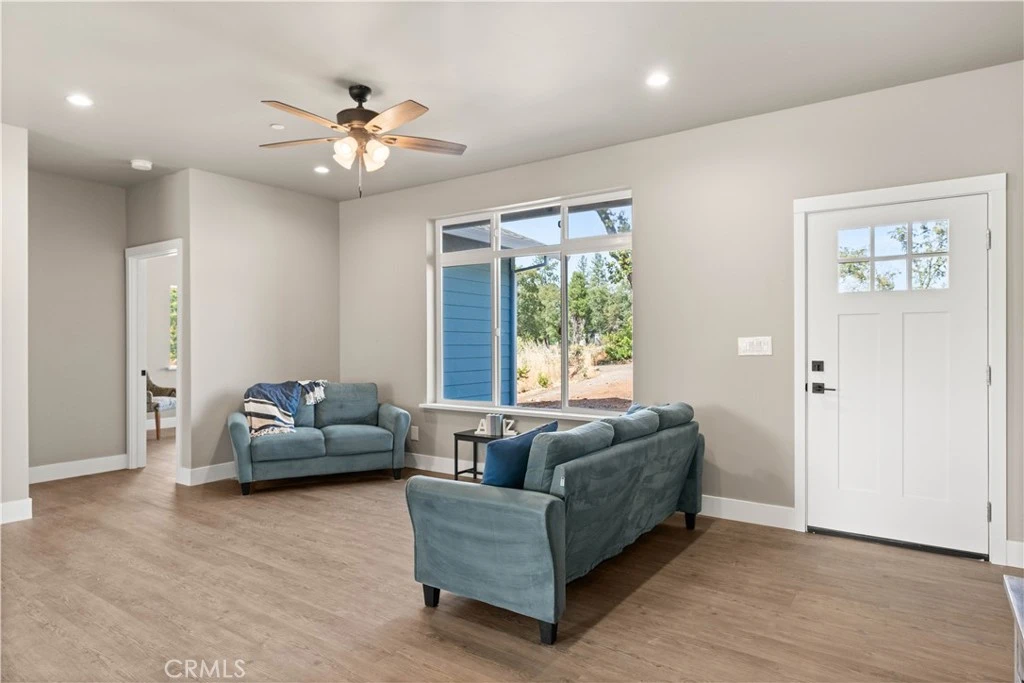
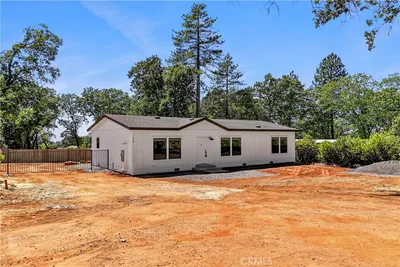
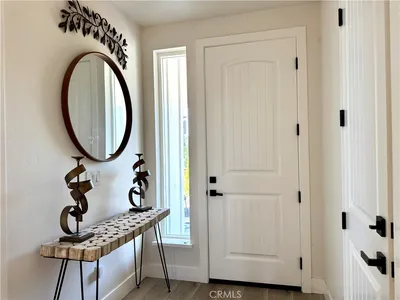
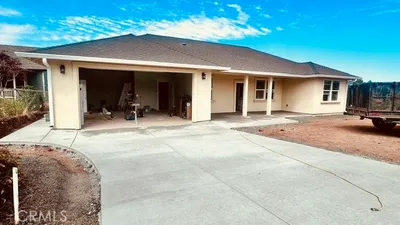
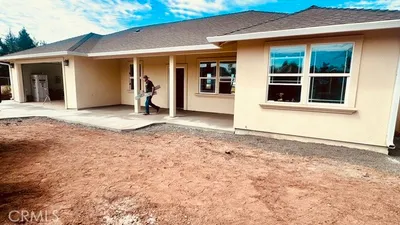
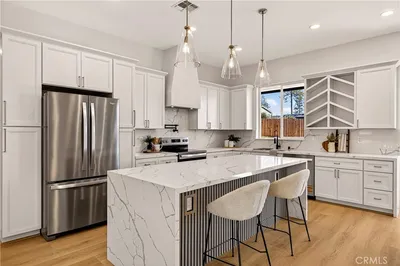
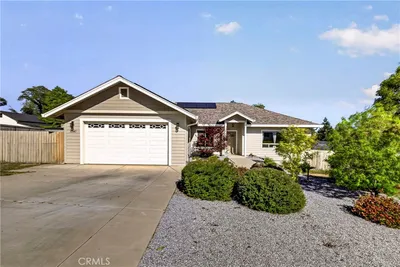
Welcome to this Lower Paradise home that sits on a private lane. Featuring a split floorplan with 2 bedrooms, 2 bathrooms and a den the layout is perfect for functionality with a little extra elbow room. You are greeted by tall ceilings, LVP flooring, large windows for natural light, and warm finishes that make the space feel cozy yet open and airy. In the kitchen you'll find granite counters, custom maple cabinets, a farm sink, walk-in pantry, gas range, and stainless steel appliances. Off the dining area are French doors that lead to a covered patio and fenced yard. The primary suite is outfitted with two closets, a ceiling fan, and en suite bathroom with a walk-in floor to ceiling tile shower, large vanity, and linen closet for extra storage. On the other side of the home you'll find the second bedroom and second bathroom that has a tub/shower and the same custom cabinetry. The den is situated off the living room making this space perfect for an office, play room, or flex space. You cannot miss the massive laundry room that could actually make laundry enjoyable with a spacious counter, utility sink, storage, and a space for a second refrigerator or freezer with a water hook-up. Other notable features include ductless mini splits for efficiency, an oversized garage, and a new septic tank. This home has lots to offer and is ready for you to settle in!
Property Facts
bed
Bedrooms
2
bathtub
Bathrooms
2
square_foot
Square Feet
1,622
landscape
Lot Size
14,810 sqft
calendar_month
Year Built
2026
home_work
Property Type
Single Family Residence
timer
Days on Market
0
garage
Garage Total
2
fingerprint
MLS #
SN26183743
Interior Details
General Interior
Interior Features
Ceiling Fans, Eat In Kitchen, Granite Counters, High Ceilings, Pantry, Primary Suite, Walk In Pantry, Walk In Closets
Flooring
Vinyl
Kitchen & Appliances
Appliances
Dishwasher, Gas Range, Refrigerator
Laundry
Inside, Laundry Room
Bed & Bath
Main Level Bedrooms
2
Main Level Bathrooms
2
Climate Control
Cooling
Ductless
Heating
Ductless
Parking
Total Parking Spaces
2
Garage Spaces
2
Attached Garage
Yes
Parking Features
Driveway, Garage
Exterior & Lot
Building & Construction
Patio & Porch
Rear Porch, Concrete
Fencing
Wood
Security
Carbon Monoxide Detectors, Fire Sprinkler System, Smoke Detectors
Foundation
Slab
Roof
Shingle
Lot & Grounds
Lot Features
Back Yard, Front Yard, Yard
Sewer
Septic Tank
Water Source
Public
Community & HOA
Community Features
Biking, Foothills, Hiking, Mountainous, Rural
Mortgage Calculator
Total Monthly
$0
Principal & Interest:
$0Property Tax:
$0Home Insurance:
$0HOA Fees:
$0$
$
%
Nearby Schools
| Rating | School Name |
|---|---|
6 | Paradise Ridge Elementary Elementary School |
4 | Paradise Junior High Middle School |
N/A | Paradise Elementary Elementary School |
1 | Paradise Elearning Academy Elementary School |
5 | Paradise Senior High High School |
Convenience Score
Market Insights
95969|Paradise
Estimated Value
Calculating...
No change vs. last year
Value history is still building for this area.
Market Temperature
Seller'sBalancedBuyer's
0d30d60d180d
Balanced
Balanced market
30 Days
Avg. time on market
This is a Balanced Market. Homes are selling at a moderate pace.
Flood & Climate Risk
Noise Levels

Ready to Take the Next Step?
Get expert support from a local agent today.
call
(800)-330-9306Available 9AM - 7PM
Similar Homes You Might Like
Based on price, location, and features
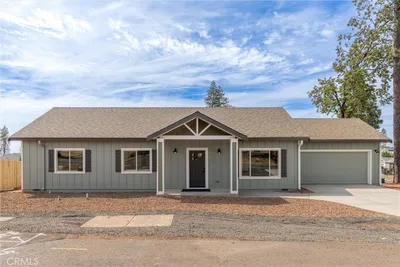
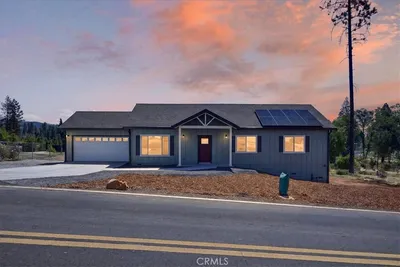
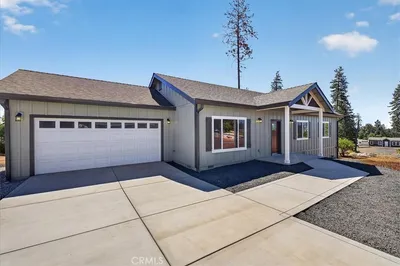
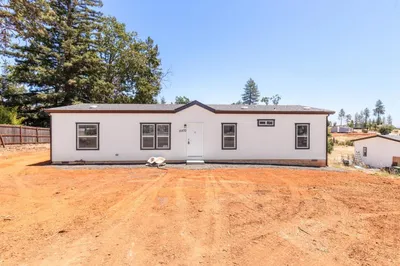
Recently Sold
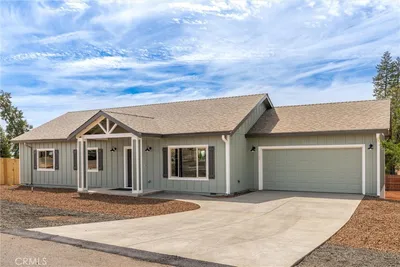
$380,000
2 bd | 2 ba | 1,622 sqft