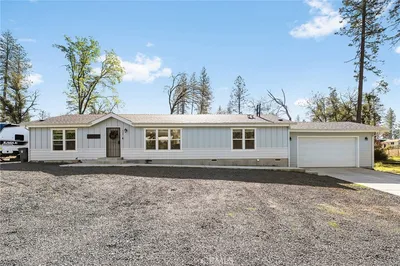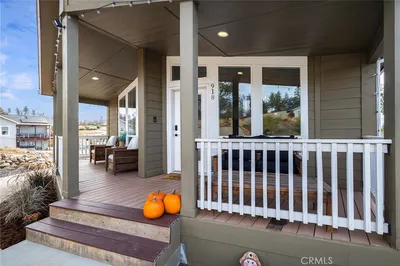
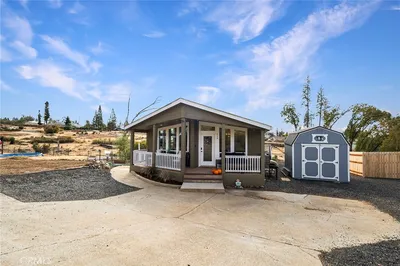
1 / 20
$250,000FOR SALE
2 beds · 2 baths · 1,544 sqft
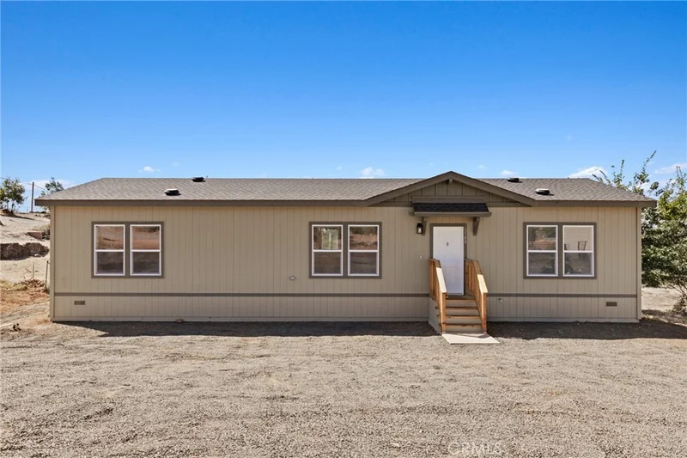
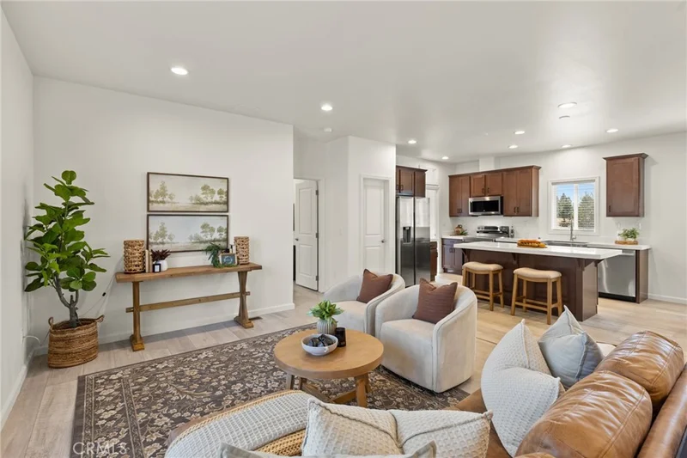
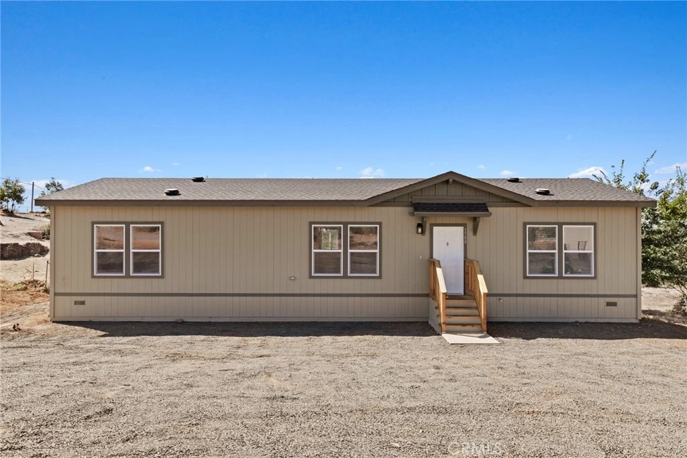
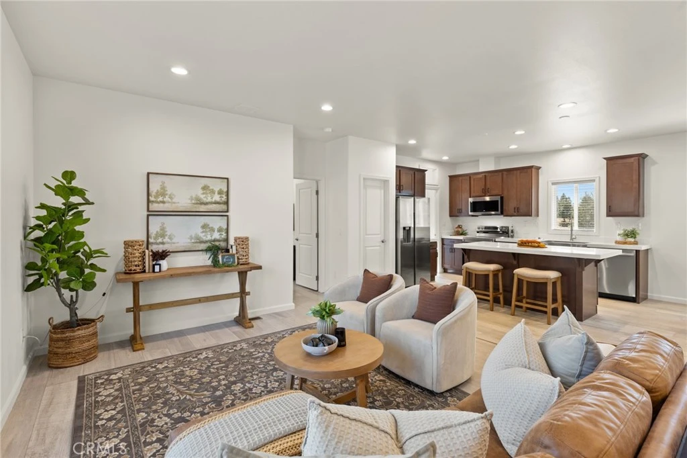
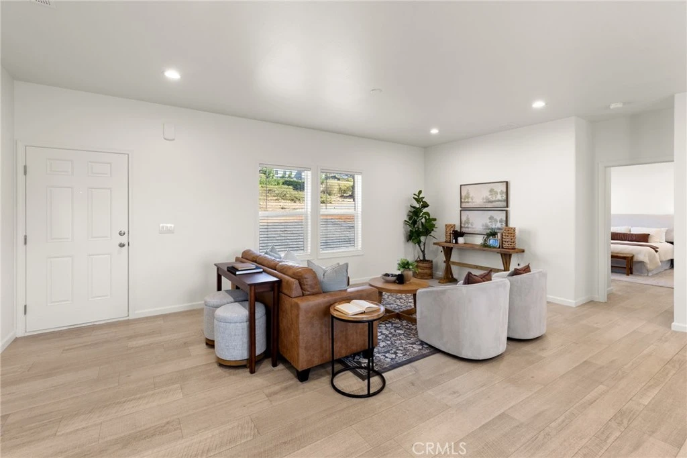
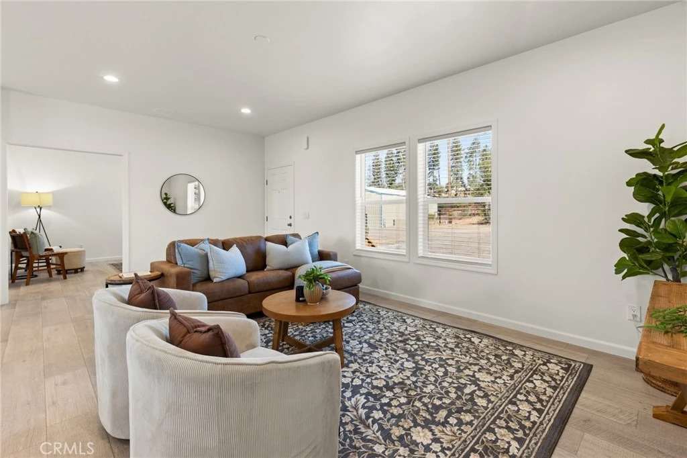
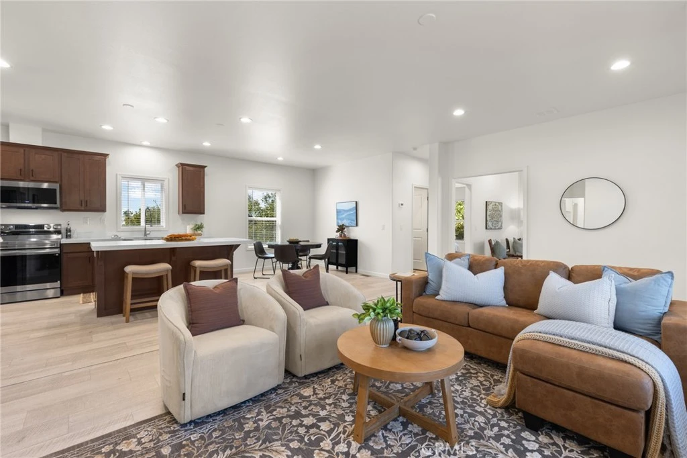
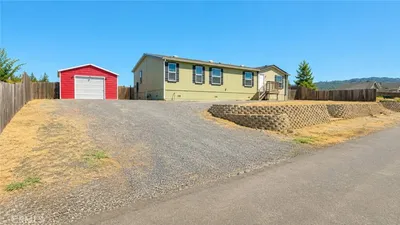
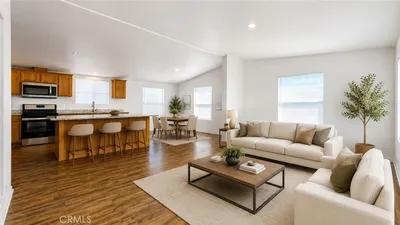
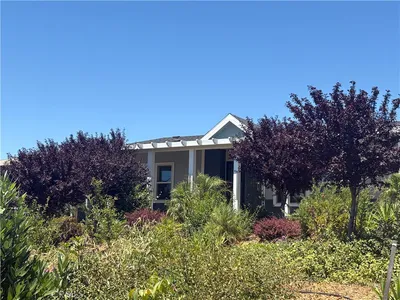
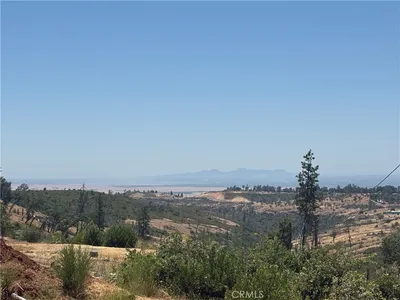
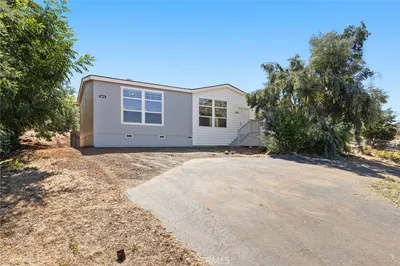
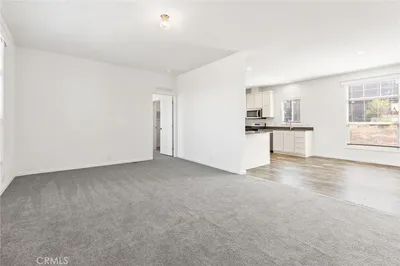

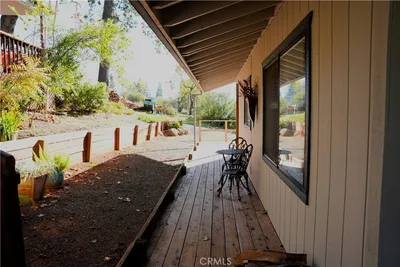
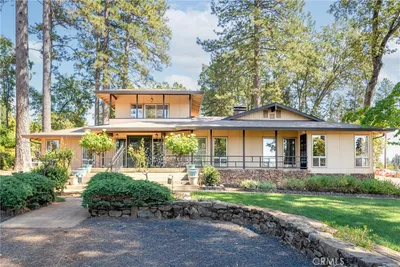
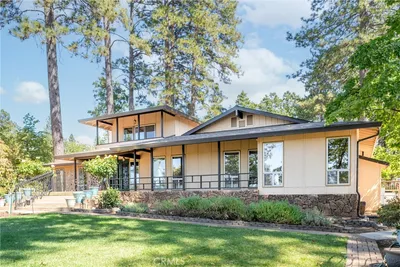
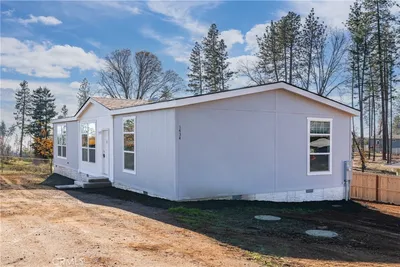
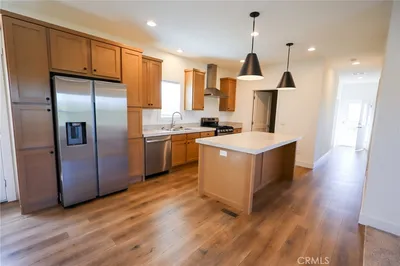
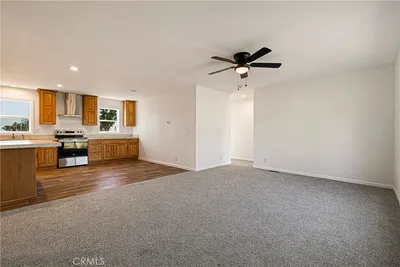

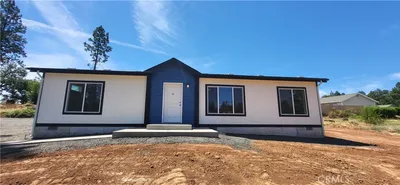
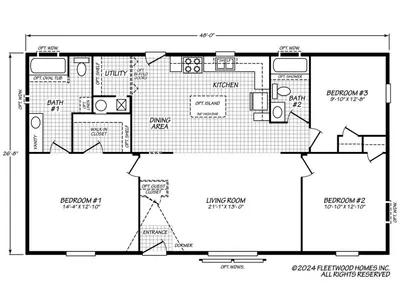
Welcome home. Nestled on a quiet, private cul-de-sac on the ridge, this stunning brand-new manufactured double-wide home offers the perfect blend of modern comfort, thoughtful design, and peaceful country living — all on your own .27-acre lot. From the moment you get inside, the soaring 9-foot ceilings and open-concept layout invite you to breathe easy. The split floor plan offers privacy where it counts, with a generous primary suite on one side and a second bedroom and full hall bath on the other. Need a home office, a workout room, or a cozy den? The flexible bonus room adapts to whatever your lifestyle calls for, and the dedicated indoor laundry room keeps everything organized and out of sight. The heart of the home is a beautifully appointed kitchen featuring a farmhouse sink, rich mocha mission-style cabinetry, a large center island, and Samsung appliances — all framed by a lovely view of your fully fenced backyard, ready for your personal touch. Dual-pane windows flood the space with natural light while full insulation in the walls, floors, and ceiling keeps you comfortable in every season. Because this is new construction, you'll enjoy true peace of mind with a 10-year manufacturer's structural warranty and a 7-year warranty covering systems and appliances. A brand-new septic system (installed April 2026) means the big items are already taken care of. Step outside and you're minutes from local trails, a short drive to the stunning shores of Lake Oroville, and close enough to town for everything you need. This is ridge living at its finest — serene, stylish, and completely move-in ready. Schedule your private tour today and discover the lifestyle you've been dreaming of.
Listed by Lea Johnson • Parkway Real Estate Co.
Bedrooms
2
Bathrooms
2
Square Feet
1,566
Lot Size
11,761.2 sqft
Year Built
2026
Property Type
Manufactured On Land
Days on Market
0
Garage Total
0
MLS #
SN26187111
Interior Features
Eat In Kitchen, Granite Counters, Unfurnished, All Bedrooms Down, Bedroom On Main Level, Main Level Primary, Primary Suite
Flooring
Carpet, Vinyl
Accessibility
No Stairs
Appliances
Dishwasher, Gas Range, Refrigerator, Self Cleaning Oven, Water Heater
Laundry
Inside, Laundry Room
Main Level Bedrooms
2
Main Level Bathrooms
2
Cooling
Central Air
Heating
Central
Parking Features
Gravel, No Driveway
Fencing
Chain Link
Security
Carbon Monoxide Detectors, Smoke Detectors
Construction
Shingle Siding
Foundation
Permanent
Roof
Shingle
Direction Faced
East
Lot Features
Zero To One Unit Acre, Cul De Sac, No Landscaping
Sewer
Septic Tank
Water Source
Public
Mountainous
$0
| Rating | School Name |
|---|---|
N/A | Paradise Elementary Elementary School |
6 | Paradise Ridge Elementary Elementary School |
4 | Paradise Junior High Middle School |
1 | Ridgeview High (Continuation) High School |
1 | Paradise Elearning Academy Elementary School |
Balanced market
Avg. time on market
This is a Balanced Market. Homes are selling at a moderate pace.

Get expert support from a local agent today.
Based on price, location, and features