Topfind Realty
Renting

Search Rentals

Houses for RentTownhomes for RentCondos for RentView All Rentals →

Renting Resources

Why Rent With UsRenter GuideRent vs Buy Calculator

Renter Articles

How to Negotiate RentUnderstanding Your LeaseMoving Checklist for Renters
Buying

Search Homes

Houses for SaleTownhomes for SaleCondos for SaleView All Homes →

Buying Resources

Why Buy With UsBuyer GuideAffordability CalculatorInvestment CalculatorProperty Tax Calculator

Buyer Articles

Master Your New Home BudgetBeat Moving StressPacking Secrets
Selling

Selling Tools

Home ValuationFind a Seller's Agent

Selling Resources

Why Sell With UsSeller GuideNet Sheet CalcHELOC Calculator

Seller Articles

Strategic PricingDownsizing Tips
Mortgage Rates

Today's Rates

Mortgage RatesRefinance RatesLoan ComparisonHELOC Calculator

Mortgage Resources

Understanding Mortgage RatesFirst-Time Homebuyer GuideWhen to Refinance Your Mortgage
Realtors
Topfind
Houses for RentTownhomes for RentCondos for RentView All Rentals →
Why Rent With UsRenter GuideRent vs Buy Calculator
How to Negotiate RentUnderstanding Your LeaseMoving Checklist for Renters
Houses for SaleTownhomes for SaleCondos for SaleView All Homes →
Why Buy With UsBuyer GuideAffordability CalculatorInvestment CalculatorProperty Tax Calculator
Master Your New Home BudgetBeat Moving StressPacking Secrets
Home ValuationFind a Seller's Agent
Why Sell With UsSeller GuideNet Sheet CalcHELOC Calculator
Strategic PricingDownsizing Tips
Mortgage RatesRefinance RatesLoan ComparisonHELOC Calculator
Understanding Mortgage RatesFirst-Time Homebuyer GuideWhen to Refinance Your Mortgage
groupRealtorsinfoAbout Us
Continue with Google
Sign InSign Up
Topfind Realty
Renting

Search Rentals

Houses for RentTownhomes for RentCondos for RentView All Rentals →

Renting Resources

Why Rent With UsRenter GuideRent vs Buy Calculator

Renter Articles

How to Negotiate RentUnderstanding Your LeaseMoving Checklist for Renters
Buying

Search Homes

Houses for SaleTownhomes for SaleCondos for SaleView All Homes →

Buying Resources

Why Buy With UsBuyer GuideAffordability CalculatorInvestment CalculatorProperty Tax Calculator

Buyer Articles

Master Your New Home BudgetBeat Moving StressPacking Secrets
Selling

Selling Tools

Home ValuationFind a Seller's Agent

Selling Resources

Why Sell With UsSeller GuideNet Sheet CalcHELOC Calculator

Seller Articles

Strategic PricingDownsizing Tips
Mortgage Rates

Today's Rates

Mortgage RatesRefinance RatesLoan ComparisonHELOC Calculator

Mortgage Resources

Understanding Mortgage RatesFirst-Time Homebuyer GuideWhen to Refinance Your Mortgage
Realtors
Topfind
Houses for RentTownhomes for RentCondos for RentView All Rentals →
Why Rent With UsRenter GuideRent vs Buy Calculator
How to Negotiate RentUnderstanding Your LeaseMoving Checklist for Renters
Houses for SaleTownhomes for SaleCondos for SaleView All Homes →
Why Buy With UsBuyer GuideAffordability CalculatorInvestment CalculatorProperty Tax Calculator
Master Your New Home BudgetBeat Moving StressPacking Secrets
Home ValuationFind a Seller's Agent
Why Sell With UsSeller GuideNet Sheet CalcHELOC Calculator
Strategic PricingDownsizing Tips
Mortgage RatesRefinance RatesLoan ComparisonHELOC Calculator
Understanding Mortgage RatesFirst-Time Homebuyer GuideWhen to Refinance Your Mortgage
groupRealtorsinfoAbout Us
Continue with Google
Sign InSign Up
Real Estate/CA/Panorama City/8411 Mammoth Avenue (Sold)
3d_rotation3D Tour
Main
SOLD
Interior 1
Interior 2
Interior 3
Interior 4
grid_view Show all photos
SoldClosed on July 1, 2026
$700,000
Sold Price

8411 Mammoth Avenue, Panorama City, CA 91402

bed
2
Bedrooms
bathtub
1
Bathrooms
square_foot
806
Square Feet

About this home

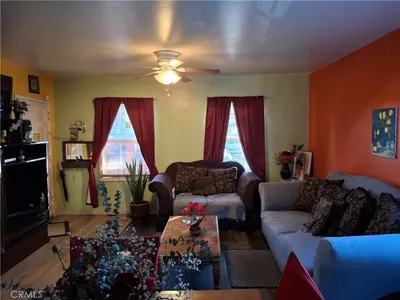
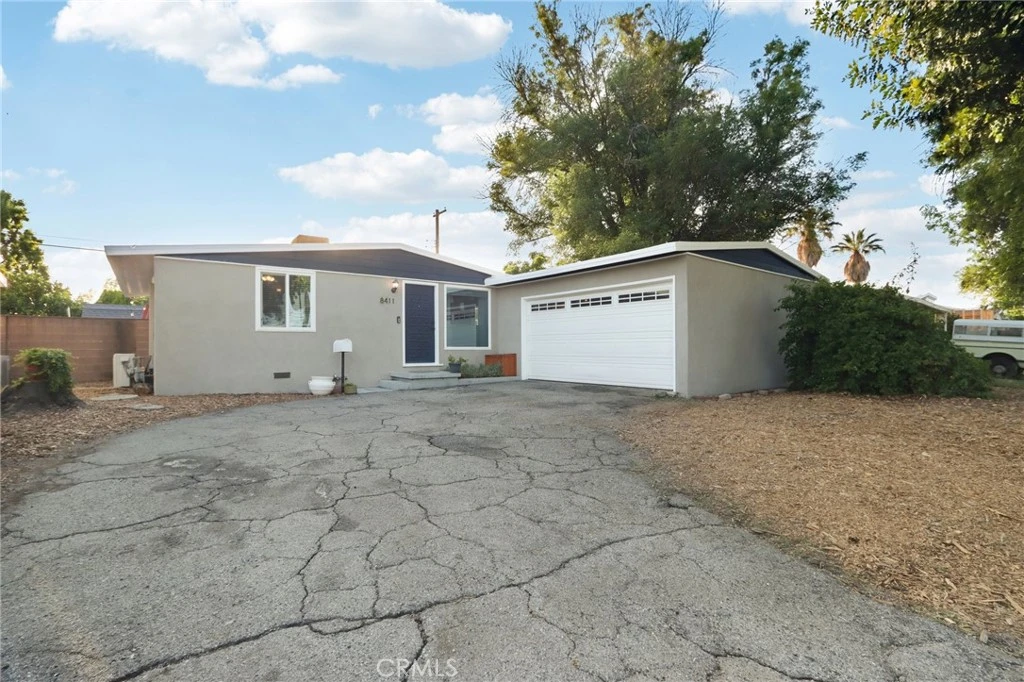
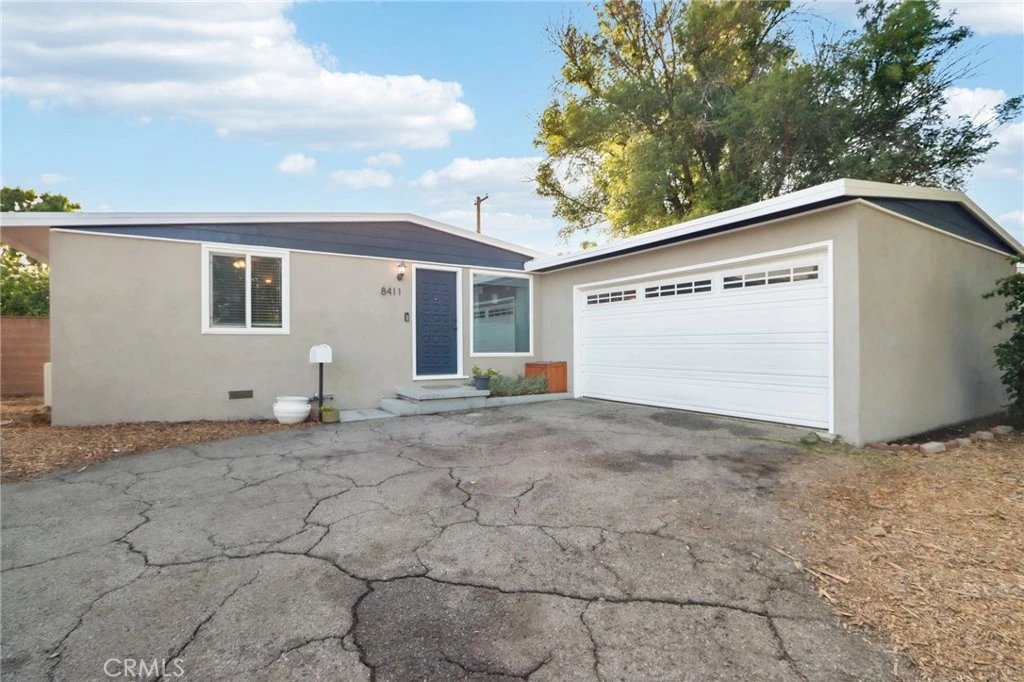
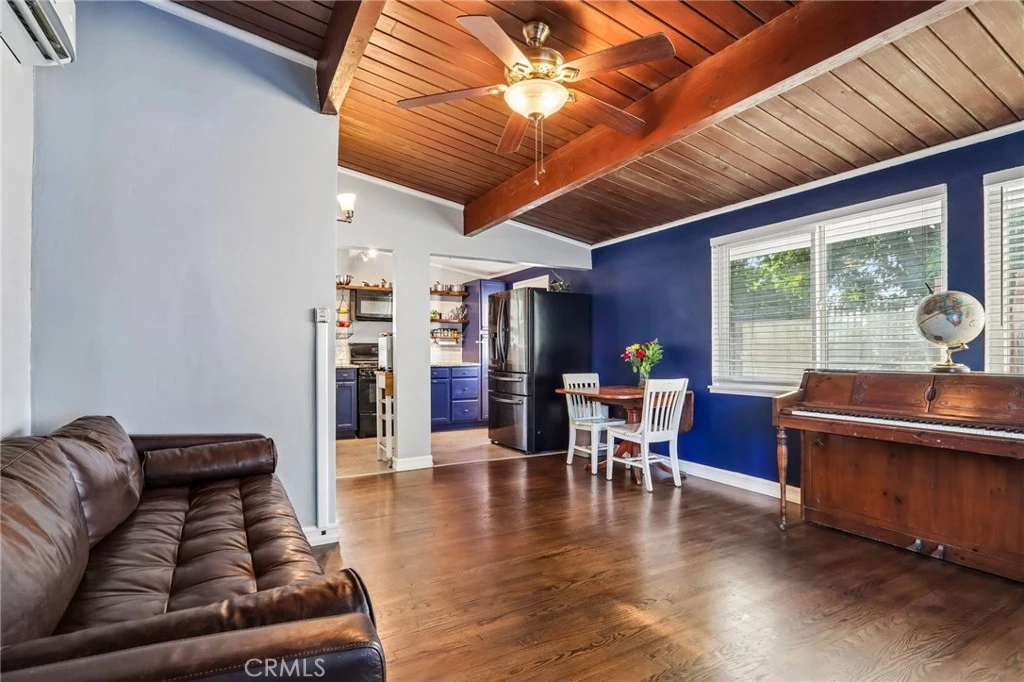
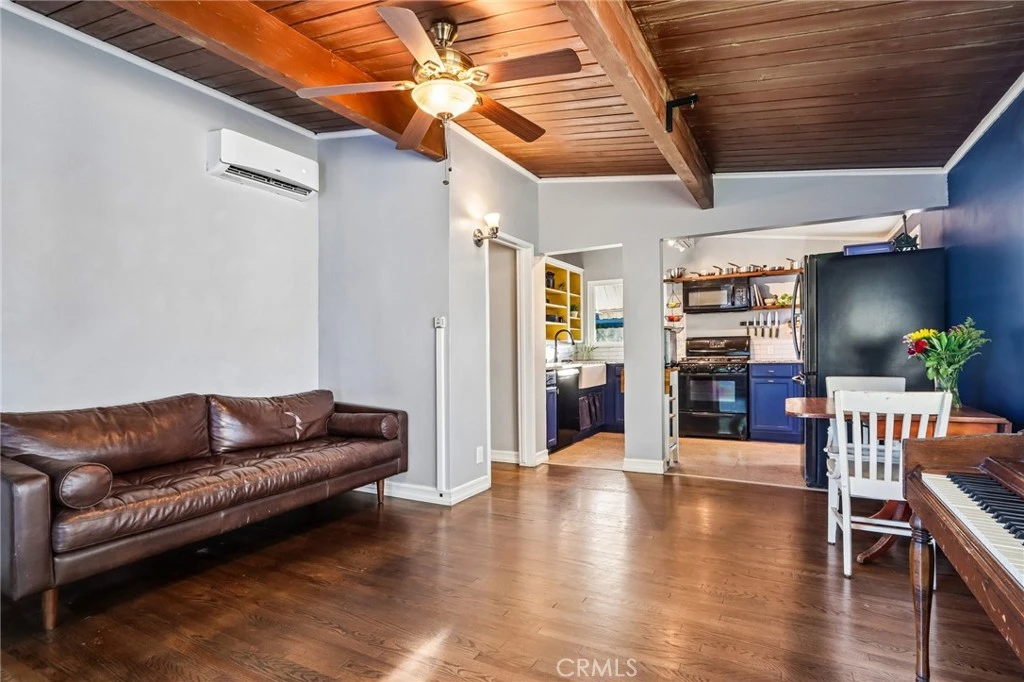
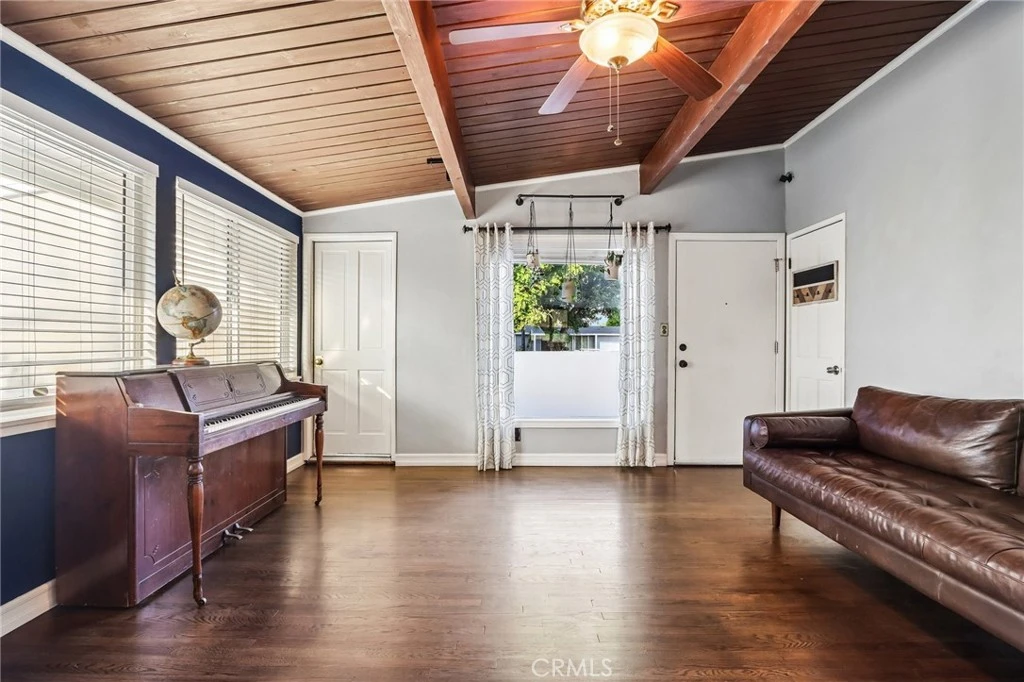
Welcome to 8411 Mammoth Ave, a beautifully updated home in the heart of Panorama City offering comfort, modern upgrades, and future potential. This move-in-ready property has been thoughtfully improved throughout, featuring fresh interior and exterior paint, refinished hardwood floors, and stylish luxury vinyl tile flooring. The remodeled kitchen combines charm and functionality with updated countertops, a farmhouse sink, and a clean modern design perfect for daily living and entertaining. The bathroom has also been tastefully remodeled with updated finishes and newly retiled flooring. Enjoy year-round comfort with individual mini-split systems in each bedroom and the living room, allowing for personalized climate control throughout the home. Additional upgrades include an upgraded electrical panel, a 220V outlet for EV charging, ideal for electric vehicle owners, in the attached garage with easy driveway access, and repaired/replaced sidewalks with warranty for added peace of mind. The attached 2-car garage offers direct access into the home and provides excellent ADU potential for future expansion, rental income, or multi-generational living (buyer to verify). Step outside to a backyard filled with mature, productive fruit trees and vines, including pomegranate, lemon, lime, grapevine, and passion fruit, plus a young avocado tree that will produce in the future. Ideally located near shopping, dining, and medical services—including Kaiser Permanente—this home offers the perfect blend of convenience, thoughtful upgrades, and long-term value.

infoProperty Facts

bed

Bedrooms

2

bathtub

Bathrooms

1

square_foot

Square Feet

806

landscape

Lot Size

5,871 sqft

calendar_month

Year Built

1949

home_work

Property Type

Single Family Residence

timer

Days on Market

7

payments

HOA Fee

N/A

garage

Garage Total

2

fingerprint

MLS #

SR26105167

chairInterior Details

General Interior

Interior Features

Ceiling Fans, Separate Formal Dining Room, Open Floorplan, Attic

Flooring

Vinyl, Wood

Kitchen & Appliances

Appliances

Water Heater

Laundry

Washer Hookup, Gas Dryer Hookup, In Garage

Bed & Bath

Main Level Master

Yes

Climate Control

Cooling

Evaporative Cooling, See Remarks, Zoned

deckExterior & Lot

Building & Construction

Fencing

Brick, Wood

Construction

Drywall, Stucco

Foundation

Raised

Nearby Schools

RatingSchool NameGradesDistance
No school data available for this area.

Convenience Score

Topfind Realty

This Home is Sold

Curious what your home is worth? Get a free valuation.

call
(800)-330-9306Available 9AM - 6PM

Similar Homes You Might Like

Based on price, location, and features
8118 Wakefield

$835,000

FOR SALE

8118 Wakefield, Panorama City, CA 91402

2 beds · 1 baths · 838 sqft

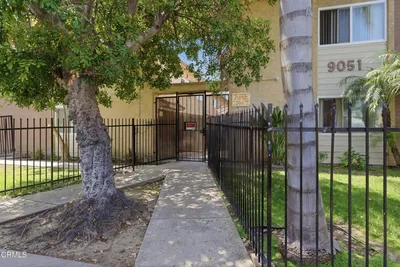
9051 Cedros Avenue 8

$430,000

FOR SALE

9051 Cedros Avenue 8, Panorama City, CA 91402

2 beds · 2 baths · 998 sqft

8055 Natick Avenue
3D TOUR

$1,349,950

FOR SALE

8055 Natick Avenue, Panorama City, CA 91402

6 beds · 5 baths · 2,472 sqft

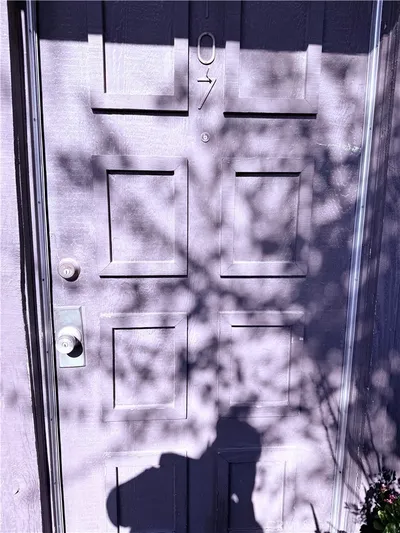
8745 Willis 107

$447,000

FOR SALE

8745 Willis 107, Panorama City, CA 91402

3 beds · 3 baths · 1,437 sqft

14805 Chase Street 105

$279,000

FOR SALE

14805 Chase Street 105, Panorama City, CA 91402

2 beds · 1 baths · 793 sqft

8133 Brimfield Avenue
NEW 13 HRS AGO

$849,000

FOR SALE

8133 Brimfield Avenue, Panorama City, CA 91402

3 beds · 2 baths · 1,447 sqft

8927 Cedros 14
3D TOUR

$475,000

FOR SALE

8927 Cedros 14, Panorama City, CA 91402

3 beds · 3 baths · 1,282 sqft

14301 Roscoe Boulevard

$1,099,990

FOR SALE

14301 Roscoe Boulevard, Panorama City, CA 91402

beds · baths · sqft

Recently Sold

8411 Mammoth Avenue
3D TOUR

$700,000

SOLD

8411 Mammoth Avenue, Panorama City, CA 91402

2 beds · 1 baths · 806 sqft

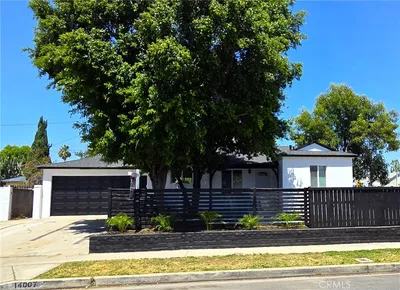
14007 Parthenia

$750,000

SOLD

14007 Parthenia, Panorama City, CA 91402

2 beds · 1 baths · 848 sqft

14244 Lanark

$600,000

SOLD

14244 Lanark, Panorama City, CA 91402

2 beds · 1 baths · 877 sqft

14125 Lanark Street

$595,000

SOLD

14125 Lanark Street, Panorama City, CA 91402

2 beds · 1 baths · 832 sqft

8062 Hazeltine

$530,000

SOLD

8062 Hazeltine, Panorama City, CA 91402

2 beds · 1 baths · 768 sqft

7947 Wisner

$625,000

SOLD

7947 Wisner, Panorama City, CA 91402

2 beds · 1 baths · 790 sqft

8024 Katherine

$585,000

SOLD

8024 Katherine, Panorama City, CA 91402

2 beds · 1 baths · 756 sqft

8056 Wakefield Avenue

$620,000

SOLD

8056 Wakefield Avenue, Panorama City, CA 91402

2 beds · 1 baths · 860 sqft

Topfind Realty

Company

  • About Us
  • Careers
  • Articles
  • Home Estimate

Explore

  • Renting
  • Buying
  • Selling
  • Realtors

Support

  • Help Center
  • Contact Us
  • Terms & Conditions
  • Privacy Policy

Topfind Realty, DRE # 02240815, is a licensed real estate broker in California. Topfind Realty pledges to support the Fair Housing Act and adhere to Equal Housing Opportunity laws.

Copyright © 2026 Topfind Realty. All Rights Reserved.