imagesmode View 18 photos
For Sale
$565,000
Est. $3,164/mo14500 Van Nuys 29, Panorama City, CA 91402
bed
3
Bedrooms
bathtub
3
Bathrooms
square_foot
1,395
Square Feet
About this home
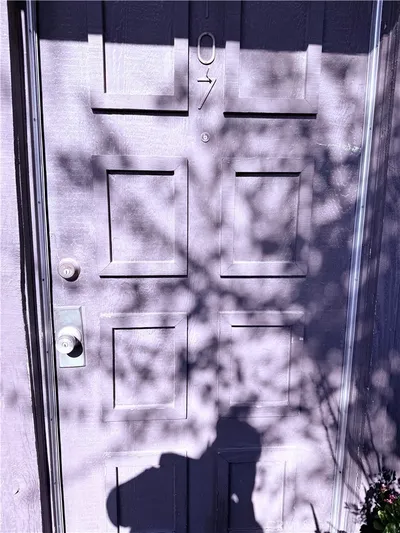
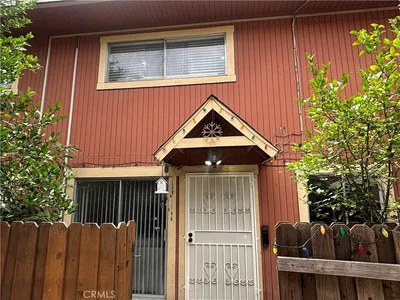
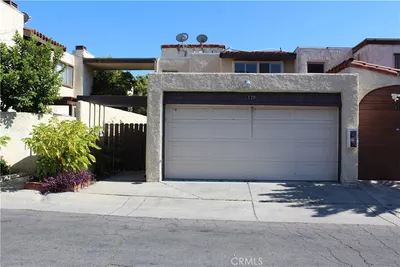
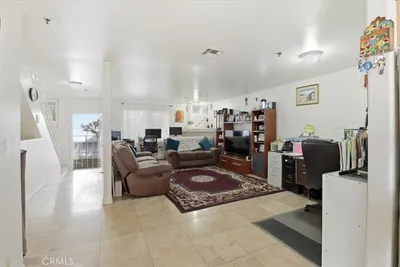
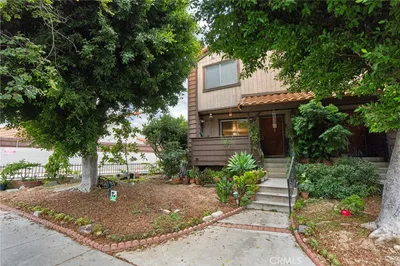
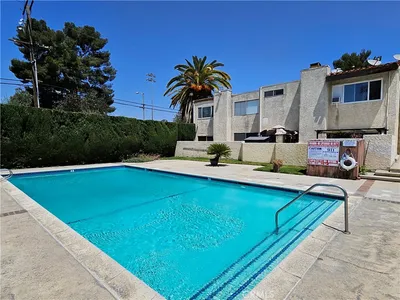
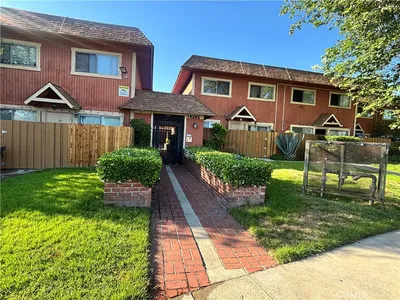
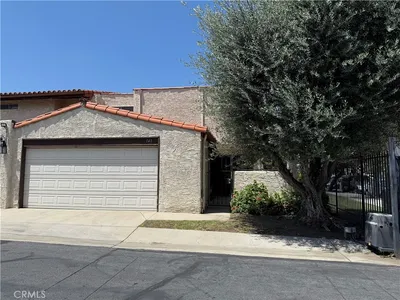
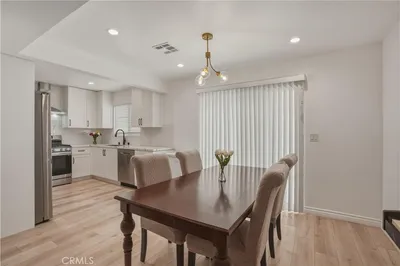
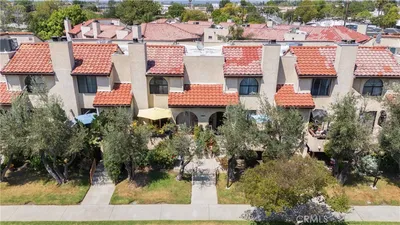
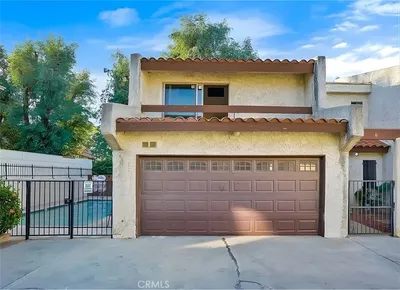
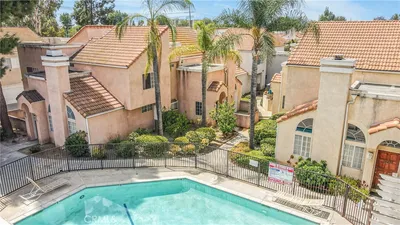
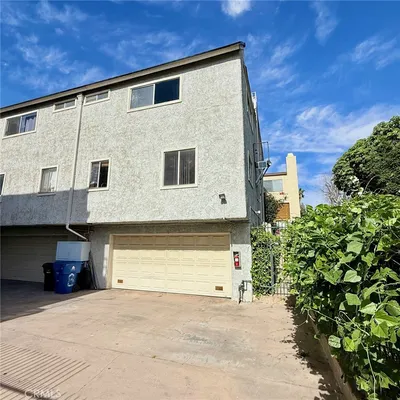
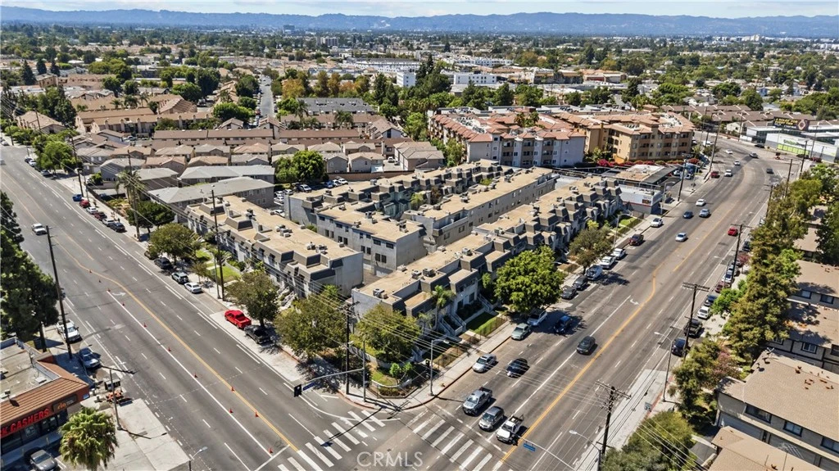
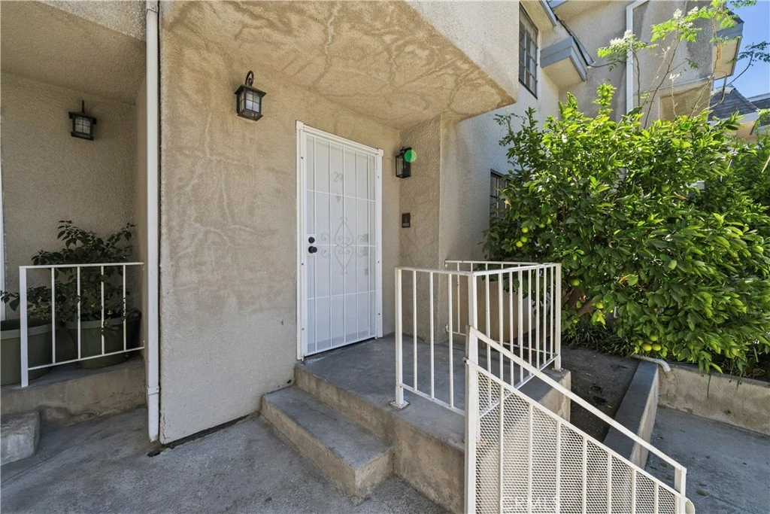
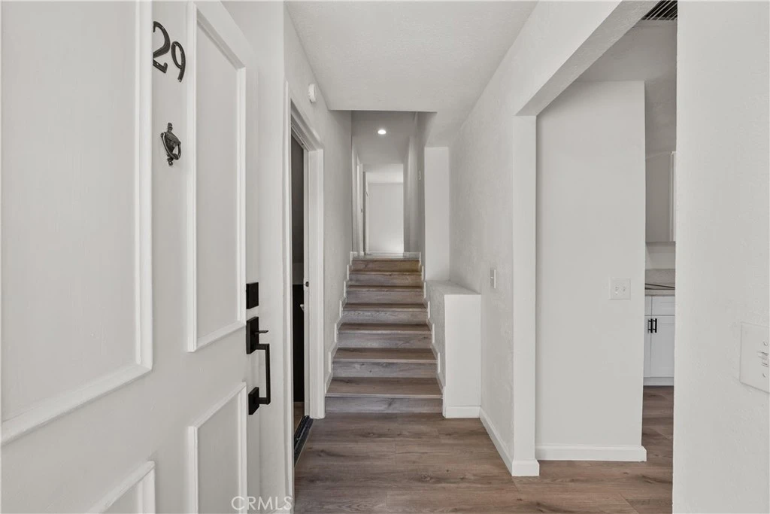
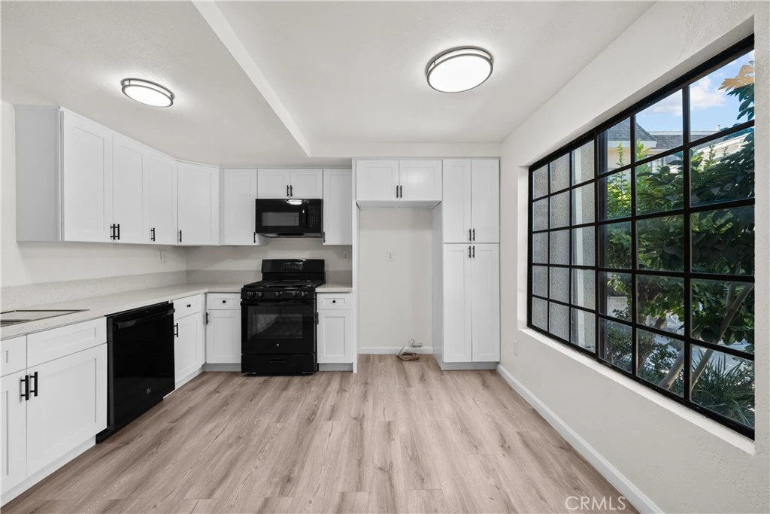
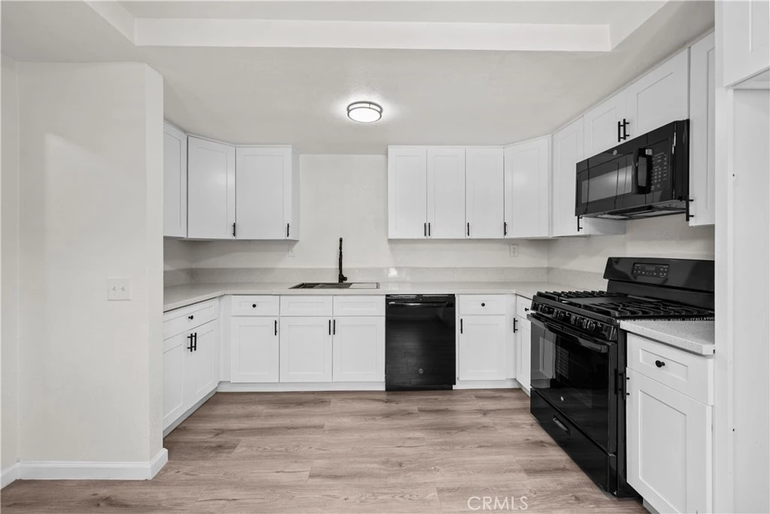
Stylish Remodeled home with Private 2-Car Garage in Prime Panorama City! Welcome to this freshly remodeled three-bedroom, three-bath townhouse-style home in a desirable Panorama City community, blending spacious living, modern finishes, and resort-style amenities. Offering approximately 1,395 square feet, the interior showcases laminate wood-plank flooring, freshly painted walls, and recessed lighting throughout. The open-concept living area features a cozy fireplace and large windows that fill the space with soft natural light, flowing seamlessly into the dining area. The updated kitchen boasts white shaker cabinetry, quartz-style countertops, and brand-new appliances including a gas range. Central heating and air conditioning provide year-round comfort. Upstairs, the primary suite offers a private en-suite bath upgraded with a new vanity and sleek fixtures. Practical touches include a convenient powder bath on the main level, multiple storage closets, and in-unit laundry connections in the garage. A rare direct-access private two-car garage adds security and everyday ease, giving this residence the feel of a true single-family home. The well-maintained complex features a sparkling pool and spa with sunny lounge areas surrounded by mature landscaping. Ideally located near the revitalizing Van Nuys Corridor, local parks, and abundant shopping and dining, with easy freeway access for streamlined commutes. Nearby Sherman Oaks, North Hollywood, and the Valley's emerging hot spots offer endless options for nightlife, fitness, and entertainment, while the neighborhood retains a peaceful residential feel with tree-lined streets. Combining style, comfort, and convenience, this move-in-ready home offers the best of townhome living with every amenity close at hand. Photos have been virtually staged.
Property Facts
bed
Bedrooms
3
bathtub
Bathrooms
3
square_foot
Square Feet
1,395
landscape
Lot Size
85,744 sqft
calendar_month
Year Built
1980
home_work
Property Type
Townhouse
timer
Days on Market
0
payments
HOA Fee
$438/mo
garage
Garage Total
2
fingerprint
MLS #
SR26170701
Interior Details
General Interior
Flooring
Laminate, Wood
Fireplace
Living Room
Kitchen & Appliances
Laundry
In Garage
Bed & Bath
Main Level Bedrooms
1
Main Level Bathrooms
2
Climate Control
Cooling
Central Air
Heating
Central
Parking
Total Parking Spaces
2
Garage Spaces
2
Attached Garage
Yes
Exterior & Lot
Lot & Grounds
Pool Features
Community, Association
Sewer
Public Sewer
Water Source
Public
Community & HOA
Association Info
HOA Fee$438
FrequencyMonthly
HOA Amenities
Pool, Spa Hot Tub
Community Features
Curbs, Pool
Mortgage Calculator
Total Monthly
$0
Principal & Interest:
$0Property Tax:
$0Home Insurance:
$0HOA Fees:
$0$
$
%
Nearby Schools
| Rating | School Name |
|---|---|
6 | Liggett Street Elementary Elementary School |
3 | Arleta High High School |
5 | Beachy Avenue Elementary Elementary School |
6 | Lassen Elementary Elementary School |
4 | Plummer Elementary Elementary School |
Convenience Score
Market Insights
91402|Panorama City
analytics
Estimated Value
Calculating...
trending_up0%vs. last year
202120222023202420252026
Market Temperature
Seller'sBalancedBuyer's
0d30d60d180d
Balanced
Balanced market
30 Days
Avg. time on market
This is a Balanced Market. Homes are selling at a moderate pace.
flood
Flood & Climate Risk
Flood Risk
Minimal — not in a FEMA flood zone
Wildfire Risk
Moderate — near wildland-urban interface
Heat Risk
Low — moderate summer temperatures
Earthquake Risk
Southern California seismic zone
volume_up
Noise Levels
TrafficQuiet residential street
AirportMinimal airport noise
CommercialLow commercial activity nearby

Ready to Take the Next Step?
Get expert support from a local agent today.
call
(800)-330-9306Available 9AM - 7PM
Similar Homes You Might Like
Based on price, location, and features