
SoldClosed on June 25, 2018
$1,499,000
Sold Price4213 Via Valmonte, Palos Verdes Estates, CA 90274
bed
3
Bedrooms
bathtub
3
Bathrooms
square_foot
2,199
Square Feet
About this home
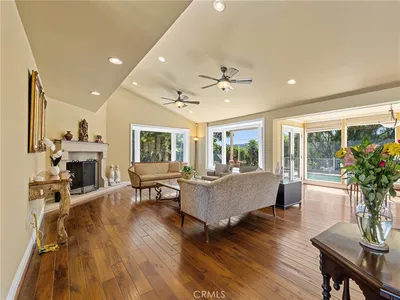

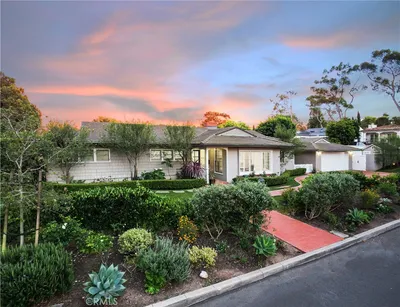
Located in the heart of Valmonte, this amazing family home is move in ready. The light filled home greets you with floor to ceiling windows, invites you with an open floor plan, and warms you with a wood burning fireplace. The custom kitchen features built-in appliances, granite counter tops, and a casual open island. A formal dining room overlooks the grassy yard to watch kids at play. Dine alfresco on the flagstone patio and then watch the city lights from the 500 square foot redwood deck. Retreat to the uber-cool family room and make it your own…home office, kid’s video retreat, or man-cave! As you unwind, relax in your spacious master bedroom complete with built-in vanity and en-suite bathroom, with granite counters. This lovingly cared for home is just waiting for you.
infoProperty Facts
bed
Bedrooms
3
bathtub
Bathrooms
3
square_foot
Square Feet
2,199
landscape
Lot Size
8,337 sqft
calendar_month
Year Built
1955
home_work
Property Type
Single Family Residence
timer
Days on Market
22
payments
HOA Fee
N/A
garage
Garage Total
2
fingerprint
MLS #
PV18100521
chairInterior Details
General Interior
Interior Features
Breakfast Bar, Built In Features, Separate Formal Dining Room, Granite Counters, Living Room Deck Attached, Open Floorplan, Pull Down Attic Stairs, Storage, Unfurnished, Wood Product Walls, Bedroom On Main Level, Main Level Primary
Flooring
Wood
Fireplace
Living Room
Kitchen & Appliances
Appliances
Built In Range, Dishwasher, Gas Oven, Microwave
Laundry
Laundry Closet
Bed & Bath
Main Level Master
Yes
Climate Control
Heating
Central, Forced Air
deckExterior & Lot
Building & Construction
Patio & Porch
Deck, Wrap Around
Construction
Brick, Stucco
Nearby Schools
| Rating | School Name | ||
|---|---|---|---|
| No school data available for this area. | |||
Convenience Score

This Home is Sold
Curious what your home is worth? Get a free valuation.
call
(800)-330-9306Available 9AM - 6PM
Similar Homes You Might Like
Based on price, location, and features