imagesmode View 20 photos
For Sale
$6,195,000
Est. $34,692/mo1325 Via Gabriel, Palos Verdes Estates, CA 90274
bed
6
Bedrooms
bathtub
8
Bathrooms
square_foot
5,861
Square Feet
About this home
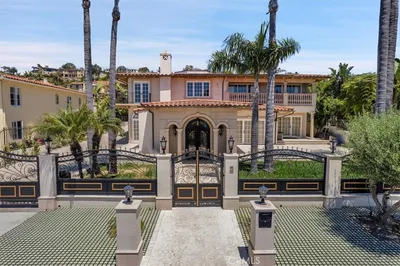
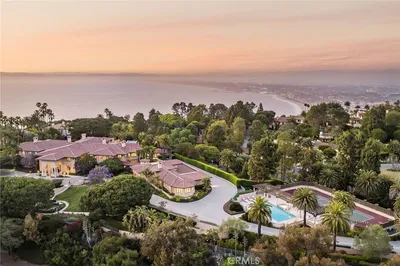
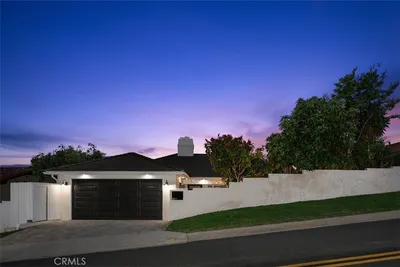
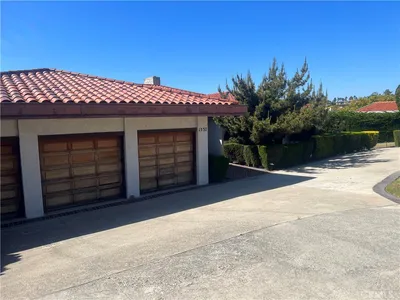
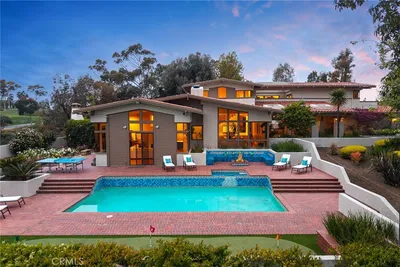
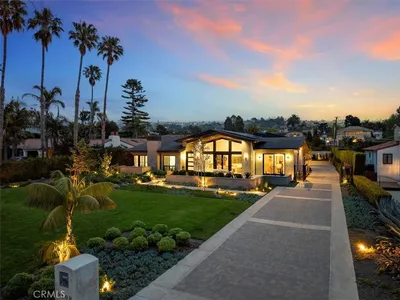
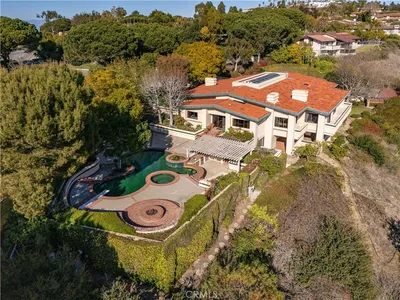
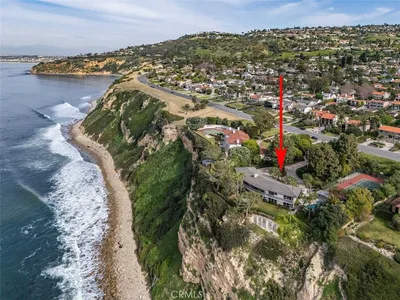
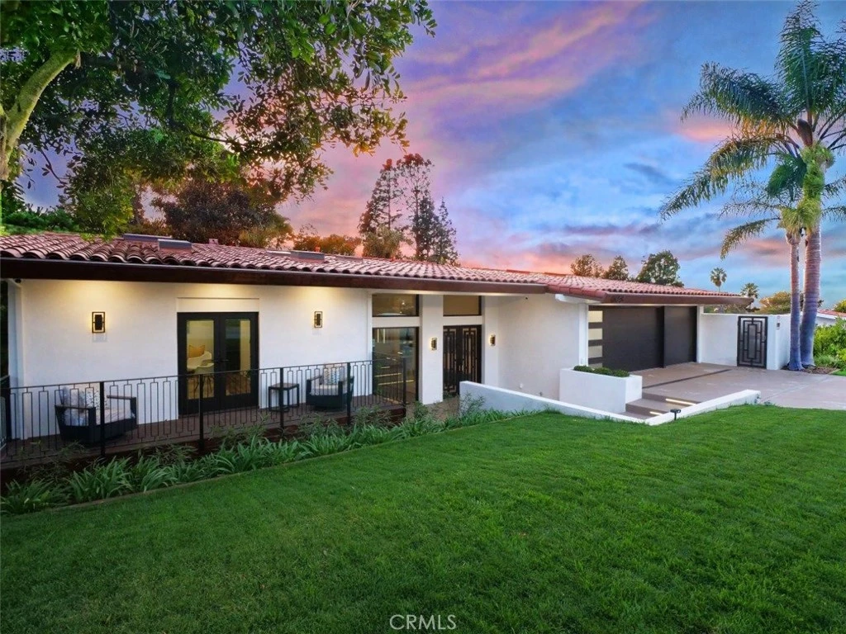
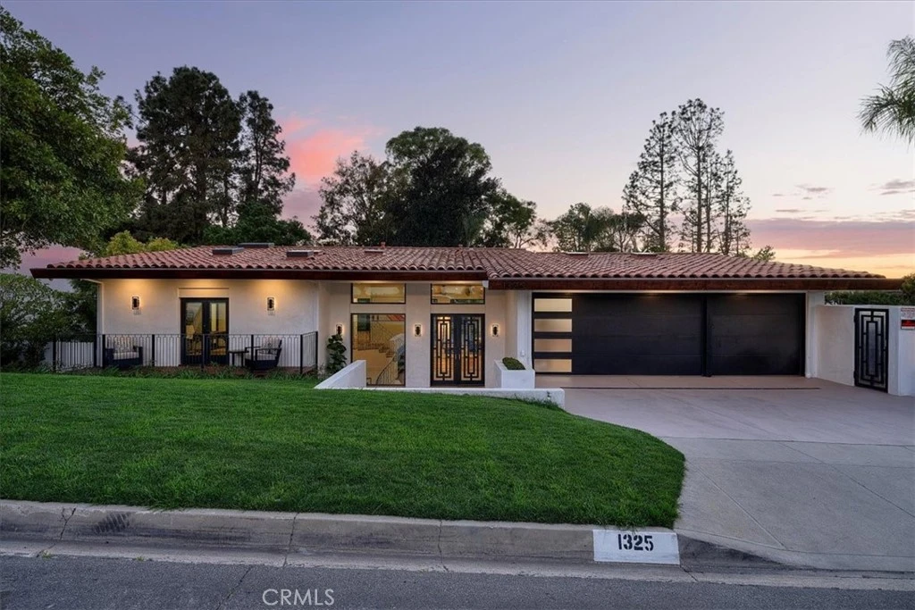
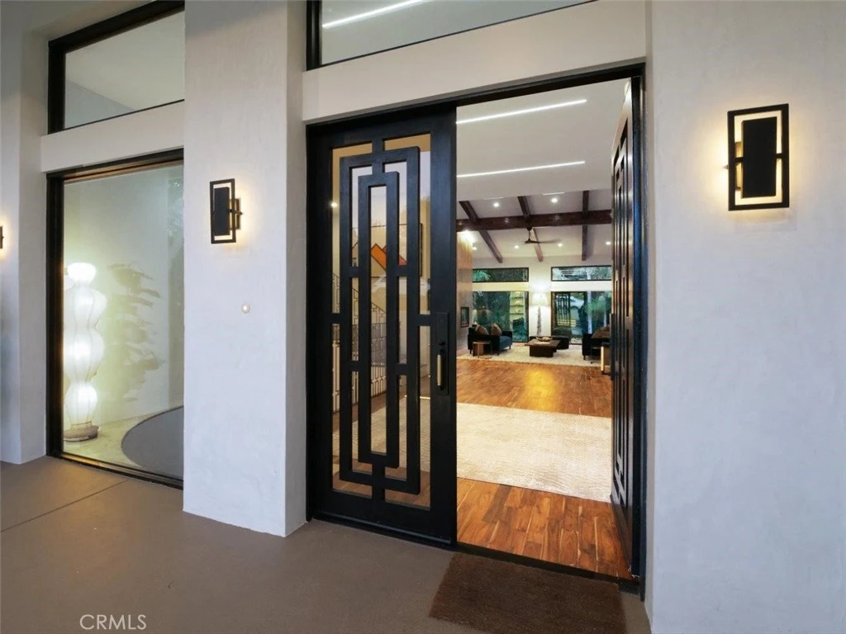
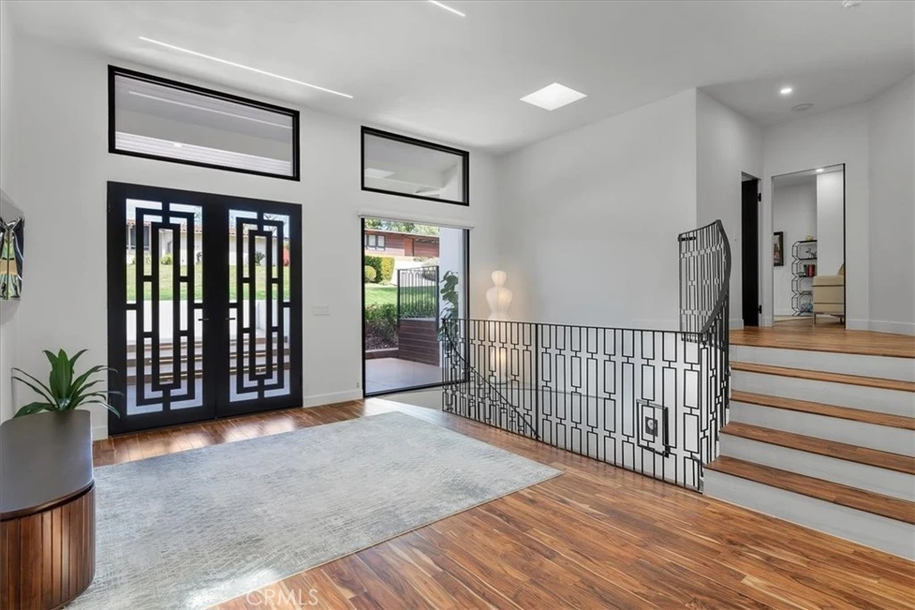
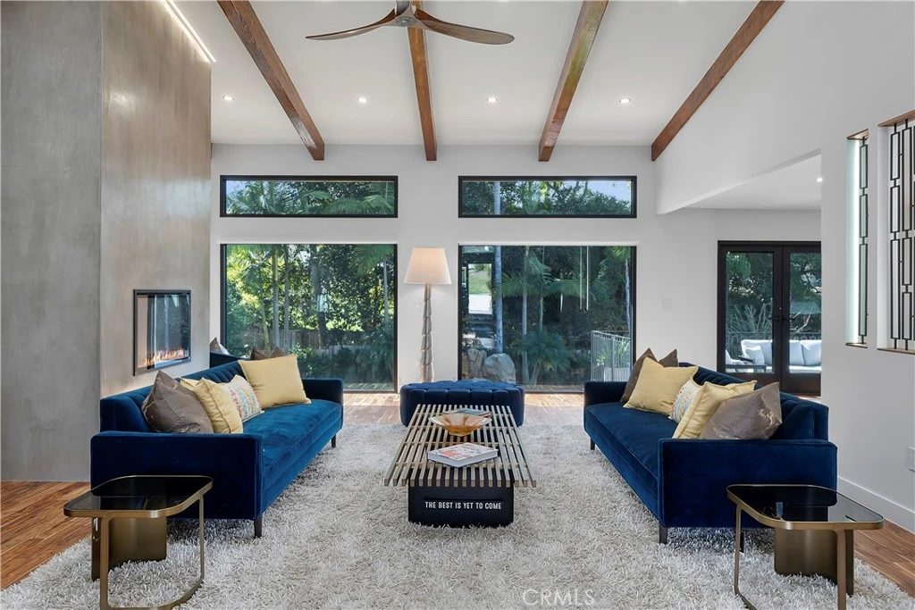
Most people wish they could buy time. Very few ever can. 1325 Via Gabriel offers something remarkably close. Thoughtfully reimagined over the course of 912 days, this is far more than a beautifully renovated home. It is the culmination of hundreds of carefully considered decisions, architectural vision, meticulous craftsmanship, extensive engineering, permitting, construction, and final City approvals. The result is a rare opportunity to acquire a truly turnkey luxury residence without spending years navigating architects, contractors, permits, inspections, escalating construction costs, and ongoing uncertainty. What has been achieved could not be easily recreated, but now it is available to be enjoyed immediately. Behind its timeless California architecture, set on one of Palos Verdes Estates' most desirable streets, soaring ceilings, refined entertaining spaces, a designer kitchen and six beautifully appointed en-suite bedrooms come together with understated elegance and exceptional functionality. Every space reflects a philosophy of thoughtful design rather than excess. Extensive improvements include a comprehensive reconfiguration of the home's interior, structural enhancements, new windows and doors, skylights, HVAC systems, hardscape improvements, and a fully permitted ADU conversion, all executed with an unwavering commitment to quality and supported by documented municipal approvals. 1325 Via Gabriel’s value extends far beyond what is visible; it offers its next owner time and peace of mind for decades to come, something increasingly rare in today's luxury market.
Property Facts
bed
Bedrooms
6
bathtub
Bathrooms
8
square_foot
Square Feet
5,861
landscape
Lot Size
12,882 sqft
calendar_month
Year Built
2025
home_work
Property Type
Single Family Residence
timer
Days on Market
0
payments
HOA Fee
N/A
garage
Garage Total
3
fingerprint
MLS #
PV26158022
Interior Details
General Interior
Interior Features
Beamed Ceilings, Wet Bar, Built In Features, Balcony, Ceiling Fans, Separate Formal Dining Room, Eat In Kitchen, High Ceilings, Living Room Deck Attached, Quartz Counters, Recessed Lighting, Storage, Primary Suite, Utility Room, Wine Cellar, Walk In Closets
Flooring
Tile, Wood
Fireplace
Electric, Living Room
Kitchen & Appliances
Appliances
Convection Oven, Double Oven, Dishwasher, Gas Range, Microwave, Refrigerator, Range Hood, Water Softener, Tankless Water Heater, Dryer, Washer
Laundry
Washer Hookup, Gas Dryer Hookup, Inside
Bed & Bath
Main Level Bedrooms
2
Main Level Bathrooms
3
Climate Control
Cooling
Central Air, Dual
Heating
Central, Fireplaces
Parking
Total Parking Spaces
3
Garage Spaces
3
Attached Garage
Yes
Parking Features
Door Multi, Direct Access, Driveway, Garage
Exterior & Lot
Building & Construction
Patio & Porch
Rear Porch, Covered, Deck, Open, Patio
Fencing
Wood
Security
Smoke Detectors
Construction
Concrete
Roof
Tile
Direction Faced
East
Lot & Grounds
Lot Features
Back Yard, Front Yard, Sprinkler System, Yard
Pool Features
Heated, In Ground, Private, Salt Water, Waterfall
Spa Features
In Ground, Private
Sewer
Public Sewer
Water Source
Public
Community & HOA
Association Info
HOA Amenities
Trails
Community Features
Storm Drains, Suburban
Mortgage Calculator
Total Monthly
$0
Principal & Interest:
$0Property Tax:
$0Home Insurance:
$0HOA Fees:
$0$
$
%
Nearby Schools
| Rating | School Name |
|---|---|
10 | Cornerstone at Pedregal Elementary Elementary School |
10 | Montemalaga Elementary Elementary School |
10 | Silver Spur Elementary Elementary School |
10 | Palos Verdes Peninsula High High School |
N/A | FUSION PALOS VERDES Private School |
Convenience Score
Market Insights
90274|Palos Verdes Estates
analytics
Estimated Value
Calculating...
trending_up0%vs. last year
202120222023202420252026
Market Temperature
Seller'sBalancedBuyer's
0d30d60d180d
Balanced
Balanced market
30 Days
Avg. time on market
This is a Balanced Market. Homes are selling at a moderate pace.
flood
Flood & Climate Risk
Flood Risk
Minimal — not in a FEMA flood zone
Wildfire Risk
Moderate — near wildland-urban interface
Heat Risk
Low — moderate summer temperatures
Earthquake Risk
Southern California seismic zone
volume_up
Noise Levels
TrafficQuiet residential street
AirportMinimal airport noise
CommercialLow commercial activity nearby

Ready to Take the Next Step?
Get expert support from a local agent today.
call
(800)-330-9306Available 9AM - 7PM
Similar Homes You Might Like
Based on price, location, and features