SoldClosed on July 24, 2026
$7,600,000
Sold Price976 Laurel Glen Drive, Palo Alto, CA 94304
bed
6
Bedrooms
bathtub
7
Bathrooms
square_foot
6,260
Square Feet
About this home
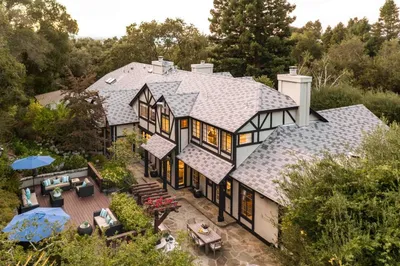
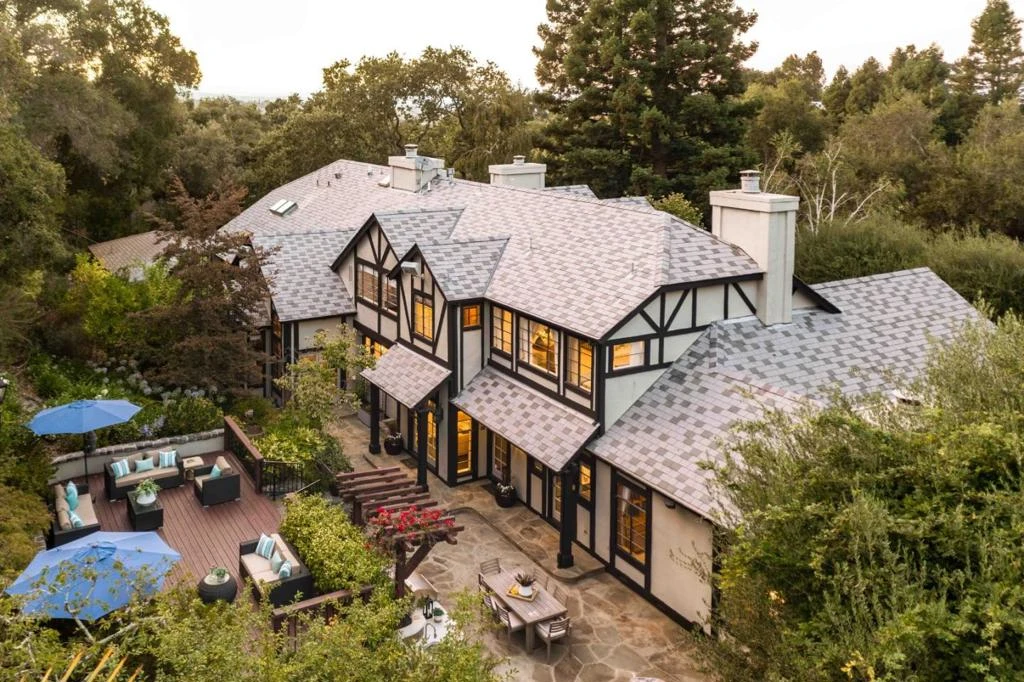
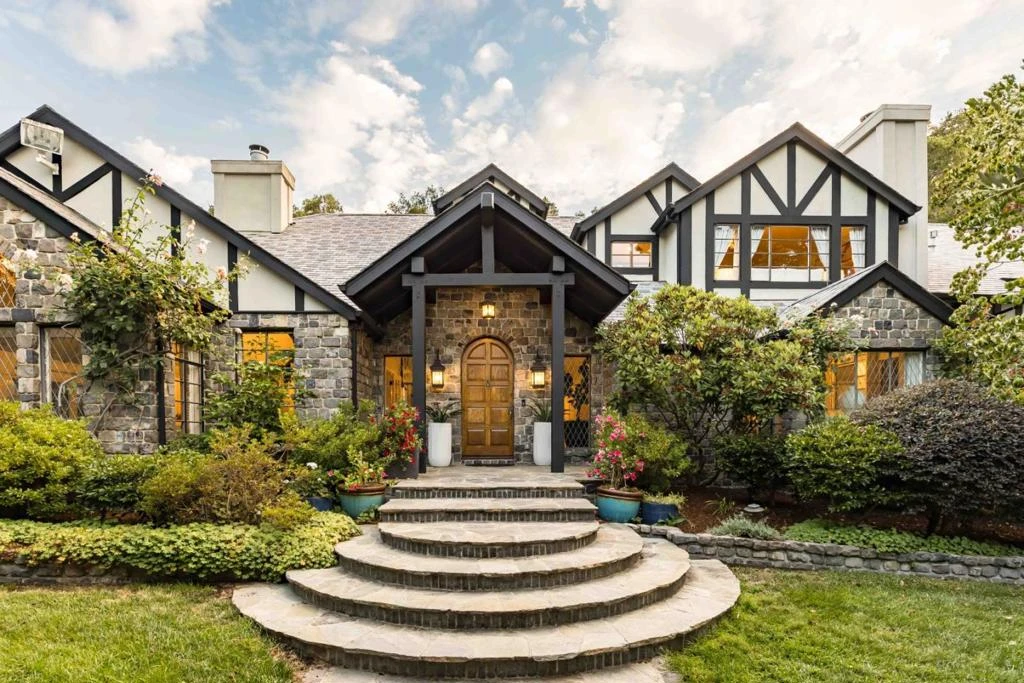
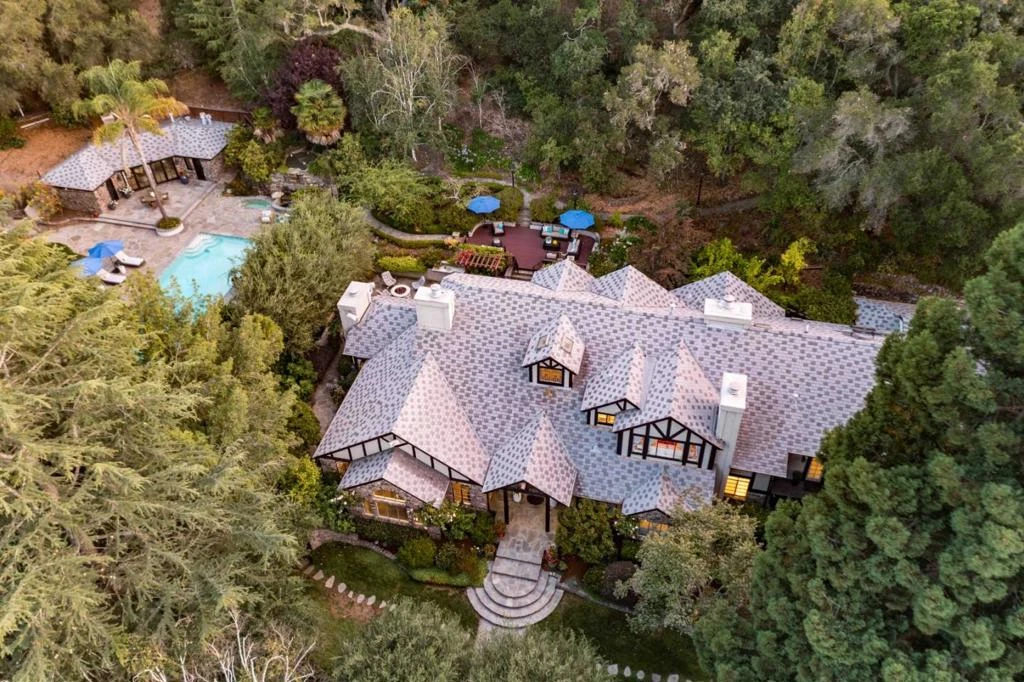
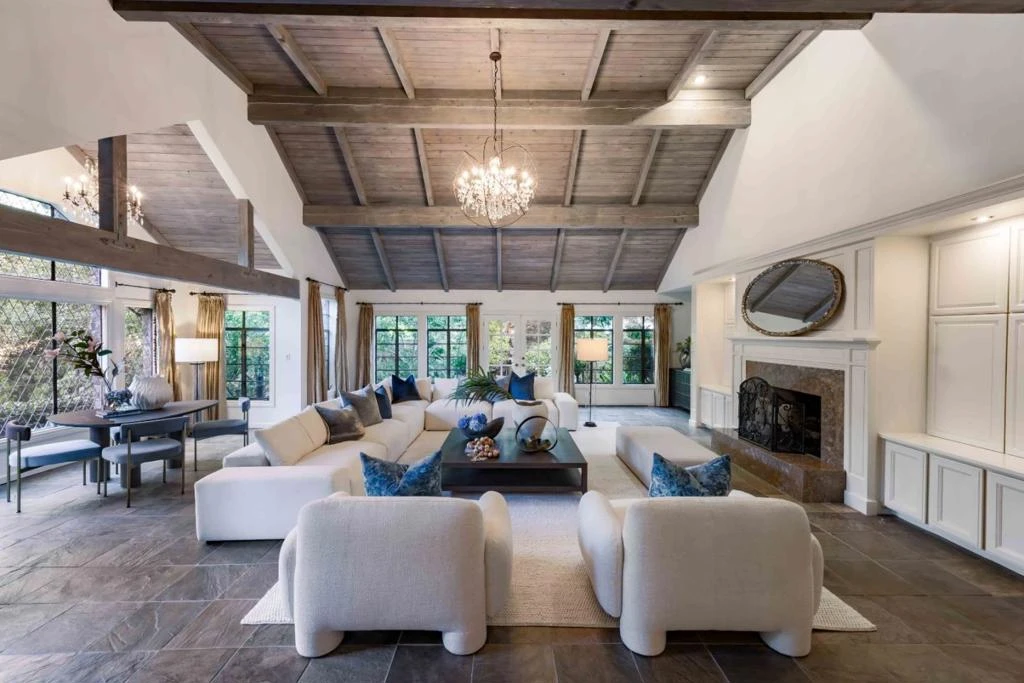
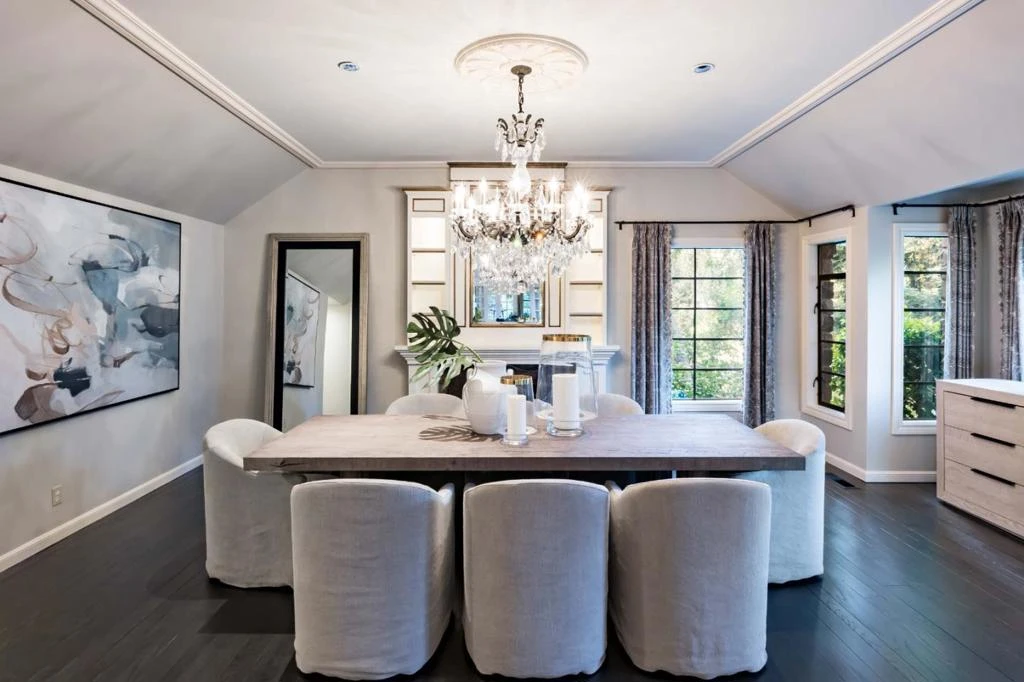
Shaded by towering redwoods and nestled beside the Palo Alto Hills Golf & Country Club, this exceptional Tudor estate offers a rare blend of grandeur, privacy, and natural beauty. Set on a full acre, the main home spans over 6,200 square feet of light-filled interiors with soaring ceilings, fine millwork, rich hardwood and tile floors, and expansive formal spaces ideal for entertaining. A walk-out family room and chef's kitchen with premium appliances provide comfort and functionality, while multiple fireplaces add warmth and charm. The flexible layout includes a bedroom that doubles as an office, and a luxurious primary suite. Multi-level, masterfully landscaped grounds feature a saltwater pool by a peaceful waterfall, an outdoor kitchen, fire pit patio, pool house with sauna and fireplace, and a separate 1-bedroom guest house. With AC, a 3-car garage, and a prized Palo Alto Hills location, this home offers the ultimate in private, elevated living.
infoProperty Facts
bed
Bedrooms
6
bathtub
Bathrooms
7
square_foot
Square Feet
6,260
landscape
Lot Size
43,560 sqft
calendar_month
Year Built
1981
home_work
Property Type
Single Family Residence
timer
Days on Market
27
payments
HOA Fee
N/A
garage
Garage Total
3
fingerprint
MLS #
ML82032800
chairInterior Details
General Interior
Interior Features
Breakfast Bar, Breakfast Area, Attic, Utility Room, Walk In Closets
Flooring
Carpet, Tile, Wood
Fireplace
Family Room, Gas Starter, Living Room, Outside
Accessibility
Accessible Doors
Kitchen & Appliances
Appliances
Gas Cooktop, Disposal, Ice Maker, Microwave, Refrigerator, Dryer, Washer
Climate Control
Cooling
Central Air
Heating
Central
deckExterior & Lot
Building & Construction
Construction
Stone, Stucco
Foundation
Concrete Perimeter
Roof
Slate
Nearby Schools
| Rating | School Name |
|---|---|
10 | Corte Madera Middle School |
N/A | WOODSIDE PRIORY SCHOOL Private School |
10 | Ormondale Elementary Elementary School |
N/A | WOODLAND SCHOOL Private School |
10 | Gardner Bullis Elementary Elementary School |
Convenience Score

This Home is Sold
Curious what your home is worth? Get a free valuation.
call
(800)-330-9306Available 9AM - 6PM
Similar Homes You Might Like
Based on price, location, and features