1 / 27
NEW 6 DAYS AGO
VIRTUAL TOUR
$2,898,000FOR SALE
3 beds · 2 baths · 1,557 sqft
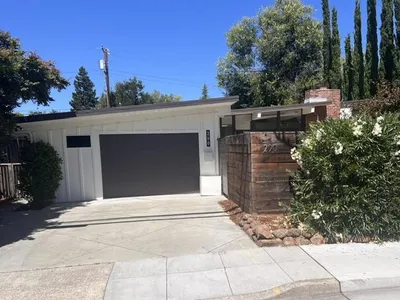
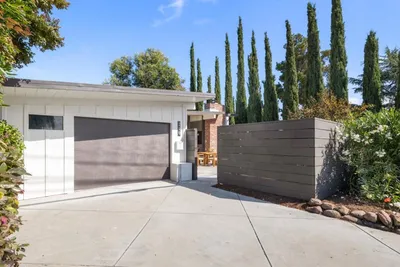
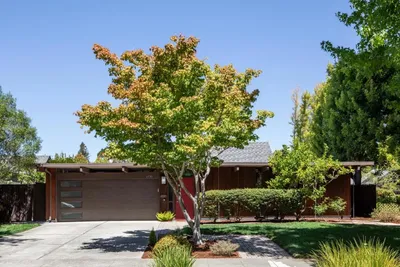
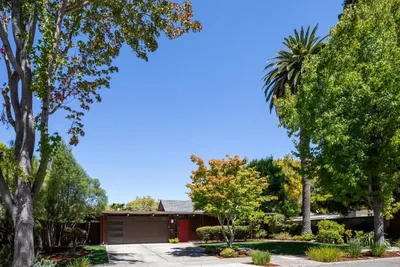
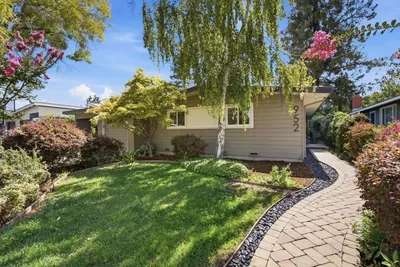
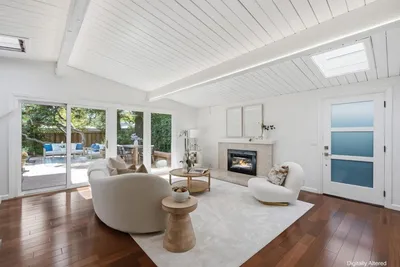

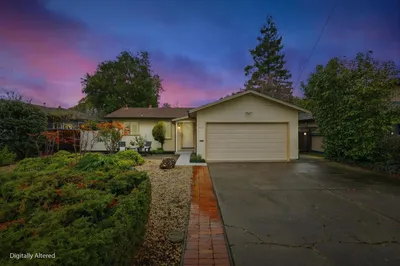
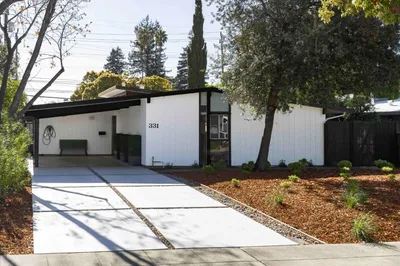
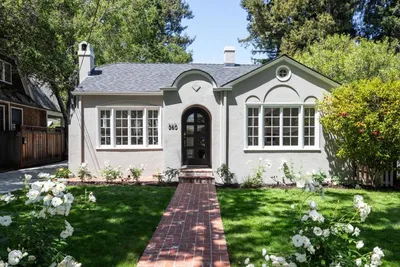
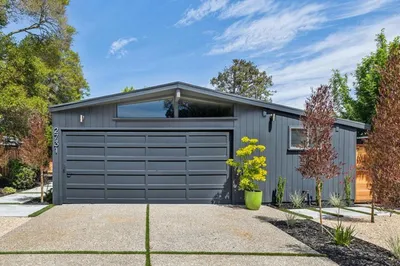
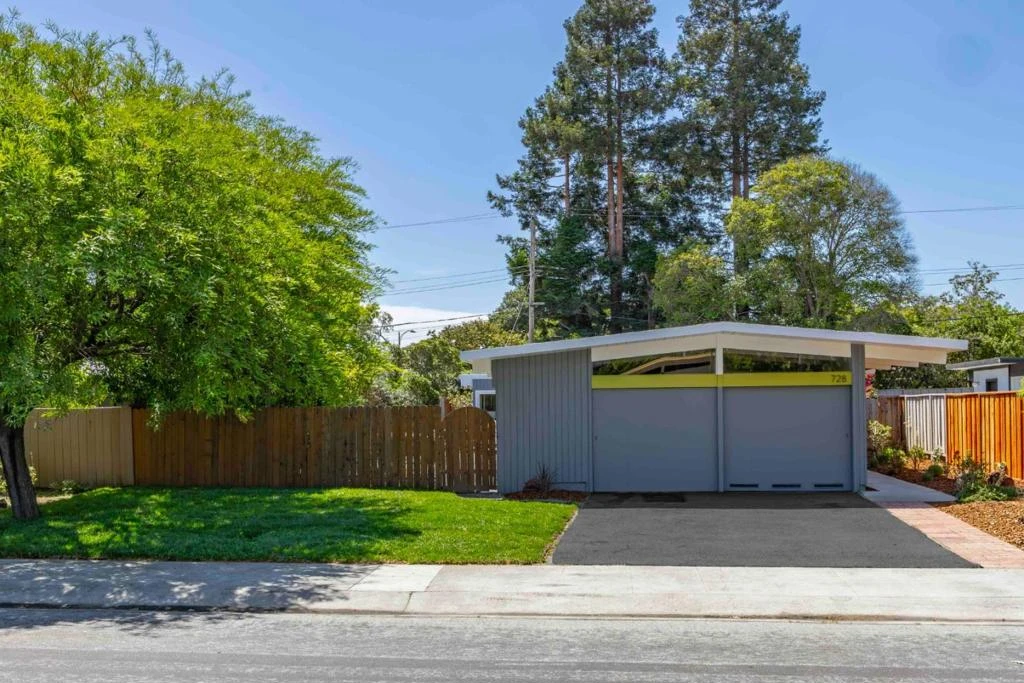
Bright and inviting, this home captures the essence of midcentury design in a highly desirable Palo Alto setting. Beamed and paneled ceilings, radiant heated floors, and expansive walls of glass define the interiors, while the layout creates a natural connection to the outdoors. The open floorplan unfolds with a spacious living room anchored by a fireplace, a dining area that opens outside, and a thoughtfully designed kitchen. Four bedrooms include a comfortable primary suite with direct access to the expansive backyard, offering ample room to relax or entertain. All of this is just moments from Mitchell Park and the Cubberley Community Center, near the shops and restaurants of The Village at San Antonio Center, with convenient access to Highway 101, and served by acclaimed schools Fairmeadow Elementary, JLS Middle, and Gunn High (buyer to verify eligibility).
Bedrooms
4
Bathrooms
2
Square Feet
1,314
Lot Size
6,000 sqft
Year Built
1954
Property Type
Single Family Residence
Days on Market
9
HOA Fee
N/A
Garage Total
1
MLS #
ML82049613
Flooring
Laminate, Tile
Fireplace
Living Room, Wood Burning
Appliances
Dishwasher, Electric Oven, Disposal, Ice Maker, Refrigerator, Self Cleaning Oven, Dryer, Washer
Laundry
In Garage
Heating
Fireplaces, Radiant
Fencing
Wood
Foundation
Slab
Roof
Flat
| Rating | School Name |
|---|---|
N/A | Imagination Lab School Private School |
N/A | Grossman Academy Private School |
N/A | Living Widsom High School Private School |
N/A | Greendell Elementary School |
N/A | Meira Academy Private School |

Curious what your home is worth? Get a free valuation.
Based on price, location, and features