SoldClosed on May 14, 2026
$3,930,000
Sold Price360 Stanford Avenue, Palo Alto, CA 94306
bed
3
Bedrooms
bathtub
2
Bathrooms
square_foot
1,215
Square Feet
About this home
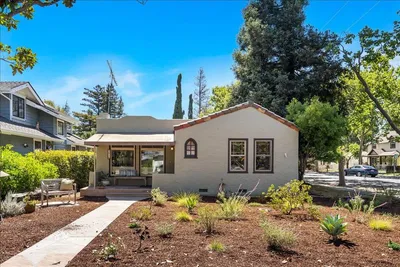
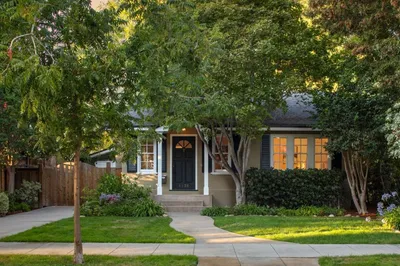
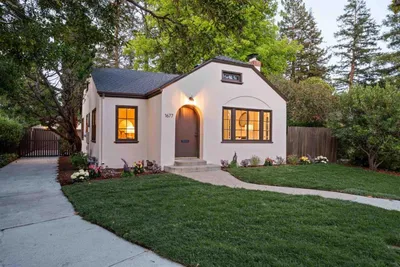
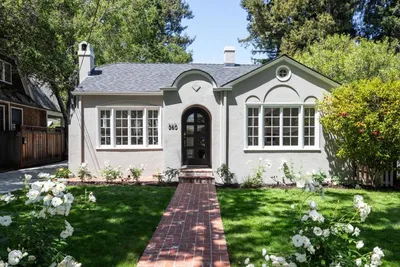

Nestled on a quiet, tree-lined street just moments from vibrant California Ave shops and dining, this beautifully updated single-level home blends timeless charm with modern comfort. The main residence features 3 bedrooms and 2 bathrooms across approximately 1,215 sq ft, while a detached ADU offers 1 bedroom, 1 bathroom, and approximately 650 sq ft. A brick pathway and arched entry welcome you inside to new hardwood floors, a remodeled kitchen, and abundant natural light from numerous windows and skylights. Highlights include an inviting living room with fireplace, formal dining room, and an eat-in kitchen with white cabinetry, granite counters, stainless appliances, gas range, and breakfast nook. The spacious primary suite opens to a lush backyard with patio and mature landscaping on a 7,500 sq ft lot. The updated ADU provides exceptional flexibility for rental income, guests, or a home office. Additional features include a detached two-car garage, extended driveway, close proximity to Stanford, Caltrain, Peers Park, and Highways 101 & 280 plus outstanding Palo Alto schools!
infoProperty Facts
bed
Bedrooms
3
bathtub
Bathrooms
2
square_foot
Square Feet
1,215
landscape
Lot Size
7,500 sqft
calendar_month
Year Built
1924
home_work
Property Type
Single Family Residence
timer
Days on Market
7
payments
HOA Fee
N/A
garage
Garage Total
2
fingerprint
MLS #
ML82045200
chairInterior Details
General Interior
Flooring
Tile, Wood
Fireplace
Living Room
Kitchen & Appliances
Appliances
Microwave, Refrigerator
Climate Control
Heating
Electric, Floor Furnace
deckExterior & Lot
Building & Construction
Roof
Composition
Nearby Schools
| Rating | School Name |
|---|---|
N/A | Living Wisdom School Of Palo Alto Private School |
N/A | Casa Dei Bambini School Private School |
N/A | Synapse School Private School |
10 | Palo Alto High High School |
N/A | Castilleja School Private School |
Convenience Score

This Home is Sold
Curious what your home is worth? Get a free valuation.
call
(800)-330-9306Available 9AM - 6PM
Similar Homes You Might Like
Based on price, location, and features