1 / 20
VIRTUAL TOUR
$2,999,000FOR SALE
3 beds · 3 baths · 1,608 sqft
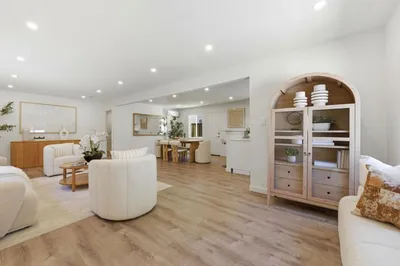
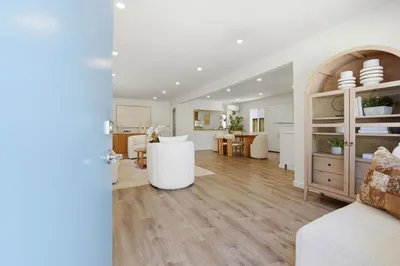
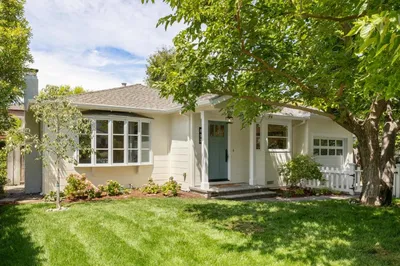
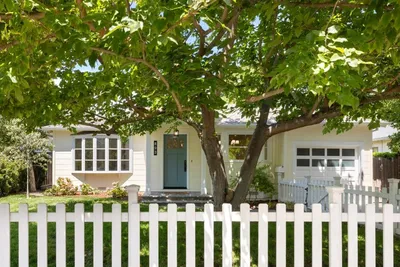
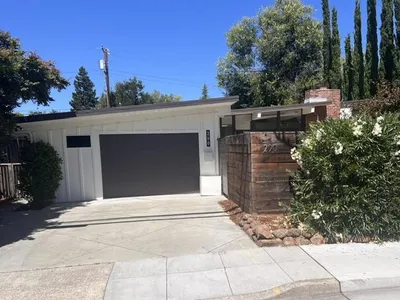
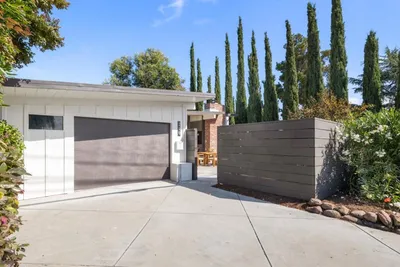
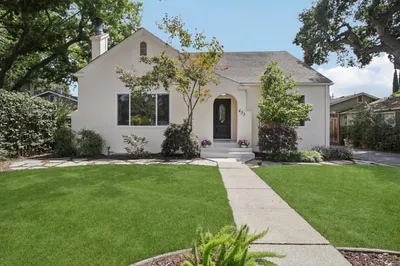
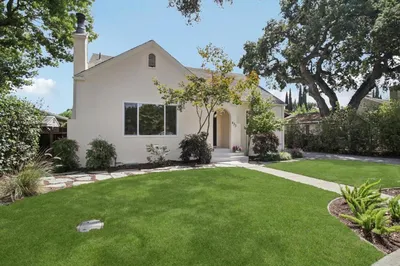
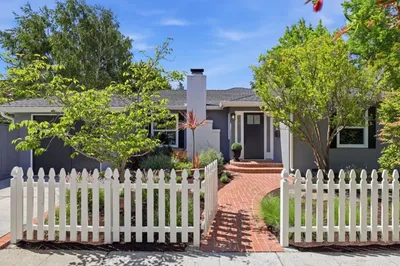
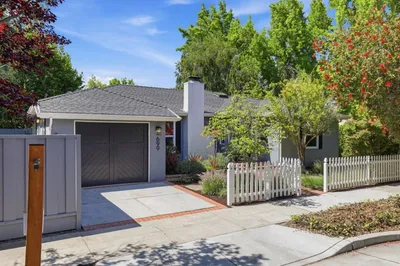
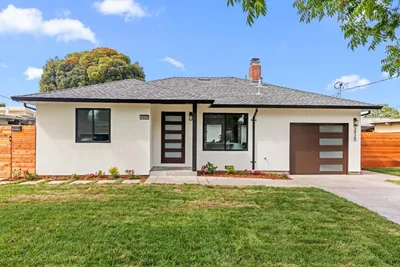
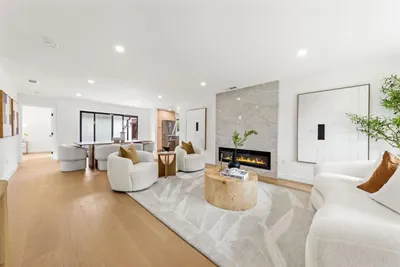
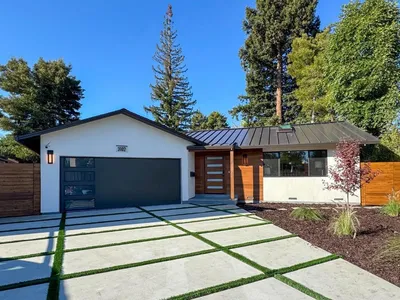
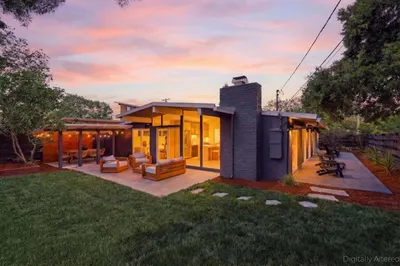
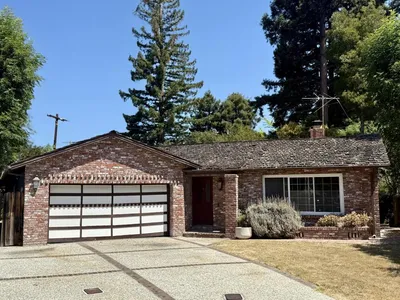
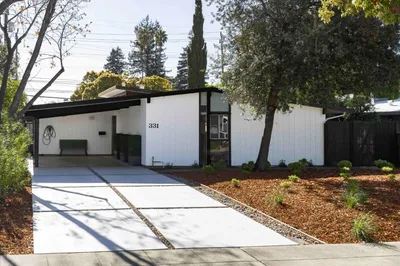
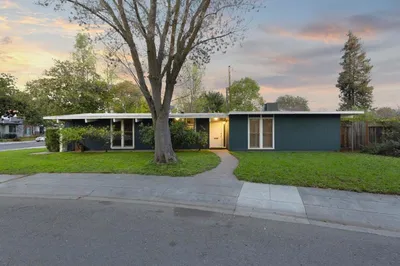
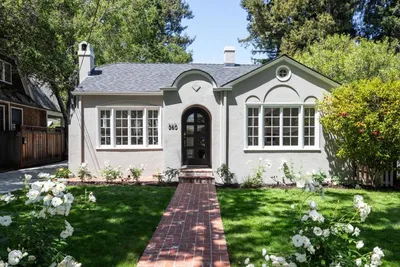
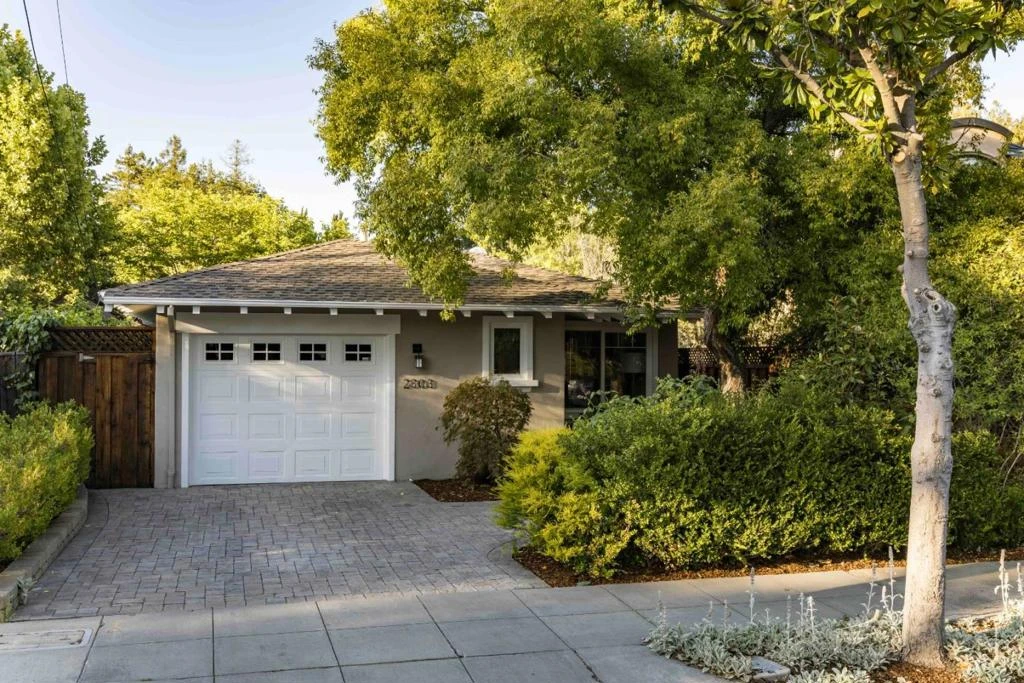
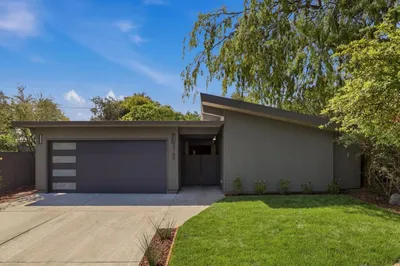
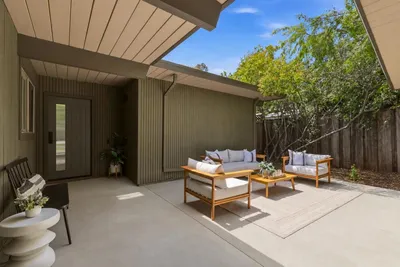
Tucked along a tree-lined, non-through street in sought-after College Terrace just moments from Stanford University, this inviting home blends timeless charm with updated interiors and an open, airy floor plan for today's lifestyle. The living room is anchored by a sleek linear fireplace with a ceiling-mounted projector and integrated sound system, flowing into the dining area and quartz kitchen where a striking Bertazzoni range serves as the centerpiece. Three well-appointed bedrooms include a serene primary suite with direct backyard access, where an outdoor kitchen and fresh lawn create an ideal setting for entertaining and everyday living, complemented by the gentle sound of flowing water from a waterfall. This home also offers a garage with a newly epoxied floor for added convenience. Outstanding location close to shopping, dining, Caltrain, commute routes, and top schools including Escondido Elementary, Greene Middle, and Palo Alto High (buyer to verify eligibility).
Bedrooms
3
Bathrooms
2
Square Feet
1,420
Lot Size
5,000 sqft
Year Built
1968
Property Type
Single Family Residence
Days on Market
8
HOA Fee
N/A
Garage Total
1
MLS #
ML82051296
Interior Features
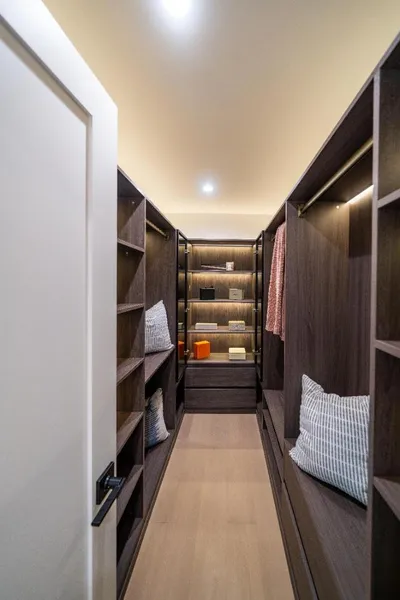
Attic, Walk In Closets
Flooring
Tile, Wood
Fireplace
Living Room
Appliances
Dishwasher, Disposal, Ice Maker, Refrigerator, Range Hood, Dryer, Washer
Fencing
Wood
Construction
Stucco
Foundation
Concrete Perimeter
Roof
Composition
| Rating | School Name |
|---|---|
10 | Escondido Elementary Elementary School |
N/A | Casa Dei Bambini School Private School |
N/A | Living Wisdom School Of Palo Alto Private School |
10 | Lucille M. Nixon Elementary Elementary School |
9 | Barron Park Elementary Elementary School |

Curious what your home is worth? Get a free valuation.
Based on price, location, and features