SoldClosed on July 31, 2020
$3,388,000
Sold Price, Palo Alto, CA 94306
bed
5
Bedrooms
bathtub
5
Bathrooms
square_foot
2,371
Square Feet
About this home
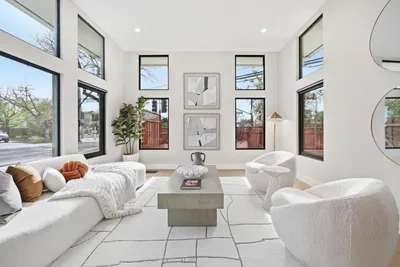
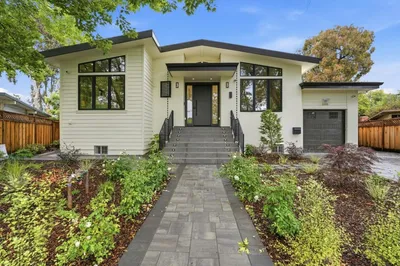
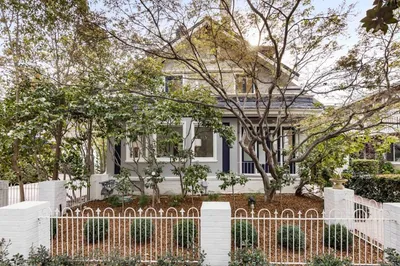
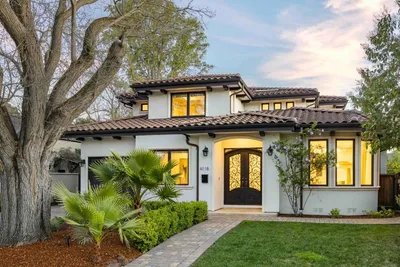
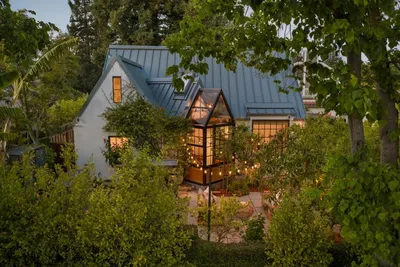
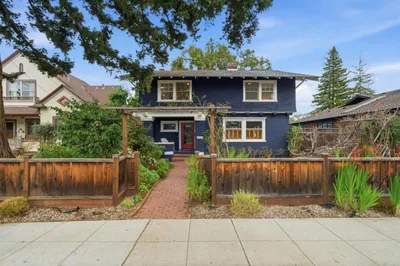
Rebuilt, re-imagined and expanded in 2018 this stunning Eichler home welcomes you with its sleek outdoor facade accented with distinct modern characteristics of aluminum and glass. Inside, the interior design is consistent with its glass and warm accent features of beautiful Brazilian cherry wood flooring, dramatic ceiling height accompanied by sets of transom windows and wall of glass doors to the rear grounds, providing maximum natural light all year-round. The great room ensemble of the culinary kitchen w/island, bar seating, Thermador appliances, custom cabinets and quartz counters opens to the living/dining room and retractable glass doors that seamlessly open to the patio and backyard. The well-imagined landscaped grounds boast fruit & citrus trees, a swim-spa, an outdoor kitchen and low-maintenance landscaping with wrap-around grounds deal for indoor-outdoor entertaining. Close to award winning Palo Alto schools and Mitchell Park. Visit property website for video & details.
infoProperty Facts
bed
Bedrooms
5
bathtub
Bathrooms
5
square_foot
Square Feet
2,371
landscape
Lot Size
6,441 sqft
calendar_month
Year Built
1952
home_work
Property Type
Single Family Residence
timer
Days on Market
14
payments
HOA Fee
N/A
garage
Garage Total
1
fingerprint
MLS #
ML81797710
chairInterior Details
General Interior
Interior Features
Walk In Closets
Flooring
Tile, Wood
Kitchen & Appliances
Appliances
Dishwasher, Disposal, Microwave, Refrigerator, Range Hood, Vented Exhaust Fan
Climate Control
Cooling
Whole House Fan
Heating
Radiant
deckExterior & Lot
Building & Construction
Fencing
Wood
Foundation
Slab
Roof
Foam
Nearby Schools
| Rating | School Name | ||
|---|---|---|---|
| No school data available for this area. | |||
Convenience Score

This Home is Sold
Curious what your home is worth? Get a free valuation.
call
(800)-330-9306Available 9AM - 6PM
Similar Homes You Might Like
Based on price, location, and features