Topfind Realty
Renting

Search Rentals

Houses for RentTownhomes for RentCondos for RentView All Rentals →

Renting Resources

Why Rent With UsRenter GuideRent vs Buy Calculator

Renter Articles

How to Negotiate RentUnderstanding Your LeaseMoving Checklist for RentersAll Renter Articles
Buying

Search Homes

Houses for SaleTownhomes for SaleCondos for SaleView All Homes →

Buying Resources

Why Buy With UsBuyer GuideAffordability CalculatorInvestment CalculatorProperty Tax Calculator

Buyer Articles

Home Inspection TipsFirst-Time Buyer ChecklistImprove Your Credit Score
Selling

Selling Tools

Home ValuationNet Sheet CalculatorHELOC CalculatorRefinance Calculator

Selling Resources

Why Sell With UsSeller GuideFind a Seller's Agent

Seller Articles

Strategic PricingMaximize Profit When SellingSell While Buying Your Next Home
Mortgage

Today's Rates

Mortgage RatesRefinance Rates

Mortgage Tools

Mortgage CalculatorLoan Comparison

Mortgage Resources

Why Pre-Approval MattersCompare Mortgage OffersFind the Right Loan Program
Realtors
Topfind
Houses for RentTownhomes for RentCondos for RentView All Rentals →
Why Rent With UsRenter GuideRent vs Buy Calculator
How to Negotiate RentUnderstanding Your LeaseMoving Checklist for Renters
Houses for SaleTownhomes for SaleCondos for SaleView All Homes →
Why Buy With UsBuyer GuideAffordability CalculatorInvestment CalculatorProperty Tax Calculator
Home Inspection TipsFirst-Time Buyer ChecklistImprove Your Credit Score
Home ValuationNet Sheet CalculatorHELOC CalculatorRefinance Calculator
Why Sell With UsSeller GuideFind a Seller's Agent
Strategic PricingMaximize Profit When SellingSell While Buying Your Next Home
Mortgage RatesRefinance RatesMortgage CalculatorLoan Comparison
Why Pre-Approval MattersCompare Mortgage OffersFind the Right Loan Program
groupRealtorsinfoAbout Us
Continue with Google
Sign InSign Up
Topfind Realty
Renting

Search Rentals

Houses for RentTownhomes for RentCondos for RentView All Rentals →

Renting Resources

Why Rent With UsRenter GuideRent vs Buy Calculator

Renter Articles

How to Negotiate RentUnderstanding Your LeaseMoving Checklist for RentersAll Renter Articles
Buying

Search Homes

Houses for SaleTownhomes for SaleCondos for SaleView All Homes →

Buying Resources

Why Buy With UsBuyer GuideAffordability CalculatorInvestment CalculatorProperty Tax Calculator

Buyer Articles

Home Inspection TipsFirst-Time Buyer ChecklistImprove Your Credit Score
Selling

Selling Tools

Home ValuationNet Sheet CalculatorHELOC CalculatorRefinance Calculator

Selling Resources

Why Sell With UsSeller GuideFind a Seller's Agent

Seller Articles

Strategic PricingMaximize Profit When SellingSell While Buying Your Next Home
Mortgage

Today's Rates

Mortgage RatesRefinance Rates

Mortgage Tools

Mortgage CalculatorLoan Comparison

Mortgage Resources

Why Pre-Approval MattersCompare Mortgage OffersFind the Right Loan Program
Realtors
Topfind
Houses for RentTownhomes for RentCondos for RentView All Rentals →
Why Rent With UsRenter GuideRent vs Buy Calculator
How to Negotiate RentUnderstanding Your LeaseMoving Checklist for Renters
Houses for SaleTownhomes for SaleCondos for SaleView All Homes →
Why Buy With UsBuyer GuideAffordability CalculatorInvestment CalculatorProperty Tax Calculator
Home Inspection TipsFirst-Time Buyer ChecklistImprove Your Credit Score
Home ValuationNet Sheet CalculatorHELOC CalculatorRefinance Calculator
Why Sell With UsSeller GuideFind a Seller's Agent
Strategic PricingMaximize Profit When SellingSell While Buying Your Next Home
Mortgage RatesRefinance RatesMortgage CalculatorLoan Comparison
Why Pre-Approval MattersCompare Mortgage OffersFind the Right Loan Program
groupRealtorsinfoAbout Us
Continue with Google
Sign InSign Up
Real Estate/CA/Palmdale/41075 Riverock Lane
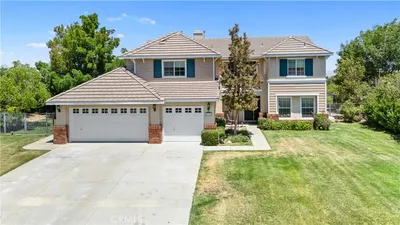
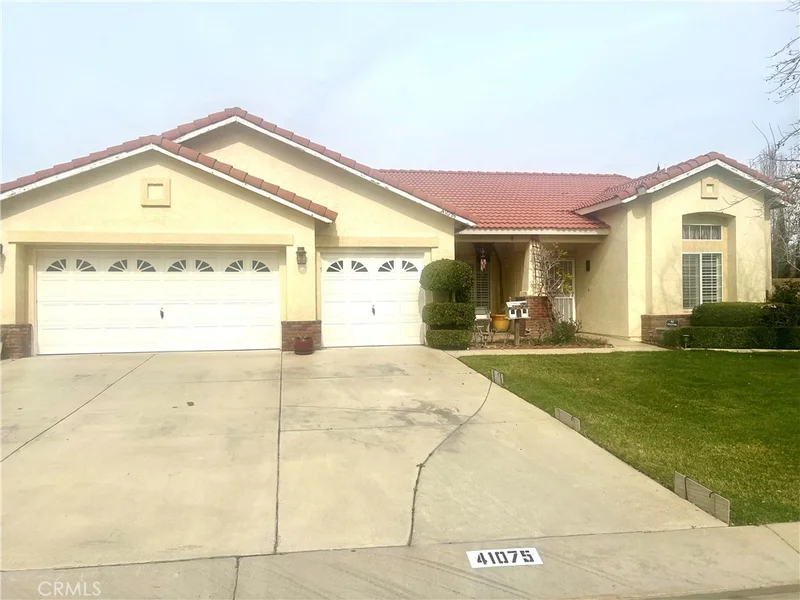
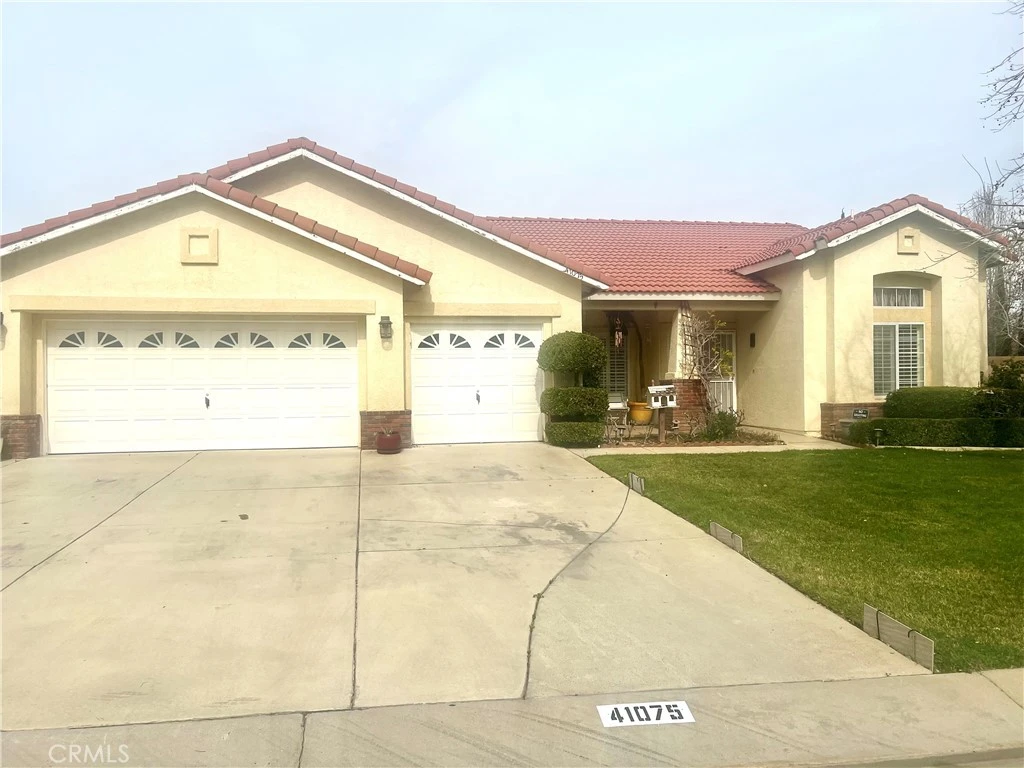
Photo 1 of 41075 Riverock Lane
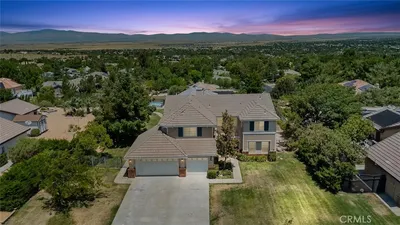
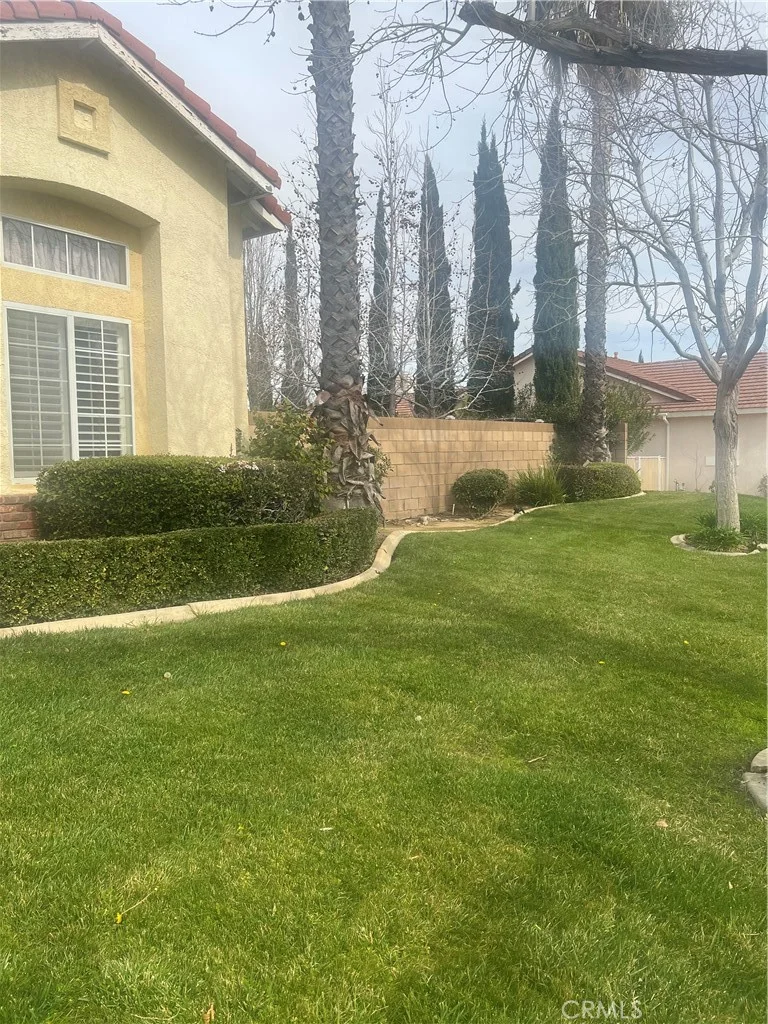
Photo 2 of 41075 Riverock Lane
1 / 59
Main
Interior 1
Interior 2
Interior 3
Interior 4
imagesmode View 59 photos
For Sale
$699,900
Est. $3,919/mo

41075 Riverock Lane, Palmdale, CA 93551

bed
4
Bedrooms
bathtub
3
Bathrooms
square_foot
2,247
Sq Ft

About this home


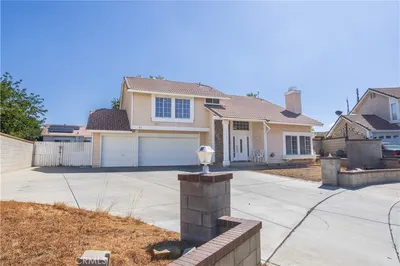
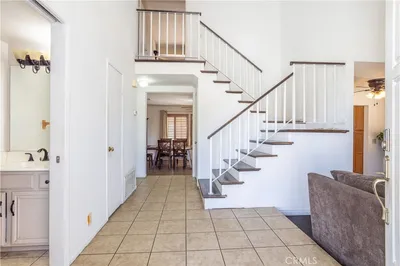
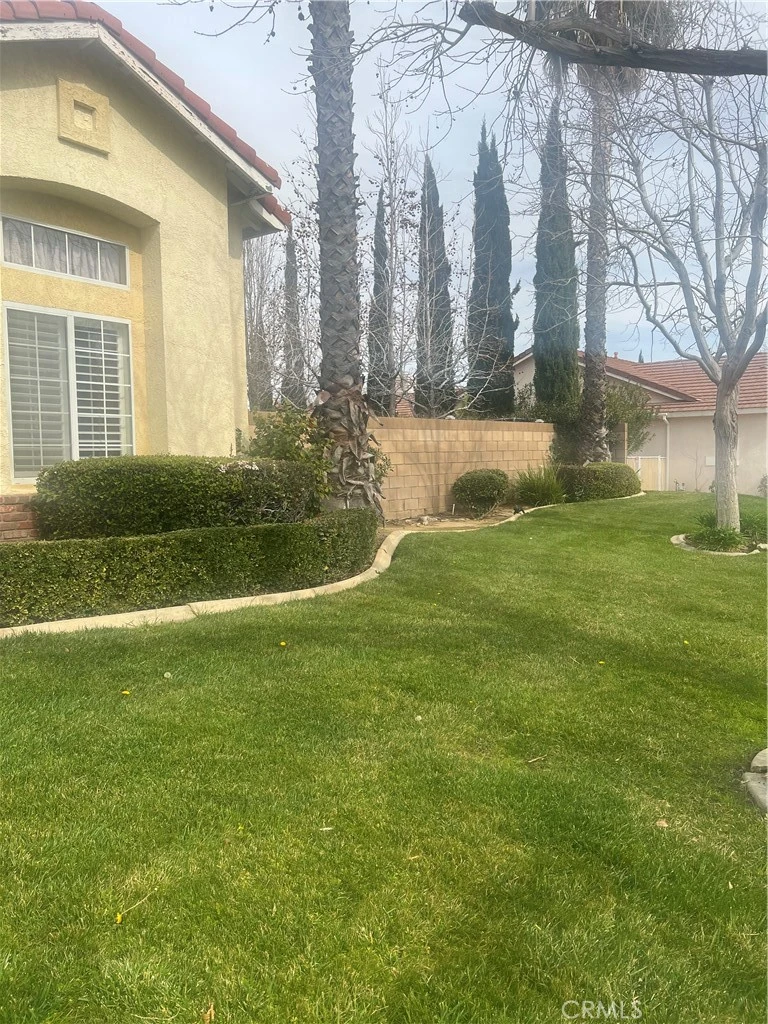
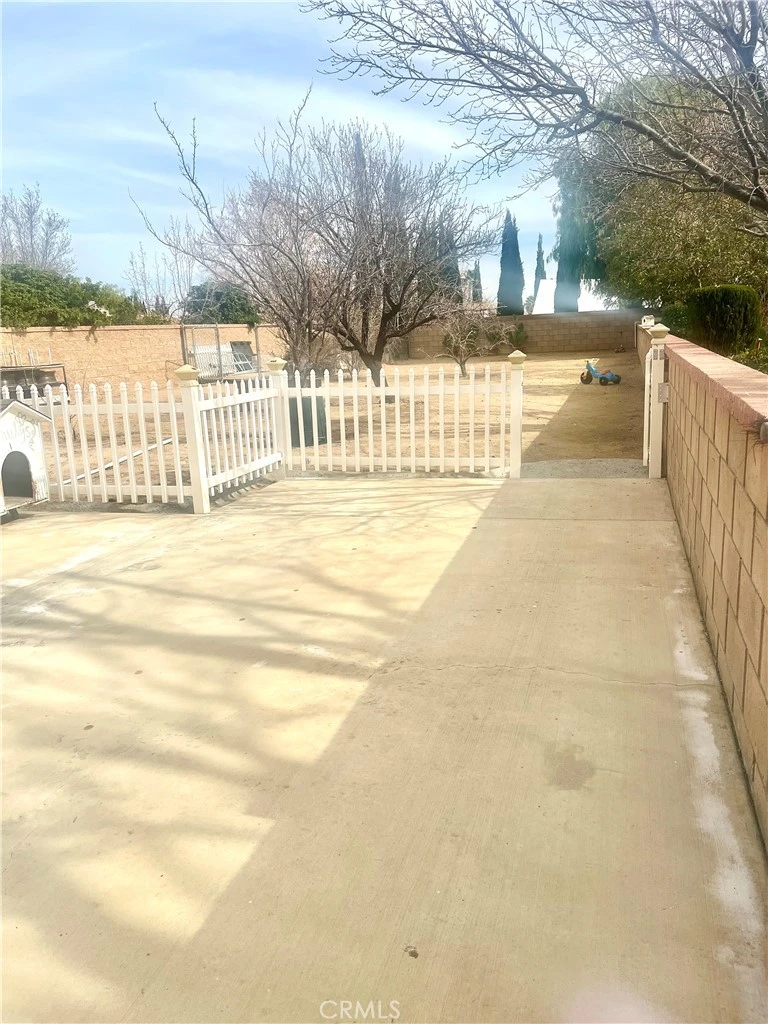
This home features a spacious and inviting backyard designed for both relaxation and entertaining. The highlight is a curved in-ground swimming pool with clear blue water, surrounded by a smooth concrete deck and mature landscaping, including palm trees and manicured shrubs that provide privacy and a resort-like feel. A shaded area offers relief from the sun, making the yard usable year-round. Inside, the kitchen is open and functional with warm wood cabinetry, white tile countertops, and a large center island that includes additional seating space. Stainless steel appliances and ample cabinet storage make it practical for daily use, while the open layout flows seamlessly into the living area, enhancing the home’s spacious feel. The bathroom offers a dual-sink vanity with generous counter space, large mirrors, and overhead lighting. Wood cabinetry continues here, tying in with the home’s cohesive design, and the layout provides convenience for shared use. Overall, the property presents a warm, well-kept aesthetic with flexible living spaces, indoor-outdoor flow, and strong appeal for buyers seeking comfort, functionality, and added value.

Property Facts

bed

Bedrooms

4

bathtub

Bathrooms

3

square_foot

Square Feet

2,247

landscape

Lot Size

18,579 sqft

calendar_month

Year Built

1995

home_work

Property Type

Single Family Residence

timer

Days on Market

167

payments

HOA Fee

$109/mo

garage

Garage Total

3

fingerprint

MLS #

SR26030814

Interior Details

General Interior

Interior Features

All Bedrooms Down

Fireplace

Living Room

Kitchen & Appliances

Laundry

Washer Hookup, Gas Dryer Hookup, Inside

Bed & Bath

Main Level Bedrooms

1

Main Level Bathrooms

1

Climate Control

Cooling

Central Air

Heating

Central

Parking

Total Parking Spaces

3

Garage Spaces

3

Attached Garage

Yes

Exterior & Lot

Lot & Grounds

Lot Features

Zero To One Unit Acre

Pool Features

Gas Heat, Private

Sewer

Public Sewer

Water Source

Public

Community & HOA

Association Info

AssociationThe Stonegate
HOA Fee$109
FrequencyMonthly

HOA Amenities

Playground

Community Features

Curbs, Park

Schedule a home tour with a Topfind agent

Mortgage Calculator

Total Monthly

$0

Principal & Interest:
$0
Property Tax:
$0
Home Insurance:
$0
HOA Fees:
$0
$
$
%

Nearby Schools

RatingSchool NameGradesDistance
5
Rancho Vista Elementary
Elementary School
K-60.5 mi
7
Hillview Middle
Middle School
6-80.6 mi
9
Gregg Anderson Academy
Elementary School
K-60.6 mi
7
Quartz Hill Elementary
Elementary School
K-61.1 mi
4
Esperanza Elementary
Elementary School
K-61.2 mi

Convenience Score

Market Insights

93551|Palmdale

Estimated Value

Calculating...
No change vs. last year
Value history is still building for this area.

Market Temperature

Seller'sBalancedBuyer's
0d30d60d180d
Balanced

Balanced market

30 Days

Avg. time on market

This is a Balanced Market. Homes are selling at a moderate pace.

Flood & Climate Risk

Noise Levels

Location

41075 Riverock Lane

Palmdale, CA 93551

Open in Mapsopen_in_new
Topfind Realty

Ready to Take the Next Step?

Get expert support from a local agent today.

call
(800)-330-9306Available 9AM - 7PM

Similar Homes You Might Like

Based on price, location, and features
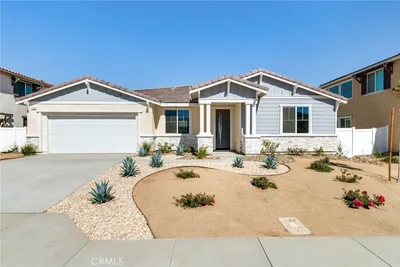
2309 Century Plant Street
2309 Century Plant Street photo 2
1 / 20
3D TOUR

$715,000

FOR SALE

2309 Century Plant Street, Palmdale, CA 93551

5 beds · 3 baths · 2,652 sqft

37422 cambridge Lane
37422 cambridge Lane photo 2
1 / 20
VIDEO TOUR

$464,995

FOR SALE

37422 Cambridge Lane, Palmdale, CA 93550

3 beds · 3 baths · 1,995 sqft

719 W Avenue Q10
719 W Avenue Q10 photo 2
1 / 33

$579,000

FOR SALE

719 W Avenue Q10, Palmdale, CA 93551

4 beds · 3 baths · 2,452 sqft

18531 E Palmdale Boulevard
18531 E Palmdale Boulevard photo 2
1 / 27

$350,000

FOR SALE

18531 E Palmdale Boulevard, Palmdale, CA 93591

4 beds · 3 baths · 2,424 sqft

310 Susan Court
310 Susan Court photo 2
1 / 20
OPEN SATURDAY, 7PM - 10PM

$560,000

FOR SALE

310 Susan Court, Palmdale, CA 93551

3 beds · 3 baths · 2,522 sqft

5739 Avenida Entrada
5739 Avenida Entrada photo 2
1 / 20

$630,000

FOR SALE

5739 Avenida Entrada, Palmdale, CA 93551

5 beds · 3 baths · 2,669 sqft

5389 Evergem Avenue
5389 Evergem Avenue photo 2
1 / 39
OPEN SATURDAY, 7PM - 10PM
3D TOUR

$525,000

FOR SALE

5389 Evergem Avenue, Palmdale, CA 93552

4 beds · 3 baths · 1,969 sqft

2300 Quail Bush Street
2300 Quail Bush Street photo 2
1 / 20
3D TOUR

$679,990

FOR SALE

2300 Quail Bush Street, Palmdale, CA 93551

4 beds · 2 baths · 2,201 sqft

Recently Sold

39355 Arabian Court
VIRTUAL TOUR

$620,000

39355 Arabian Court, Palmdale, CA 93551

3 beds · 3 baths · 2,559 sqft

3603 Satin Court
VIDEO TOUR

$630,000

3603 Satin Court, Palmdale, CA 93551

4 beds · 2 baths · 2,001 sqft

3020 Willowbrook
VIRTUAL TOUR

$589,000

3020 Willowbrook, Palmdale, CA 93551

3 beds · 3 baths · 1,967 sqft

2721 Goldenrain
VIDEO TOUR

$595,000

2721 Goldenrain, Palmdale, CA 93551

3 beds · 3 baths · 1,847 sqft

2241 W Avenue M12
VIRTUAL TOUR

$520,000

2241 W Avenue M12, Palmdale, CA 93551

3 beds · 2 baths · 2,226 sqft

3152 Hampton

$519,900

3152 Hampton, Palmdale, CA 93551

3 beds · 3 baths · 2,302 sqft

40432 Aster

$530,000

40432 Aster, Palmdale, CA 93551

4 beds · 2 baths · 1,854 sqft

38239 Lone Tree Court

$424,999

38239 Lone Tree Court, Palmdale, CA 93550

3 beds · 3 baths · 1,854 sqft

$699,900
4 bd | 3 ba | 2,247 sqft
call
Topfind Realty

Company

  • About Us
  • Careers
  • Articles
  • Home Estimate

Explore

  • Renting
  • Buying
  • Selling
  • Realtors

Support

  • Help Center
  • Contact Us
  • Terms & Conditions
  • Privacy Policy

Tools

  • Mortgage Calculator
  • Affordability Calculator
  • Rent vs Buy Calculator
  • Refinance Calculator

Topfind Realty, DRE # 02240815, is a licensed real estate broker in California. Topfind Realty pledges to support the Fair Housing Act and adhere to Equal Housing Opportunity laws.

Copyright © 2026 Topfind Realty. All Rights Reserved.