Topfind Realty
Renting

Search Rentals

Houses for RentTownhomes for RentCondos for RentView All Rentals →

Renting Resources

Why Rent With UsRenter GuideRent vs Buy Calculator

Renter Articles

How to Negotiate RentUnderstanding Your LeaseMoving Checklist for Renters
Buying

Search Homes

Houses for SaleTownhomes for SaleCondos for SaleView All Homes →

Buying Resources

Why Buy With UsBuyer GuideAffordability CalculatorInvestment CalculatorProperty Tax Calculator

Buyer Articles

Master Your New Home BudgetBeat Moving StressPacking Secrets
Selling

Selling Tools

Home ValuationFind a Seller's Agent

Selling Resources

Why Sell With UsSeller GuideNet Sheet CalcHELOC Calculator

Seller Articles

Strategic PricingDownsizing Tips
Mortgage Rates

Today's Rates

Mortgage RatesRefinance RatesLoan ComparisonHELOC Calculator

Mortgage Resources

Understanding Mortgage RatesFirst-Time Homebuyer GuideWhen to Refinance Your Mortgage
Realtors
Topfind
Houses for RentTownhomes for RentCondos for RentView All Rentals →
Why Rent With UsRenter GuideRent vs Buy Calculator
How to Negotiate RentUnderstanding Your LeaseMoving Checklist for Renters
Houses for SaleTownhomes for SaleCondos for SaleView All Homes →
Why Buy With UsBuyer GuideAffordability CalculatorInvestment CalculatorProperty Tax Calculator
Master Your New Home BudgetBeat Moving StressPacking Secrets
Home ValuationFind a Seller's Agent
Why Sell With UsSeller GuideNet Sheet CalcHELOC Calculator
Strategic PricingDownsizing Tips
Mortgage RatesRefinance RatesLoan ComparisonHELOC Calculator
Understanding Mortgage RatesFirst-Time Homebuyer GuideWhen to Refinance Your Mortgage
groupRealtorsinfoAbout Us
Continue with Google
Sign InSign Up
Topfind Realty
Renting

Search Rentals

Houses for RentTownhomes for RentCondos for RentView All Rentals →

Renting Resources

Why Rent With UsRenter GuideRent vs Buy Calculator

Renter Articles

How to Negotiate RentUnderstanding Your LeaseMoving Checklist for Renters
Buying

Search Homes

Houses for SaleTownhomes for SaleCondos for SaleView All Homes →

Buying Resources

Why Buy With UsBuyer GuideAffordability CalculatorInvestment CalculatorProperty Tax Calculator

Buyer Articles

Master Your New Home BudgetBeat Moving StressPacking Secrets
Selling

Selling Tools

Home ValuationFind a Seller's Agent

Selling Resources

Why Sell With UsSeller GuideNet Sheet CalcHELOC Calculator

Seller Articles

Strategic PricingDownsizing Tips
Mortgage Rates

Today's Rates

Mortgage RatesRefinance RatesLoan ComparisonHELOC Calculator

Mortgage Resources

Understanding Mortgage RatesFirst-Time Homebuyer GuideWhen to Refinance Your Mortgage
Realtors
Topfind
Houses for RentTownhomes for RentCondos for RentView All Rentals →
Why Rent With UsRenter GuideRent vs Buy Calculator
How to Negotiate RentUnderstanding Your LeaseMoving Checklist for Renters
Houses for SaleTownhomes for SaleCondos for SaleView All Homes →
Why Buy With UsBuyer GuideAffordability CalculatorInvestment CalculatorProperty Tax Calculator
Master Your New Home BudgetBeat Moving StressPacking Secrets
Home ValuationFind a Seller's Agent
Why Sell With UsSeller GuideNet Sheet CalcHELOC Calculator
Strategic PricingDownsizing Tips
Mortgage RatesRefinance RatesLoan ComparisonHELOC Calculator
Understanding Mortgage RatesFirst-Time Homebuyer GuideWhen to Refinance Your Mortgage
groupRealtorsinfoAbout Us
Continue with Google
Sign InSign Up
Real Estate/CA/Palmdale/2300 Quail Bush Street
3d_rotation3D Tour
Main
Interior 1
Interior 2
Interior 3
Interior 4
imagesmode View 20 photos
For Sale
$679,990
Est. $3,808/mo

2300 Quail Bush Street, Palmdale, CA 93551

bed
4
Bedrooms
bathtub
2
Bathrooms
square_foot
2,201
Square Feet

About this home

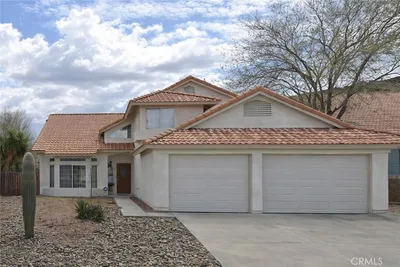
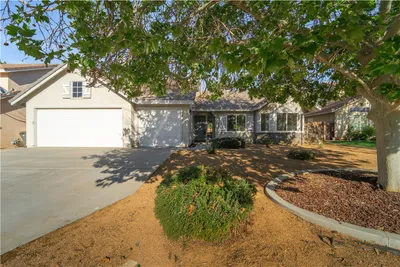
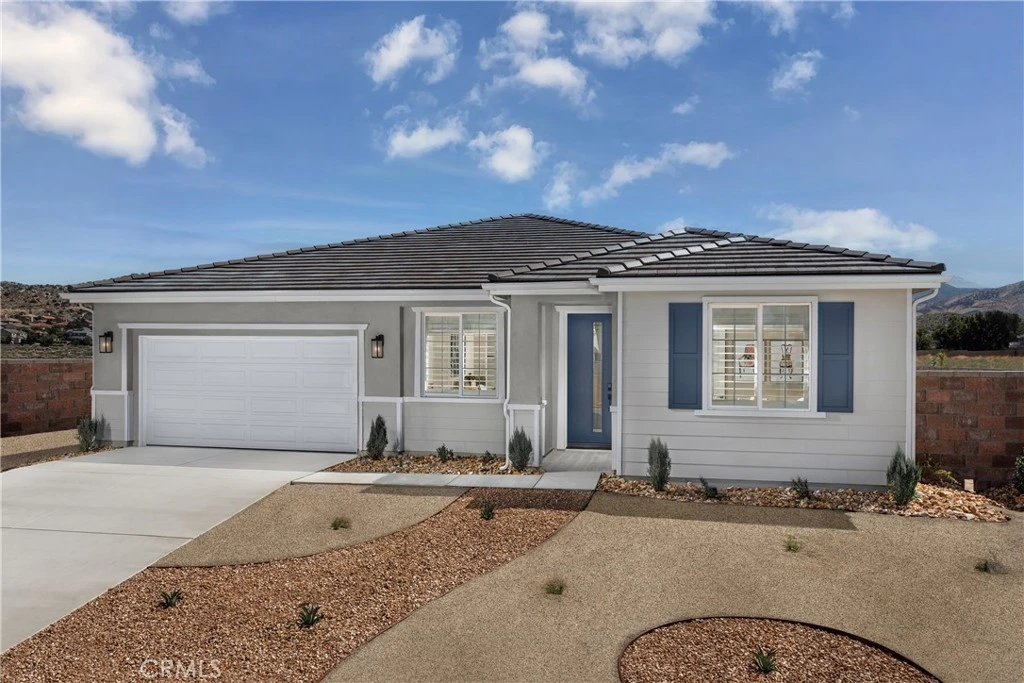
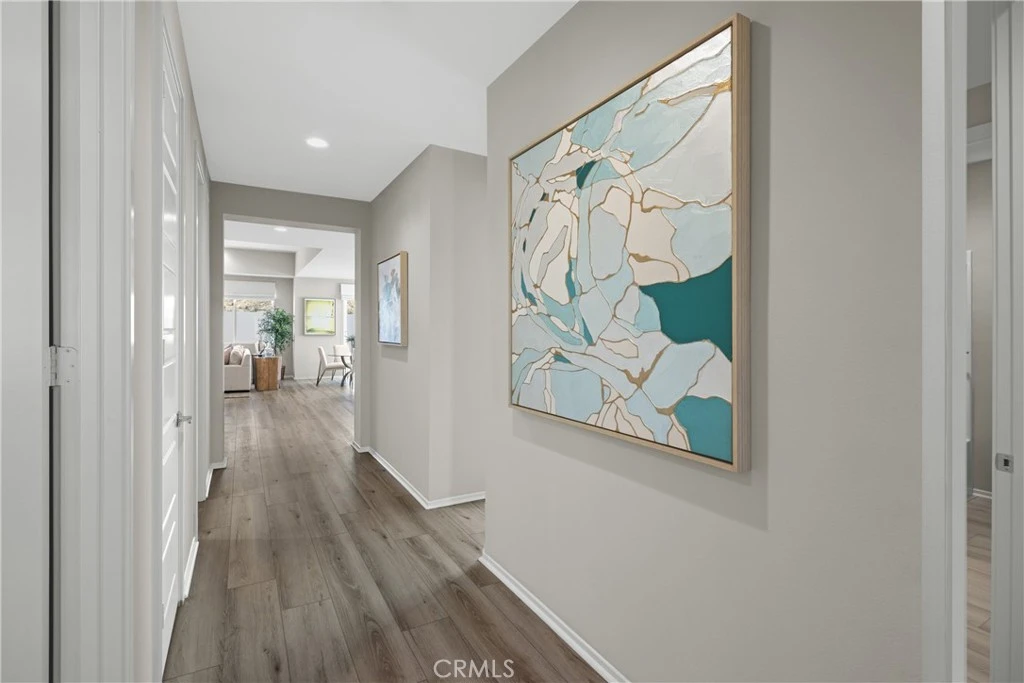
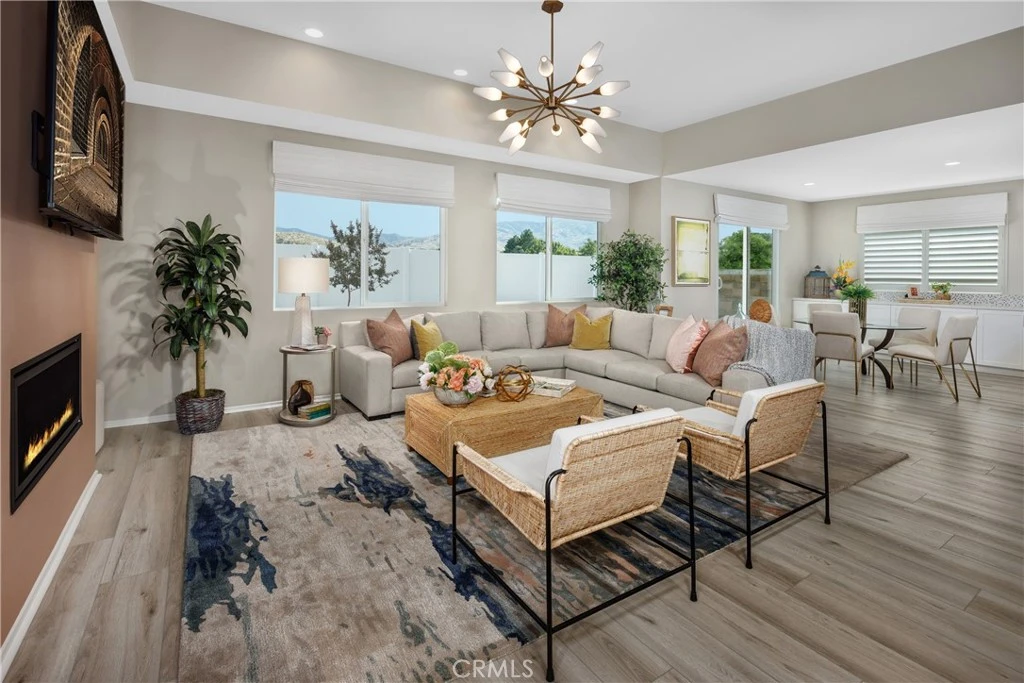
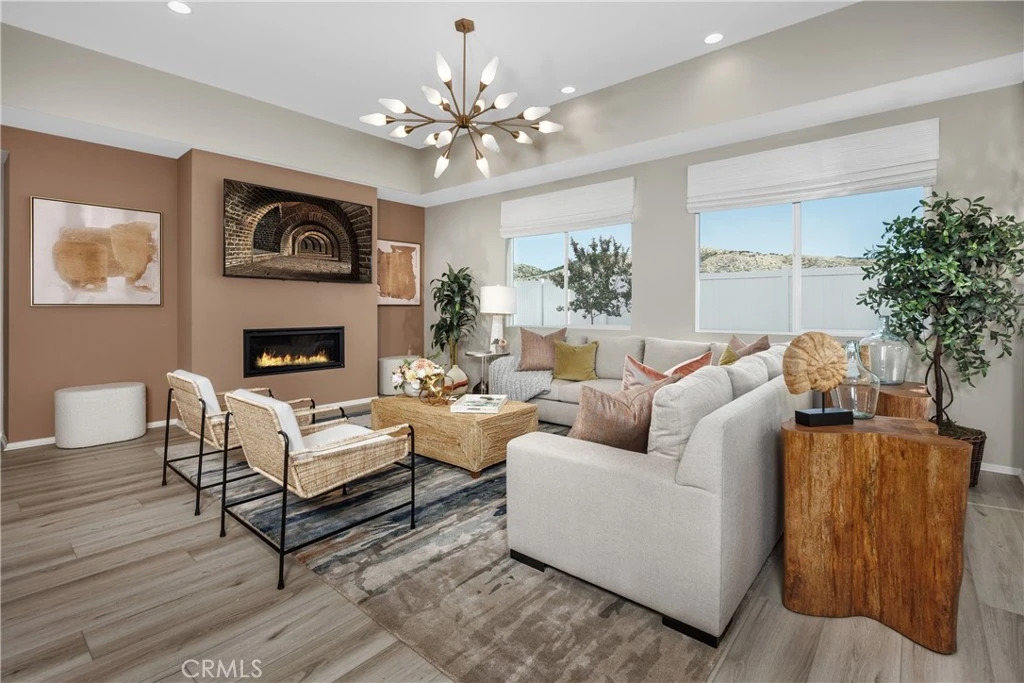
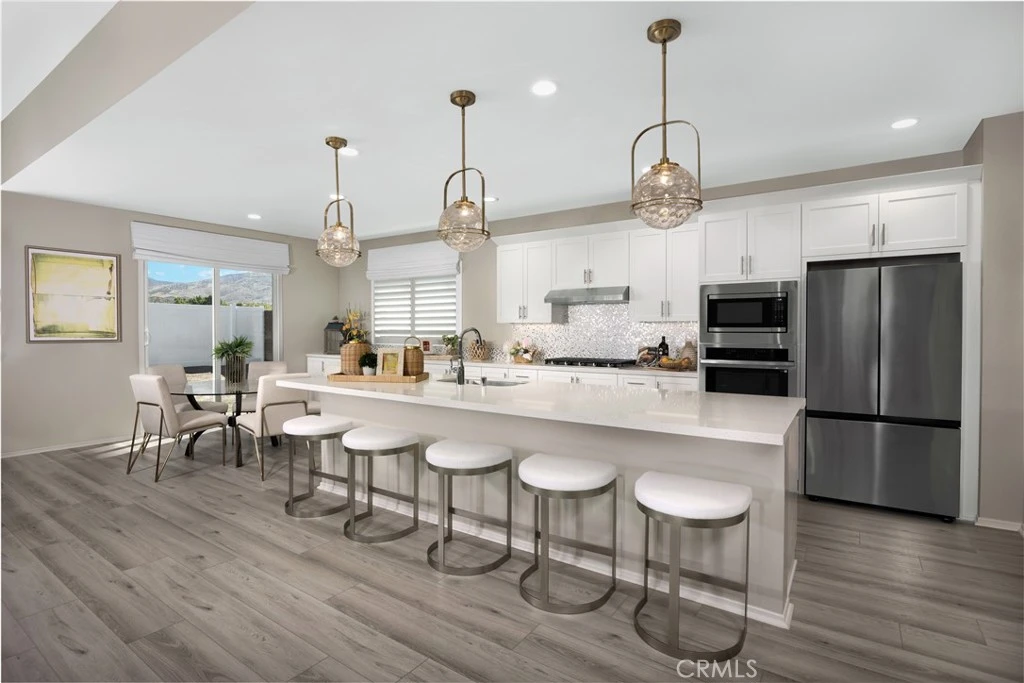
Welcome to Plan 1 at Pacific Montera, a stunning single-story home crafted for modern living and effortless entertaining. Nestled on a large lot, this home provides the perfect setting for backyard fun, outdoor gatherings, or creating your very own private retreat. Inside, the great room fireplace serves as a sophisticated centerpiece, adding warmth and elegance to every family moment or social gathering. The dream kitchen is a chef’s delight, boasting a spacious center island, abundant counter space, and a large walk-in pantry for all your storage needs. With plenty of bedrooms and generous storage throughout, this home easily accommodates family, guests, and hobbies, while the oversized laundry room keeps daily tasks organized and convenient. The luxurious primary suite, complete with a spa-like super shower, offers a private sanctuary for relaxation and self-care. Enjoy the best of the Antelope Valley, take morning walks at Amargosa Creek Natural Park, live just steps from Highland High School and David G. Millen Intermediate, and have shopping, dining, and entertainment at the Antelope Valley Fashion Center right at your fingertips. Schedule your private tour today and experience the perfect combination of space, style, and lifestyle at Pacific Montera! *Photos shown are of the Plan 1 model home and are for representation purposes only. Actual features, finishes, and layout may vary.

Property Facts

bed

Bedrooms

4

bathtub

Bathrooms

2

square_foot

Square Feet

2,201

landscape

Lot Size

7,100 sqft

calendar_month

Year Built

2025

home_work

Property Type

Single Family Residence

timer

Days on Market

0

payments

HOA Fee

N/A

garage

Garage Total

2

fingerprint

MLS #

SR26174264

Interior Details

General Interior

Interior Features

Built In Features, High Ceilings, Open Floorplan, Pantry, Quartz Counters, All Bedrooms Down, Bedroom On Main Level, Main Level Primary, Primary Suite, Walk In Pantry, Walk In Closets

Flooring

Carpet, Vinyl

Fireplace

Great Room

Kitchen & Appliances

Laundry

Laundry Room

Bed & Bath

Main Level Bedrooms

4

Main Level Bathrooms

2

Climate Control

Cooling

Central Air, Whole House Fan

Parking

Total Parking Spaces

2

Garage Spaces

2

Attached Garage

Yes

Exterior & Lot

Lot & Grounds

Lot Features

Zero To One Unit Acre

Sewer

Public Sewer

Water Source

Public

Community & HOA

Association Info

Community Features

Park, Sidewalks, Urban

Mortgage Calculator

Total Monthly

$0

Principal & Interest:
$0
Property Tax:
$0
Home Insurance:
$0
HOA Fees:
$0
$
$
%

Nearby Schools

RatingSchool NameGradesDistance
3
Highland High
High School
9-120.4 mi
2
David G. Millen Law and Government Magnet Academy
Middle School
6-80.5 mi
9
Cottonwood Elementary
Elementary School
K-60.6 mi
4
Ocotillo Elementary
Elementary School
K-51.0 mi
2
Summerwind Elementary
Elementary School
K-51.0 mi

Convenience Score

Market Insights

93551|Palmdale
analytics

Estimated Value

Calculating...
trending_up0%vs. last year
202120222023202420252026

Market Temperature

Seller'sBalancedBuyer's
0d30d60d180d
Balanced

Balanced market

30 Days

Avg. time on market

This is a Balanced Market. Homes are selling at a moderate pace.

flood

Flood & Climate Risk

Flood Risk

Minimal — not in a FEMA flood zone

Low

Wildfire Risk

Moderate — near wildland-urban interface

Moderate

Heat Risk

Low — moderate summer temperatures

Low

Earthquake Risk

Southern California seismic zone

Moderate
volume_up

Noise Levels

TrafficQuiet residential street
AirportMinimal airport noise
CommercialLow commercial activity nearby
location_on

Location

2300 Quail Bush Street

Palmdale, CA 93551

Open in Mapsopen_in_new
Topfind Realty

Ready to Take the Next Step?

Get expert support from a local agent today.

call
(800)-330-9306Available 9AM - 7PM

Similar Homes You Might Like

Based on price, location, and features
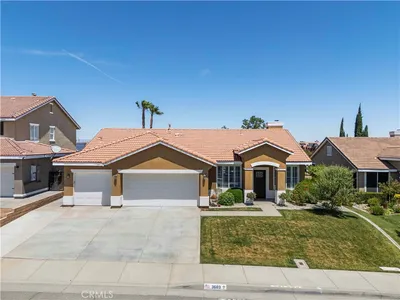
37422 cambridge Lane
VIDEO TOUR

$464,995

FOR SALE

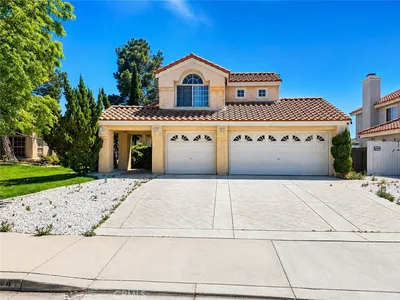
37422 cambridge Lane, Palmdale, CA 93550

3 beds · 3 baths · 1,995 sqft

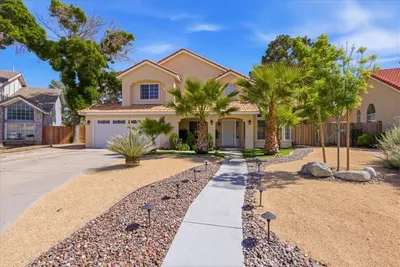
1727 Blackberry Court
VIRTUAL TOUR

$599,900

FOR SALE

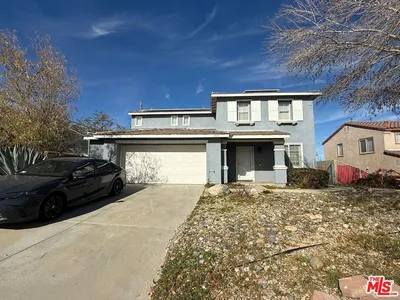
1727 Blackberry Court, Palmdale, CA 93551

5 beds · 3 baths · 2,600 sqft

18531 E Palmdale Boulevard

$350,000

FOR SALE

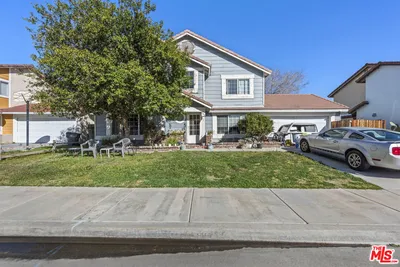
18531 E Palmdale Boulevard, Palmdale, CA 93591

4 beds · 3 baths · 2,424 sqft

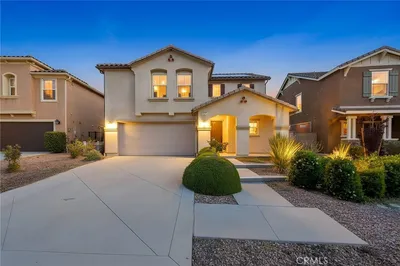
3002 Purple Sage Lane
3D TOUR

$549,999

FOR SALE

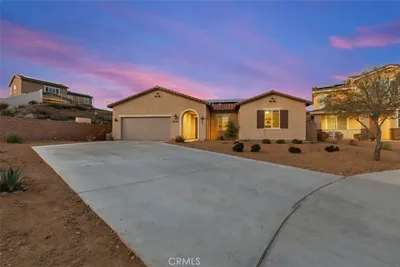
3002 Purple Sage Lane, Palmdale, CA 93550

4 beds · 3 baths · 1,959 sqft

310 Susan Court

$560,000

FOR SALE

310 Susan Court, Palmdale, CA 93551

3 beds · 3 baths · 2,522 sqft

37617 Giavon Street
VIRTUAL TOUR

$499,000

FOR SALE

37617 Giavon Street, Palmdale, CA 93552

3 beds · 3 baths · 1,971 sqft

6044 Catalina

$380,000

FOR SALE

6044 Catalina, Palmdale, CA 93552

3 beds · 3 baths · 2,062 sqft

719 W Avenue Q10

$579,000

FOR SALE

719 W Avenue Q10, Palmdale, CA 93551

4 beds · 3 baths · 2,452 sqft

Recently Sold

203 E Avenue R5

$370,000

SOLD

203 E Avenue R5, Palmdale, CA 93550

3 beds · 3 baths · 1,792 sqft

39355 Arabian Court
VIRTUAL TOUR

$620,000

SOLD

39355 Arabian Court, Palmdale, CA 93551

3 beds · 3 baths · 2,559 sqft

3603 Satin Court
VIDEO TOUR

$630,000

SOLD

3603 Satin Court, Palmdale, CA 93551

4 beds · 2 baths · 2,001 sqft

3020 Willowbrook
VIRTUAL TOUR

$589,000

SOLD

3020 Willowbrook, Palmdale, CA 93551

3 beds · 3 baths · 1,967 sqft

2721 Goldenrain
VIDEO TOUR

$595,000

SOLD

2721 Goldenrain, Palmdale, CA 93551

3 beds · 3 baths · 1,847 sqft

2241 W Avenue M12
VIRTUAL TOUR

$520,000

SOLD

2241 W Avenue M12, Palmdale, CA 93551

3 beds · 2 baths · 2,226 sqft

3152 Hampton

$519,900

SOLD

3152 Hampton, Palmdale, CA 93551

3 beds · 3 baths · 2,302 sqft

40432 Aster

$530,000

SOLD

40432 Aster, Palmdale, CA 93551

4 beds · 2 baths · 1,854 sqft

Topfind Realty

Company

  • About Us
  • Careers
  • Articles
  • Home Estimate

Explore

  • Renting
  • Buying
  • Selling
  • Realtors

Support

  • Help Center
  • Contact Us
  • Terms & Conditions
  • Privacy Policy

Topfind Realty, DRE # 02240815, is a licensed real estate broker in California. Topfind Realty pledges to support the Fair Housing Act and adhere to Equal Housing Opportunity laws.

Copyright © 2026 Topfind Realty. All Rights Reserved.