For Sale
$774,900
Est. $4,339/mo2123 Helconia Court, Palmdale, CA 93551
bed
3
Bedrooms
bathtub
3
Bathrooms
square_foot
3,001
Square Feet
About this home
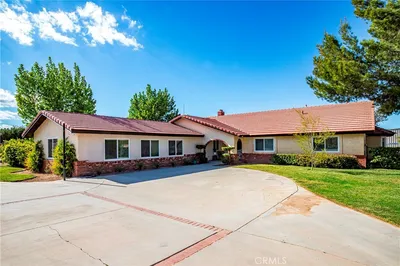
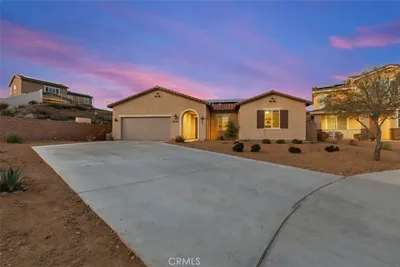
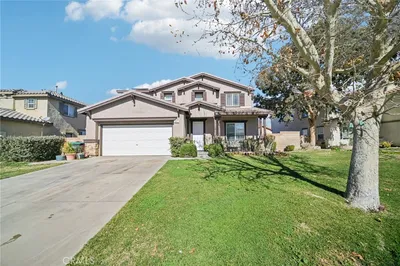
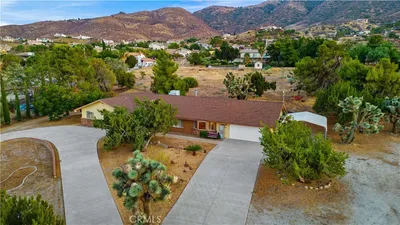
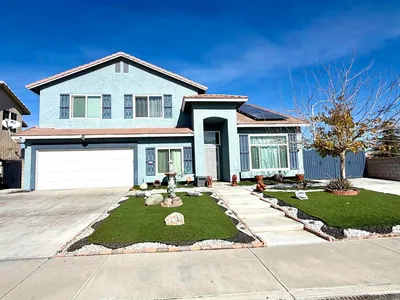
Stunning West Palmdale Single-Story with Paid Solar, Custom Cedar Patio & RV Access! Welcome to this beautifully maintained 4 bedroom, 3 bathroom single-story home offering 3,000 square feet of thoughtfully designed living space, paid for solar, and no HOA. Built in 2021 and tucked at the end of a quiet cul-de-sac on a large lot, this property is immaculate and in true turn-key condition. Step inside to beautiful wood laminate flooring, premium window coverings, and an open concept floor plan where the living, dining, and kitchen areas flow together in one bright central space. Natural light pours in through energy efficient double pane windows, making the whole home feel warm and welcoming. The kitchen is a standout, featuring a huge island with seating, quartz counters, custom pendant lighting, tons of cabinetry and counter space, a walk-in pantry, and stainless steel appliances. It is built for everyday living and for hosting. Every bedroom is generously sized and includes a walk-in closet, and the primary suite is a true retreat with two oversized walk-in closets and a primary bath with dual sinks. Two additional bedrooms are connected by a Jack and Jill bathroom with separate private sink areas for each room. Outside, the large lot has been finished with care. Enjoy a custom built patio framed in cedar sourced from Reno, Nevada, set off by custom brackets for a premium look and feel. Extensive added concrete and custom pavers, a new retaining wall ready for plants and trees, and custom irrigation for the backyard grass complete the space. An additional driveway with a custom wood gate leads to the backyard. Additional features include a tankless water heater and energy efficient construction throughout. All of this sits in a desirable West Palmdale location close to shopping, dining, and easy commuter access. Homes like this do not come along often. Schedule your showing today before it is gone!
Property Facts
bed
Bedrooms
3
bathtub
Bathrooms
3
square_foot
Square Feet
3,001
landscape
Lot Size
12,632.4 sqft
calendar_month
Year Built
2021
home_work
Property Type
Single Family Residence
timer
Days on Market
0
payments
HOA Fee
N/A
garage
Garage Total
2
fingerprint
MLS #
V1-37648
Interior Details
General Interior
Interior Features
Breakfast Bar, Built In Features, Ceiling Fans, Eat In Kitchen, High Ceilings, Open Floorplan, Pantry, Quartz Counters, Stone Counters, Recessed Lighting, Storage, Bedroom On Main Level, Jack And Jill Bath, Main Level Primary, Walk In Pantry, Walk In Closets
Flooring
Tile, Vinyl
Fireplace
Family Room, Gas
Kitchen & Appliances
Appliances
Dishwasher, Gas Oven, Gas Range, Microwave, Tankless Water Heater
Laundry
Laundry Room
Climate Control
Cooling
Central Air
Heating
Central
Parking
Total Parking Spaces
2
Garage Spaces
2
Attached Garage
Yes
Parking Features
Driveway, Garage, Rv Access Parking
Exterior & Lot
Building & Construction
Patio & Porch
Concrete, Covered, See Remarks
Fencing
See Remarks, Vinyl, Wood
Construction
Frame, Stucco
Foundation
Permanent, Slab
Roof
Tile
Direction Faced
East
Lot & Grounds
Lot Features
Back Yard, Front Yard, Lawn
Sewer
Public Sewer
Water Source
Public
Community & HOA
Association Info
Community Features
Curbs, Gutters, Street Lights, Sidewalks
Mortgage Calculator
Total Monthly
$0
Principal & Interest:
$0Property Tax:
$0Home Insurance:
$0HOA Fees:
$0$
$
%
Nearby Schools
| Rating | School Name | ||
|---|---|---|---|
| No school data available for this area. | |||
Convenience Score
Market Insights
93551|Palmdale
analytics
Estimated Value
Calculating...
trending_up0%vs. last year
202120222023202420252026
Market Temperature
Seller'sBalancedBuyer's
0d30d60d180d
Balanced
Balanced market
30 Days
Avg. time on market
This is a Balanced Market. Homes are selling at a moderate pace.
flood
Flood & Climate Risk
Flood Risk
Minimal — not in a FEMA flood zone
Wildfire Risk
Moderate — near wildland-urban interface
Heat Risk
Low — moderate summer temperatures
Earthquake Risk
Southern California seismic zone
volume_up
Noise Levels
TrafficQuiet residential street
AirportMinimal airport noise
CommercialLow commercial activity nearby
streetview
Open Full Street Viewopen_in_newStreet View

Ready to Take the Next Step?
Get expert support from a local agent today.
call
(800)-330-9306Available 9AM - 7PM
Similar Homes You Might Like
Based on price, location, and features