Topfind Realty
Renting

Search Rentals

Houses for RentTownhomes for RentCondos for RentView All Rentals →

Renting Resources

Why Rent With UsRenter GuideRent vs Buy Calculator

Renter Articles

How to Negotiate RentUnderstanding Your LeaseMoving Checklist for RentersAll Renter Articles
Buying

Search Homes

Houses for SaleTownhomes for SaleCondos for SaleView All Homes →

Buying Resources

Why Buy With UsBuyer GuideAffordability CalculatorInvestment CalculatorProperty Tax Calculator

Buyer Articles

Home Inspection TipsFirst-Time Buyer ChecklistImprove Your Credit Score
Selling

Selling Tools

Home ValuationNet Sheet CalculatorHELOC CalculatorRefinance Calculator

Selling Resources

Why Sell With UsSeller GuideFind a Seller's Agent

Seller Articles

Strategic PricingMaximize Profit When SellingSell While Buying Your Next Home
Mortgage

Today's Rates

Mortgage RatesRefinance Rates

Mortgage Tools

Mortgage CalculatorLoan Comparison

Mortgage Resources

Why Pre-Approval MattersCompare Mortgage OffersFind the Right Loan Program
Realtors
Topfind
Houses for RentTownhomes for RentCondos for RentView All Rentals →
Why Rent With UsRenter GuideRent vs Buy Calculator
How to Negotiate RentUnderstanding Your LeaseMoving Checklist for Renters
Houses for SaleTownhomes for SaleCondos for SaleView All Homes →
Why Buy With UsBuyer GuideAffordability CalculatorInvestment CalculatorProperty Tax Calculator
Home Inspection TipsFirst-Time Buyer ChecklistImprove Your Credit Score
Home ValuationNet Sheet CalculatorHELOC CalculatorRefinance Calculator
Why Sell With UsSeller GuideFind a Seller's Agent
Strategic PricingMaximize Profit When SellingSell While Buying Your Next Home
Mortgage RatesRefinance RatesMortgage CalculatorLoan Comparison
Why Pre-Approval MattersCompare Mortgage OffersFind the Right Loan Program
groupRealtorsinfoAbout Us
Continue with Google
Sign InSign Up
Topfind Realty
Renting

Search Rentals

Houses for RentTownhomes for RentCondos for RentView All Rentals →

Renting Resources

Why Rent With UsRenter GuideRent vs Buy Calculator

Renter Articles

How to Negotiate RentUnderstanding Your LeaseMoving Checklist for RentersAll Renter Articles
Buying

Search Homes

Houses for SaleTownhomes for SaleCondos for SaleView All Homes →

Buying Resources

Why Buy With UsBuyer GuideAffordability CalculatorInvestment CalculatorProperty Tax Calculator

Buyer Articles

Home Inspection TipsFirst-Time Buyer ChecklistImprove Your Credit Score
Selling

Selling Tools

Home ValuationNet Sheet CalculatorHELOC CalculatorRefinance Calculator

Selling Resources

Why Sell With UsSeller GuideFind a Seller's Agent

Seller Articles

Strategic PricingMaximize Profit When SellingSell While Buying Your Next Home
Mortgage

Today's Rates

Mortgage RatesRefinance Rates

Mortgage Tools

Mortgage CalculatorLoan Comparison

Mortgage Resources

Why Pre-Approval MattersCompare Mortgage OffersFind the Right Loan Program
Realtors
Topfind
Houses for RentTownhomes for RentCondos for RentView All Rentals →
Why Rent With UsRenter GuideRent vs Buy Calculator
How to Negotiate RentUnderstanding Your LeaseMoving Checklist for Renters
Houses for SaleTownhomes for SaleCondos for SaleView All Homes →
Why Buy With UsBuyer GuideAffordability CalculatorInvestment CalculatorProperty Tax Calculator
Home Inspection TipsFirst-Time Buyer ChecklistImprove Your Credit Score
Home ValuationNet Sheet CalculatorHELOC CalculatorRefinance Calculator
Why Sell With UsSeller GuideFind a Seller's Agent
Strategic PricingMaximize Profit When SellingSell While Buying Your Next Home
Mortgage RatesRefinance RatesMortgage CalculatorLoan Comparison
Why Pre-Approval MattersCompare Mortgage OffersFind the Right Loan Program
groupRealtorsinfoAbout Us
Continue with Google
Sign InSign Up
Real Estate/CA/Palmdale/40125 Palmetto Drive
3d_rotation3D Tour
Photo 1 of 40125 Palmetto Drive
Photo 2 of 40125 Palmetto Drive
1 / 39
Main
Interior 1
Interior 2
Interior 3
Interior 4
imagesmode View 39 photos
For Sale
$699,999
Est. $3,920/mo

40125 Palmetto Drive, Palmdale, CA 93551

bed
4
Bedrooms
bathtub
3
Bathrooms
square_foot
2,019
Sq Ft

About this home

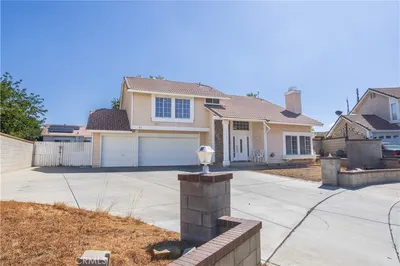
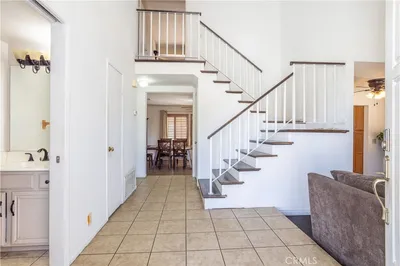
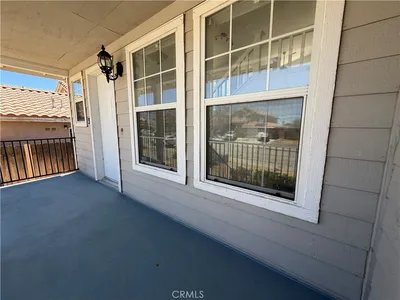
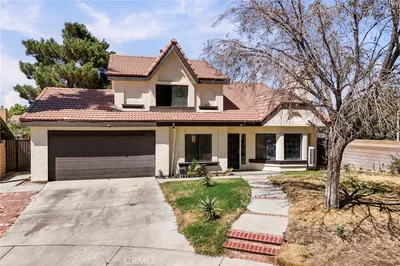
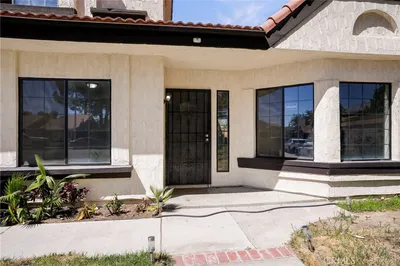
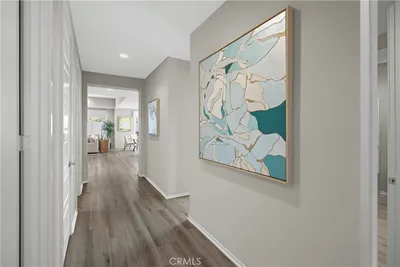
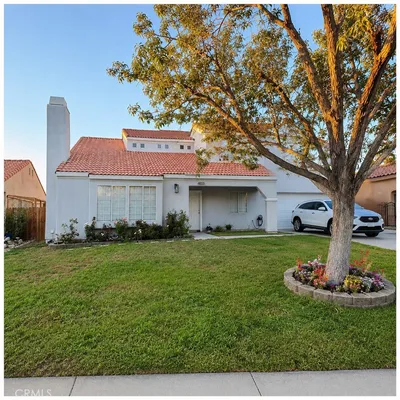
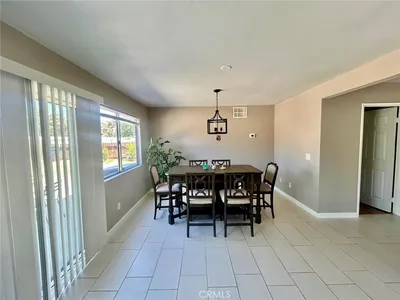
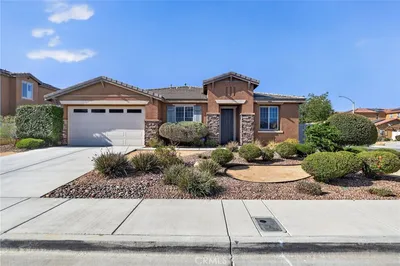
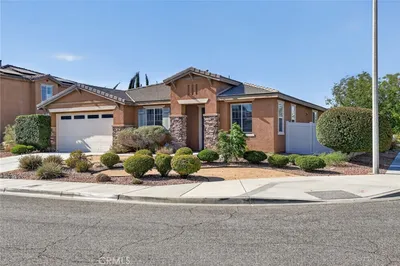
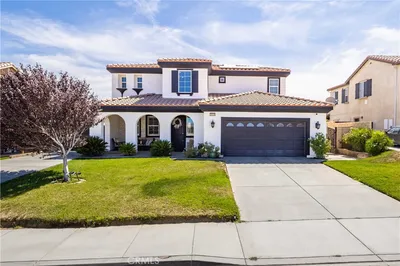
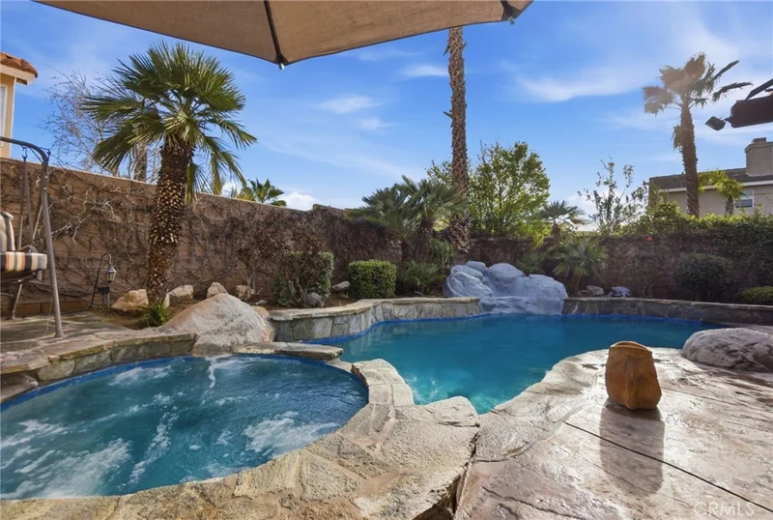
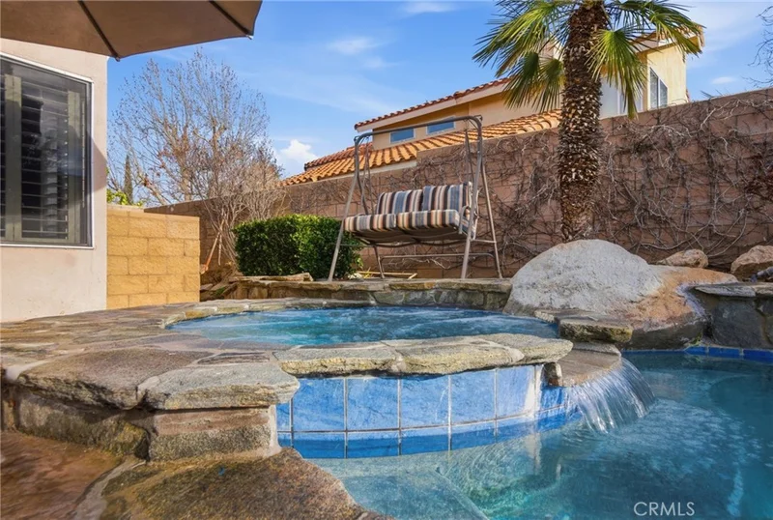
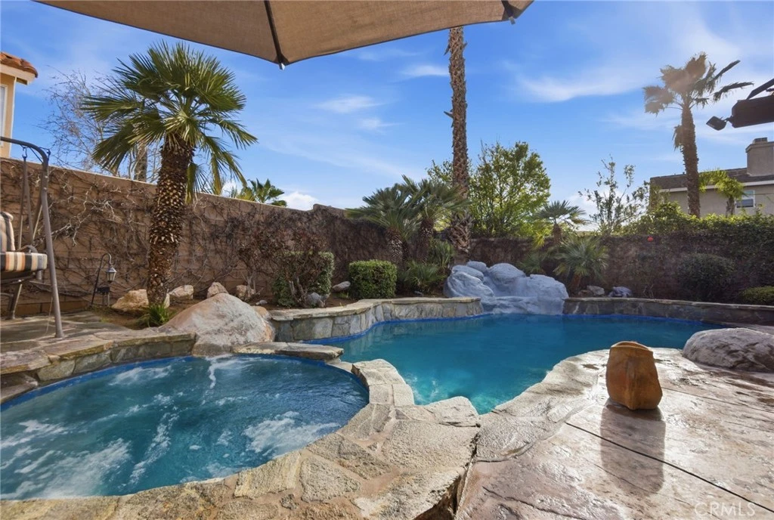
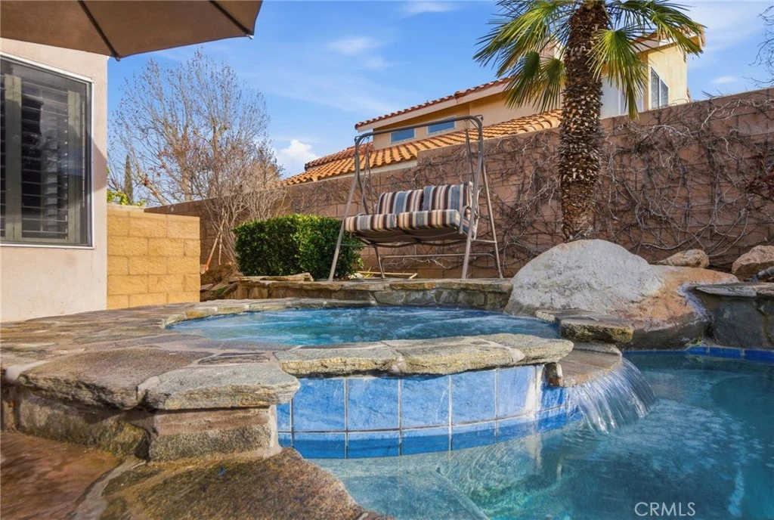
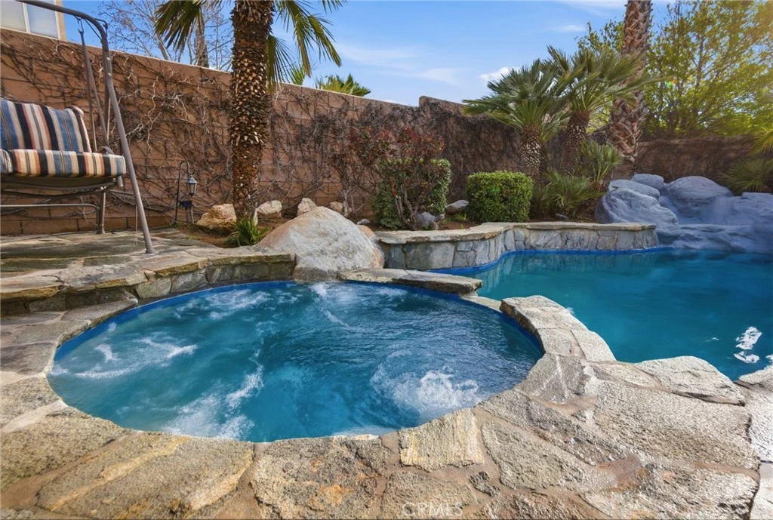
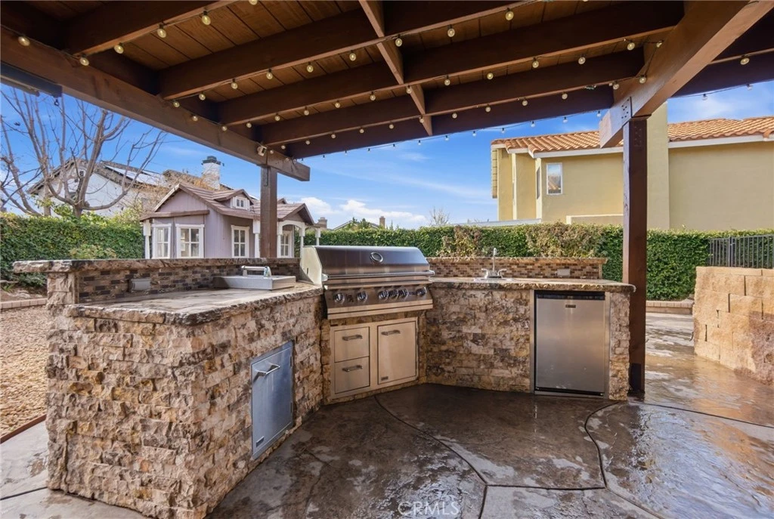

This luxury West-side pool and jacuzzi home features an upscale resort-style backyard. The pool and jacuzzi are heated with waterfalls. The barbeque island has a custom top from Stone Crafters with stone tiles all around it. The back yard has beautiful custom stamped concrete flowing from the barbecue area to throughout the pool area. The back yard also offers a custom fire pit area. The Solar on the home is through Tesla and was around $35,000. The home offers four spacious bedrooms, two living-rooms, two dining areas, two and a half bathrooms, and a three-car garage which has new grip coat flooring. The garage has an electric car charging port as well. There is a single garage door in the back of the garage to allow things such as ATV’s to be stored in the side gate area. The dining area that is off the larger living-room has locking doors to allow for it to be used as an enclosed office if preferred. The home is full of custom large wood shutters, including inside bathrooms and every bedroom. The master suite has a custom Venetian tiled bathroom and large walk-in closet. For enhanced security and convenience, all doors are equipped with coded locks. The front, back and side yards have water saving dry-scaping. The perimeter of the property has meticulously landscaped grounds with many mature pomegranate trees, a lemon free, lilac bush, and many palm trees and mature rose bushes. It has a custom extra-large covered patio. A unique addition is the large playhouse—capable of accommodating around eight adults—that will remain with the home.Located minutes from Maria Kerr Park, the Palmdale Softball Complex, the prestigious Rancho Vista Golf Club, and the Antelope Valley Mall, everything you need is right at your fingertips

Property Facts

bed

Bedrooms

4

bathtub

Bathrooms

3

square_foot

Square Feet

2,019

landscape

Lot Size

7,373 sqft

calendar_month

Year Built

1990

home_work

Property Type

Single Family Residence

timer

Days on Market

147

garage

Garage Total

3

fingerprint

MLS #

PW26049745

Interior Details

General Interior

Interior Features

Breakfast Bar, Ceiling Fans, Eat In Kitchen, Recessed Lighting, All Bedrooms Up, Walk In Closets

Flooring

Laminate

Fireplace

Family Room

Kitchen & Appliances

Appliances

Dishwasher, Gas Cooktop, Gas Oven, Gas Range, Microwave, Refrigerator, Water Heater

Laundry

Washer Hookup, Gas Dryer Hookup, Laundry Room

Bed & Bath

Main Level Bathrooms

1

Climate Control

Cooling

Central Air

Heating

Central

Parking

Total Parking Spaces

3

Garage Spaces

3

Attached Garage

Yes

Exterior & Lot

Building & Construction

Patio & Porch

Covered

Foundation

Slab

Lot & Grounds

Lot Features

Zero To One Unit Acre

Pool Features

In Ground, Private

Spa Features

In Ground

Sewer

Public Sewer

Water Source

Public

Community & HOA

Community Features

Curbs

Schedule a home tour with a Topfind agent

Mortgage Calculator

Total Monthly

$0

Principal & Interest:
$0
Property Tax:
$0
Home Insurance:
$0
HOA Fees:
$0
$
$
%

Nearby Schools

RatingSchool NameGradesDistance
4
Esperanza Elementary
Elementary School
K-60.7 mi
9
Cottonwood Elementary
Elementary School
K-61.3 mi
5
Rancho Vista Elementary
Elementary School
K-61.4 mi
2
David G. Millen Law And Government Magnet Academy
Middle School
6-81.5 mi
7
Hillview Middle
Middle School
6-81.5 mi

Convenience Score

Market Insights

93551|Palmdale

Estimated Value

Calculating...
No change vs. last year
Value history is still building for this area.

Market Temperature

Seller'sBalancedBuyer's
0d30d60d180d
Balanced

Balanced market

30 Days

Avg. time on market

This is a Balanced Market. Homes are selling at a moderate pace.

Flood & Climate Risk

Noise Levels

Location

40125 Palmetto Drive

Palmdale, CA 93551

Open in Mapsopen_in_new
Topfind Realty

Ready to Take the Next Step?

Get expert support from a local agent today.

call
(800)-330-9306Available 9AM - 7PM

Similar Homes You Might Like

Based on price, location, and features
5849 East Avenue T8
5849 East Avenue T8 photo 2
1 / 61
VIDEO TOUR

$504,900

FOR SALE

5849 East Avenue T8, Palmdale, CA 93552

3 beds · 3 baths · 1,700 sqft

37422 cambridge Lane
37422 cambridge Lane photo 2
1 / 20
VIDEO TOUR

$464,995

FOR SALE

37422 Cambridge Lane, Palmdale, CA 93550

3 beds · 3 baths · 1,995 sqft

1860 Ivory
1860 Ivory photo 2
1 / 20

$495,000

FOR SALE

1860 Ivory, Palmdale, CA 93550

4 beds · 3 baths · 1,690 sqft

5389 Evergem Avenue
5389 Evergem Avenue photo 2
1 / 39
OPEN SATURDAY, 7PM - 10PM
3D TOUR

$525,000

FOR SALE

5389 Evergem Avenue, Palmdale, CA 93552

4 beds · 3 baths · 1,969 sqft

2300 Quail Bush Street
2300 Quail Bush Street photo 2
1 / 20
3D TOUR

$679,990

FOR SALE

2300 Quail Bush Street, Palmdale, CA 93551

4 beds · 2 baths · 2,201 sqft

4855 Opal
4855 Opal photo 2
1 / 16
VIRTUAL TOUR

$534,999

FOR SALE

4855 Opal, Palmdale, CA 93552

4 beds · 3 baths · 1,670 sqft

5821 Kingsbury
5821 Kingsbury photo 2
1 / 53

$545,000

FOR SALE

5821 Kingsbury, Palmdale, CA 93552

4 beds · 3 baths · 2,108 sqft

36426 50th E
36426 50th E photo 2
1 / 35

$574,999

FOR SALE

36426 50th E, Palmdale, CA 93552

4 beds · 3 baths · 2,112 sqft

Recently Sold

37001 Zinnia Street

$479,000

37001 Zinnia Street, Palmdale, CA 93550

4 beds · 3 baths · 1,690 sqft

203 E Avenue R5

$370,000

203 E Avenue R5, Palmdale, CA 93550

3 beds · 3 baths · 1,792 sqft

39004 164th E

$416,000

39004 164th E, Palmdale, CA 93591

3 beds · 2 baths · 1,756 sqft

3603 Satin Court
VIDEO TOUR

$630,000

3603 Satin Court, Palmdale, CA 93551

4 beds · 2 baths · 2,001 sqft

3020 Willowbrook
VIRTUAL TOUR

$589,000

3020 Willowbrook, Palmdale, CA 93551

3 beds · 3 baths · 1,967 sqft

2721 Goldenrain
VIDEO TOUR

$595,000

2721 Goldenrain, Palmdale, CA 93551

3 beds · 3 baths · 1,847 sqft

2241 W Avenue M12
VIRTUAL TOUR

$520,000

2241 W Avenue M12, Palmdale, CA 93551

3 beds · 2 baths · 2,226 sqft

16435 Stagecoach
VIDEO TOUR

$415,000

16435 Stagecoach, Palmdale, CA 93591

3 beds · 2 baths · 1,758 sqft

$699,999
4 bd | 3 ba | 2,019 sqft
call
Topfind Realty
Download on theApp StoreGET IT ONGoogle Play

Company

  • About Us
  • Careers
  • Articles
  • Home Estimate

Explore

  • Renting
  • Buying
  • Selling
  • Realtors

Support

  • Help Center
  • Contact Us
  • Terms & Conditions
  • Privacy Policy

Tools

  • Mortgage Calculator
  • Affordability Calculator
  • Rent vs Buy Calculator
  • Refinance Calculator

Topfind Realty, DRE # 02240815, is a licensed real estate broker in California. Topfind Realty pledges to support the Fair Housing Act and adhere to Equal Housing Opportunity laws.

Copyright © 2026 Topfind Realty. All Rights Reserved.