Topfind Realty
Renting

Search Rentals

Houses for RentTownhomes for RentCondos for RentView All Rentals →

Renting Resources

Why Rent With UsRenter GuideRent vs Buy Calculator

Renter Articles

How to Negotiate RentUnderstanding Your LeaseMoving Checklist for RentersAll Renter Articles
Buying

Search Homes

Houses for SaleTownhomes for SaleCondos for SaleView All Homes →

Buying Resources

Why Buy With UsBuyer GuideAffordability CalculatorInvestment CalculatorProperty Tax Calculator

Buyer Articles

Home Inspection TipsFirst-Time Buyer ChecklistImprove Your Credit Score
Selling

Selling Tools

Home ValuationNet Sheet CalculatorHELOC CalculatorRefinance Calculator

Selling Resources

Why Sell With UsSeller GuideFind a Seller's Agent

Seller Articles

Strategic PricingMaximize Profit When SellingSell While Buying Your Next Home
Mortgage

Today's Rates

Mortgage RatesRefinance Rates

Mortgage Tools

Mortgage CalculatorLoan Comparison

Mortgage Resources

Why Pre-Approval MattersCompare Mortgage OffersFind the Right Loan Program
Realtors
Topfind
Houses for RentTownhomes for RentCondos for RentView All Rentals →
Why Rent With UsRenter GuideRent vs Buy Calculator
How to Negotiate RentUnderstanding Your LeaseMoving Checklist for Renters
Houses for SaleTownhomes for SaleCondos for SaleView All Homes →
Why Buy With UsBuyer GuideAffordability CalculatorInvestment CalculatorProperty Tax Calculator
Home Inspection TipsFirst-Time Buyer ChecklistImprove Your Credit Score
Home ValuationNet Sheet CalculatorHELOC CalculatorRefinance Calculator
Why Sell With UsSeller GuideFind a Seller's Agent
Strategic PricingMaximize Profit When SellingSell While Buying Your Next Home
Mortgage RatesRefinance RatesMortgage CalculatorLoan Comparison
Why Pre-Approval MattersCompare Mortgage OffersFind the Right Loan Program
groupRealtorsinfoAbout Us
Continue with Google
Sign InSign Up
Topfind Realty
Renting

Search Rentals

Houses for RentTownhomes for RentCondos for RentView All Rentals →

Renting Resources

Why Rent With UsRenter GuideRent vs Buy Calculator

Renter Articles

How to Negotiate RentUnderstanding Your LeaseMoving Checklist for RentersAll Renter Articles
Buying

Search Homes

Houses for SaleTownhomes for SaleCondos for SaleView All Homes →

Buying Resources

Why Buy With UsBuyer GuideAffordability CalculatorInvestment CalculatorProperty Tax Calculator

Buyer Articles

Home Inspection TipsFirst-Time Buyer ChecklistImprove Your Credit Score
Selling

Selling Tools

Home ValuationNet Sheet CalculatorHELOC CalculatorRefinance Calculator

Selling Resources

Why Sell With UsSeller GuideFind a Seller's Agent

Seller Articles

Strategic PricingMaximize Profit When SellingSell While Buying Your Next Home
Mortgage

Today's Rates

Mortgage RatesRefinance Rates

Mortgage Tools

Mortgage CalculatorLoan Comparison

Mortgage Resources

Why Pre-Approval MattersCompare Mortgage OffersFind the Right Loan Program
Realtors
Topfind
Houses for RentTownhomes for RentCondos for RentView All Rentals →
Why Rent With UsRenter GuideRent vs Buy Calculator
How to Negotiate RentUnderstanding Your LeaseMoving Checklist for Renters
Houses for SaleTownhomes for SaleCondos for SaleView All Homes →
Why Buy With UsBuyer GuideAffordability CalculatorInvestment CalculatorProperty Tax Calculator
Home Inspection TipsFirst-Time Buyer ChecklistImprove Your Credit Score
Home ValuationNet Sheet CalculatorHELOC CalculatorRefinance Calculator
Why Sell With UsSeller GuideFind a Seller's Agent
Strategic PricingMaximize Profit When SellingSell While Buying Your Next Home
Mortgage RatesRefinance RatesMortgage CalculatorLoan Comparison
Why Pre-Approval MattersCompare Mortgage OffersFind the Right Loan Program
groupRealtorsinfoAbout Us
Continue with Google
Sign InSign Up
Real Estate/CA/Palmdale/39446 11th W (Sold)
Main
SOLD
SoldClosed on July 31, 2026
$575,000
Sold Price

39446 11th W, Palmdale, CA 93551

bed
3
Bedrooms
bathtub
2
Bathrooms
square_foot
1,855
Square Feet

About this home

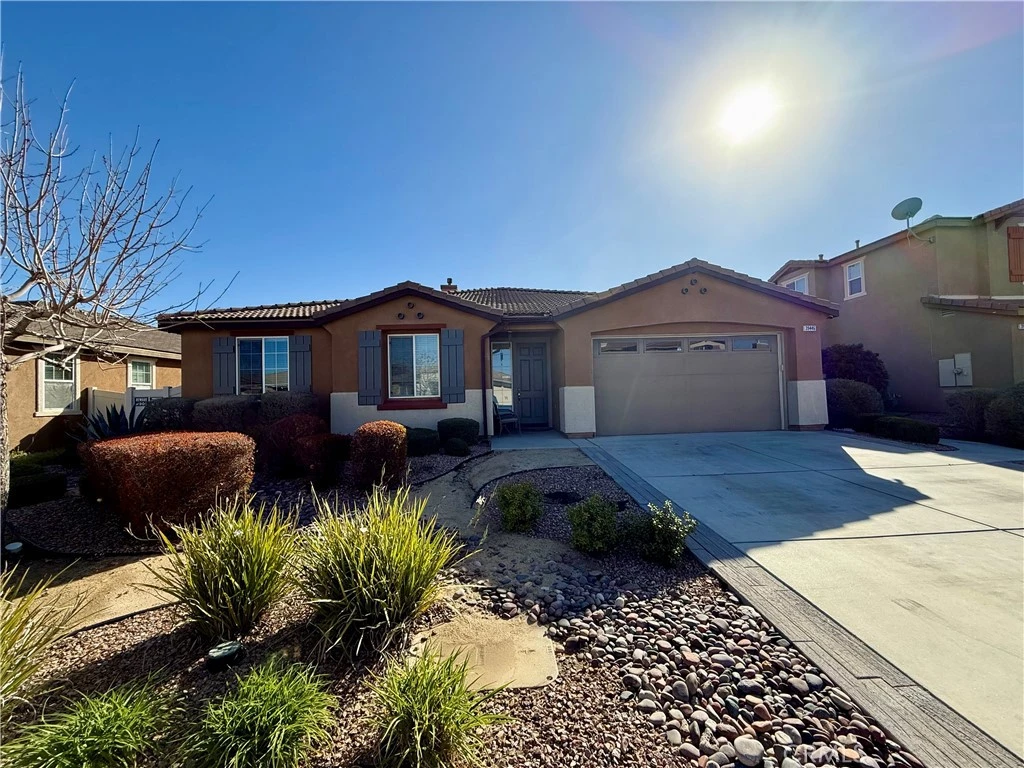
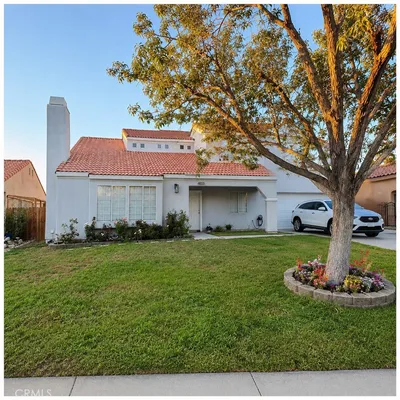
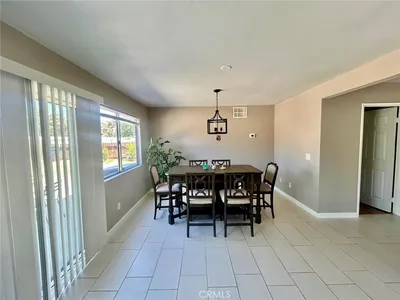
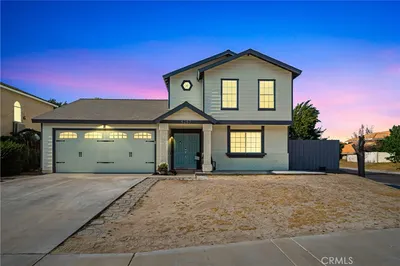
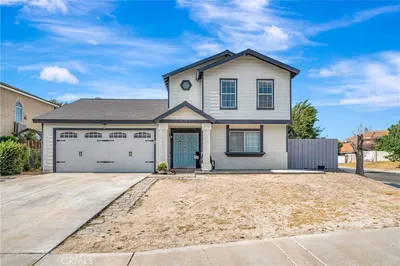
JUST LISTED | First Time on the Market! Original Owner • Paid Solar • Park-Like Backyard Retreat • Prime Commuter Location Location, Location, Location! First time ever on the market and proudly offered by the original owner, this beautifully maintained home showcases quality, pride of ownership, and thoughtful upgrades throughout. Enhanced by both the builder and owner, this exceptional property features 3 bedrooms, 2 baths, and an inviting open-concept floor plan with a spacious great room and beautiful hardwood flooring designed for comfortable everyday living and effortless entertaining. The heart of the home is the stunning great room featuring a custom stacked stone fireplace, a custom wood mantel, and a built-in entertainment center designed to accommodate up to a 100" TV, creating the perfect focal point for relaxing nights at home or entertaining family and friends. Enjoy energy savings with paid solar, new appliances, and practical upgrades throughout including builder custom blinds, pull-out kitchen drawers for easy organization and accessibility, pull-out storage racks in the primary bath, custom closet organizers, a water-softening primary shower head, an overhead garage storage system, widened driveway, and concrete side yards. Perfectly positioned in a prime commuter-friendly location, this home combines convenience with privacy. Step outside into your own private retreat featuring a luscious park-like backyard setting with mature trees, green grass, and multiple entertaining spaces including two covered patios and one open patio—ideal for gatherings, relaxing evenings, or enjoying the peaceful surroundings. The beautifully designed water-friendly landscaped front yard, enhanced by a smart outdoor sprinkler system, adds incredible curb appeal while providing efficient irrigation, and views from every window create a bright and inviting atmosphere throughout the home. This is more than a home—it's a rare opportunity to own a lovingly cared for property where comfort, beauty, and location come together perfectly.

infoProperty Facts

bed

Bedrooms

3

bathtub

Bathrooms

2

square_foot

Square Feet

1,855

landscape

Lot Size

7,892 sqft

calendar_month

Year Built

2010

home_work

Property Type

Single Family Residence

timer

Days on Market

12

payments

HOA Fee

N/A

garage

Garage Total

2

fingerprint

MLS #

SR26134802

chairInterior Details

General Interior

Interior Features

Breakfast Bar, Built In Features, Block Walls, Ceiling Fans, Separate Formal Dining Room, Granite Counters, High Ceilings, Open Floorplan, Pantry, Recessed Lighting, Storage, All Bedrooms Down, Attic, Bedroom On Main Level, Entrance Foyer, Main Level Primary, Primary Suite, Utility Room, Walk In Closets

Flooring

Carpet, Tile, Wood

Fireplace

Gas, Great Room

Accessibility

Low Pile Carpet, No Stairs, Accessible Doors

Kitchen & Appliances

Appliances

Convection Oven, Dishwasher, Free Standing Range, Gas Range, High Efficiency Water Heater, Microwave, Self Cleaning Oven, Water To Refrigerator

Laundry

Gas Dryer Hookup, Inside, Laundry Room

Bed & Bath

Main Level Master

Yes

Climate Control

Cooling

Central Air

Heating

Central, Fireplaces, Natural Gas, Solar

deckExterior & Lot

Building & Construction

Patio & Porch

Rear Porch, Concrete, Covered, Front Porch, Open, Patio, Porch

Fencing

Block, Vinyl

Security

Security System, Closed Circuit Cameras, Fire Detection System, Smoke Detectors, Security Lights

Foundation

Concrete Perimeter, Permanent

Roof

Spanish Tile, Tile

Nearby Schools

RatingSchool NameGradesDistance
N/A
Palmdale Discovery Center
Elementary School
K-80.4 mi
2
Summerwind Elementary
Elementary School
K-50.4 mi
3
Dos Caminos Dual Immersion
Elementary School
K-80.5 mi
N/A
Palmdale United Methodist Preschool-Kindergarten
Private School
K-120.5 mi
4
Ocotillo Elementary
Elementary School
K-51.0 mi

Convenience Score

Topfind Realty

This Home is Sold

Curious what your home is worth? Get a free valuation.

call
(800)-330-9306Available 9AM - 6PM

Similar Homes You Might Like

Based on price, location, and features
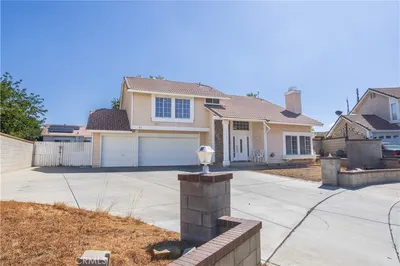
5849 East Avenue T8, Palmdale, CA 93552
1 / 61
VIDEO TOUR
$504,900FOR SALE
5849 East Avenue T8, Palmdale, CA 93552

3 beds · 3 baths · 1,700 sqft

37422 Cambridge Lane, Palmdale, CA 93550
1 / 20
VIDEO TOUR
$464,995FOR SALE
37422 Cambridge Lane, Palmdale, CA 93550

3 beds · 3 baths · 1,995 sqft

1860 Ivory, Palmdale, CA 93550
1 / 20
$495,000FOR SALE
1860 Ivory, Palmdale, CA 93550

4 beds · 3 baths · 1,690 sqft

5389 Evergem Avenue, Palmdale, CA 93552
1 / 39
NEW 5 DAYS AGO
OPEN SATURDAY, 7PM - 10PM
$525,000FOR SALE
5389 Evergem Avenue, Palmdale, CA 93552

4 beds · 3 baths · 1,969 sqft

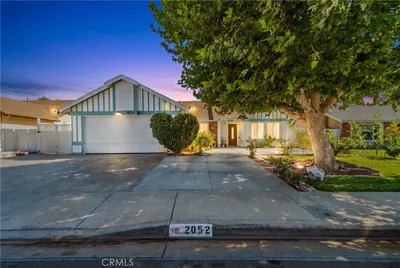
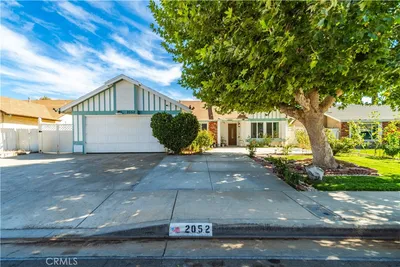
2052 E Avenue R12, Palmdale, CA 93550
1 / 29
NEW 5 DAYS AGO
3D TOUR
$485,000FOR SALE
2052 E Avenue R12, Palmdale, CA 93550

3 beds · 2 baths · 1,502 sqft

2300 Quail Bush Street, Palmdale, CA 93551
1 / 20
3D TOUR
$679,990FOR SALE
2300 Quail Bush Street, Palmdale, CA 93551

4 beds · 2 baths · 2,201 sqft

4855 Opal, Palmdale, CA 93552
1 / 16
VIRTUAL TOUR
$534,999FOR SALE
4855 Opal, Palmdale, CA 93552

4 beds · 3 baths · 1,670 sqft

5257 E Avenue R11, Palmdale, CA 93552
1 / 20
$489,900FOR SALE
5257 E Avenue R11, Palmdale, CA 93552

3 beds · 3 baths · 1,561 sqft

Recently Sold

37001 Zinnia Street, Palmdale, CA 93550
$479,000
37001 Zinnia Street, Palmdale, CA 93550

4 beds · 3 baths · 1,690 sqft

203 E Avenue R5, Palmdale, CA 93550
$370,000
203 E Avenue R5, Palmdale, CA 93550

3 beds · 3 baths · 1,792 sqft

39004 164th E, Palmdale, CA 93591
$416,000
39004 164th E, Palmdale, CA 93591

3 beds · 2 baths · 1,756 sqft

3603 Satin Court, Palmdale, CA 93551
VIDEO TOUR
$630,000
3603 Satin Court, Palmdale, CA 93551

4 beds · 2 baths · 2,001 sqft

3020 Willowbrook, Palmdale, CA 93551
VIRTUAL TOUR
$589,000
3020 Willowbrook, Palmdale, CA 93551

3 beds · 3 baths · 1,967 sqft

2721 Goldenrain, Palmdale, CA 93551
VIDEO TOUR
$595,000
2721 Goldenrain, Palmdale, CA 93551

3 beds · 3 baths · 1,847 sqft

2241 W Avenue M12, Palmdale, CA 93551
VIRTUAL TOUR
$520,000
2241 W Avenue M12, Palmdale, CA 93551

3 beds · 2 baths · 2,226 sqft

16435 Stagecoach, Palmdale, CA 93591
VIDEO TOUR
$415,000
16435 Stagecoach, Palmdale, CA 93591

3 beds · 2 baths · 1,758 sqft

Topfind Realty
Download on theApp StoreGET IT ONGoogle Play

Company

  • About Us
  • Careers
  • Articles
  • Home Estimate

Explore

  • Renting
  • Buying
  • Selling
  • Realtors

Support

  • Help Center
  • Contact Us
  • Terms & Conditions
  • Privacy Policy

Tools

  • Mortgage Calculator
  • Affordability Calculator
  • Rent vs Buy Calculator
  • Refinance Calculator

Topfind Realty, DRE # 02240815, is a licensed real estate broker in California. Topfind Realty pledges to support the Fair Housing Act and adhere to Equal Housing Opportunity laws.

Copyright © 2026 Topfind Realty. All Rights Reserved.