Topfind Realty
Renting

Search Rentals

Houses for RentTownhomes for RentCondos for RentView All Rentals →

Renting Resources

Why Rent With UsRenter GuideRent vs Buy Calculator

Renter Articles

How to Negotiate RentUnderstanding Your LeaseMoving Checklist for Renters
Buying

Search Homes

Houses for SaleTownhomes for SaleCondos for SaleView All Homes →

Buying Resources

Why Buy With UsBuyer GuideAffordability CalculatorInvestment CalculatorProperty Tax Calculator

Buyer Articles

Master Your New Home BudgetBeat Moving StressPacking Secrets
Selling

Selling Tools

Home ValuationFind a Seller's Agent

Selling Resources

Why Sell With UsSeller GuideNet Sheet CalcHELOC Calculator

Seller Articles

Strategic PricingDownsizing Tips
Mortgage Rates

Today's Rates

Mortgage RatesRefinance RatesLoan ComparisonHELOC Calculator

Mortgage Resources

Understanding Mortgage RatesFirst-Time Homebuyer GuideWhen to Refinance Your Mortgage
Realtors
Topfind
Houses for RentTownhomes for RentCondos for RentView All Rentals →
Why Rent With UsRenter GuideRent vs Buy Calculator
How to Negotiate RentUnderstanding Your LeaseMoving Checklist for Renters
Houses for SaleTownhomes for SaleCondos for SaleView All Homes →
Why Buy With UsBuyer GuideAffordability CalculatorInvestment CalculatorProperty Tax Calculator
Master Your New Home BudgetBeat Moving StressPacking Secrets
Home ValuationFind a Seller's Agent
Why Sell With UsSeller GuideNet Sheet CalcHELOC Calculator
Strategic PricingDownsizing Tips
Mortgage RatesRefinance RatesLoan ComparisonHELOC Calculator
Understanding Mortgage RatesFirst-Time Homebuyer GuideWhen to Refinance Your Mortgage
groupRealtorsinfoAbout Us
Continue with Google
Sign InSign Up
Topfind Realty
Renting

Search Rentals

Houses for RentTownhomes for RentCondos for RentView All Rentals →

Renting Resources

Why Rent With UsRenter GuideRent vs Buy Calculator

Renter Articles

How to Negotiate RentUnderstanding Your LeaseMoving Checklist for Renters
Buying

Search Homes

Houses for SaleTownhomes for SaleCondos for SaleView All Homes →

Buying Resources

Why Buy With UsBuyer GuideAffordability CalculatorInvestment CalculatorProperty Tax Calculator

Buyer Articles

Master Your New Home BudgetBeat Moving StressPacking Secrets
Selling

Selling Tools

Home ValuationFind a Seller's Agent

Selling Resources

Why Sell With UsSeller GuideNet Sheet CalcHELOC Calculator

Seller Articles

Strategic PricingDownsizing Tips
Mortgage Rates

Today's Rates

Mortgage RatesRefinance RatesLoan ComparisonHELOC Calculator

Mortgage Resources

Understanding Mortgage RatesFirst-Time Homebuyer GuideWhen to Refinance Your Mortgage
Realtors
Topfind
Houses for RentTownhomes for RentCondos for RentView All Rentals →
Why Rent With UsRenter GuideRent vs Buy Calculator
How to Negotiate RentUnderstanding Your LeaseMoving Checklist for Renters
Houses for SaleTownhomes for SaleCondos for SaleView All Homes →
Why Buy With UsBuyer GuideAffordability CalculatorInvestment CalculatorProperty Tax Calculator
Master Your New Home BudgetBeat Moving StressPacking Secrets
Home ValuationFind a Seller's Agent
Why Sell With UsSeller GuideNet Sheet CalcHELOC Calculator
Strategic PricingDownsizing Tips
Mortgage RatesRefinance RatesLoan ComparisonHELOC Calculator
Understanding Mortgage RatesFirst-Time Homebuyer GuideWhen to Refinance Your Mortgage
groupRealtorsinfoAbout Us
Continue with Google
Sign InSign Up
Real Estate/CA/Palmdale/39350 Stallion
Main
Interior 1
Interior 2
Interior 3
Interior 4
imagesmode View 20 photos
For Sale
$889,990
Est. $4,984/mo

39350 Stallion, Palmdale, CA 93551

bed
4
Bedrooms
bathtub
3
Bathrooms
square_foot
3,566
Square Feet

About this home


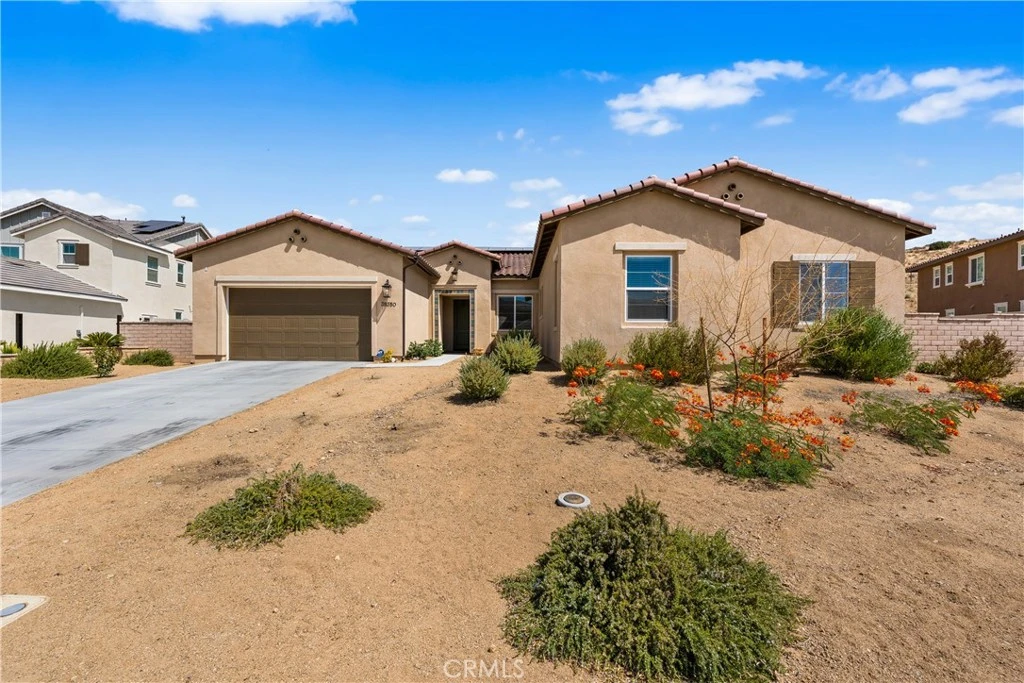
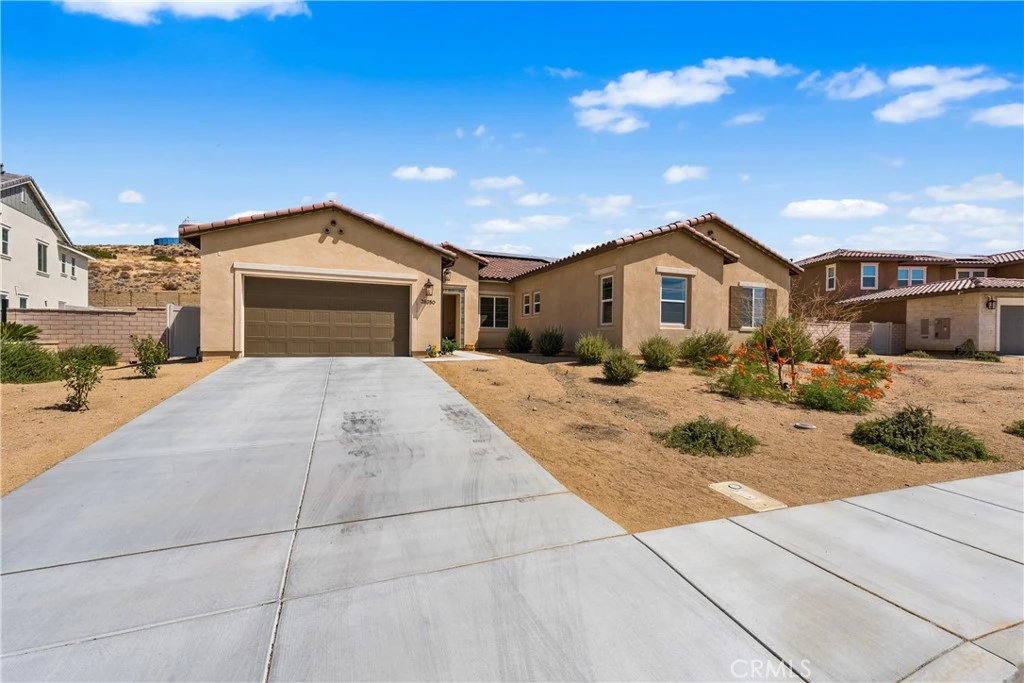
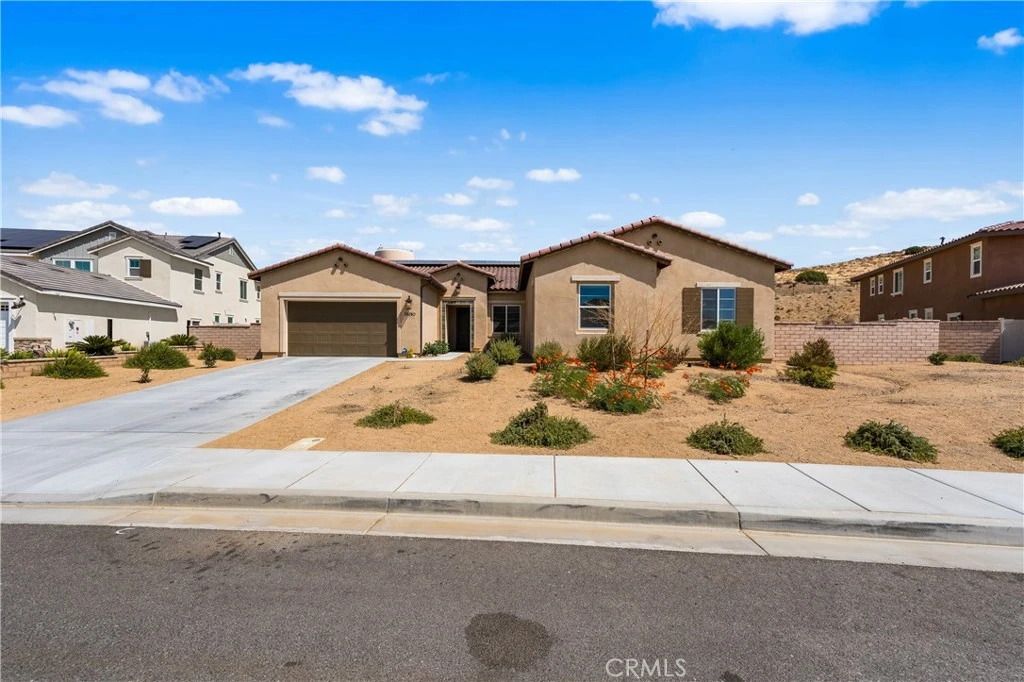
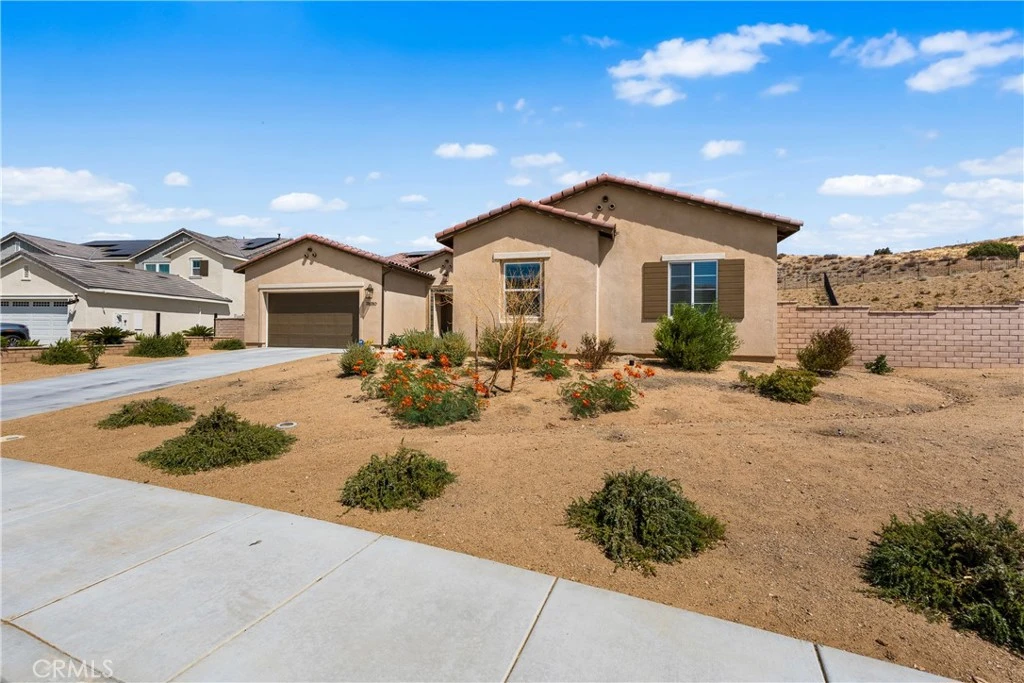
Tucked behind the gates of Palmdale's coveted Joshua Ranch community, this newer single-story residence delivers space, style, and smart living across a generous 3,566 square feet. With four bedrooms and three baths spread over one thoughtful level, it proves that sprawling comfort never has to require a staircase. The open-concept design revolves around a living room built for togetherness, flowing effortlessly into a kitchen that genuinely earns the word massive. Quartz countertops stretch in every direction, anchored by a fully functional island with counter space to spare. A subway tile backsplash adds crisp character, while the butler pantry and built-in kegerator hint that entertaining here is taken seriously. A fully electric home with paid-for solar keeps energy costs pleasantly low, and surround sound woven throughout means the soundtrack follows you from room to room. A spacious den offers flexibility for a home office, game room, or quiet retreat. Step outside to a backyard the sellers clearly loved shaping. Set on an enormous lot of nearly 24,800 square feet, it features a built-in fireplace, a dedicated space for an outdoor television, tidy cement walkways, and lush grass ideal for weekend gatherings. The three-car tandem garage even includes an outlet ready for your electric vehicle. Marie Kerr Park sits just minutes away, and the Antelope Valley Mall keeps shopping and dining close at hand. Ready to see this energy-smart stunner in person? Schedule your private tour today.

Property Facts

bed

Bedrooms

4

bathtub

Bathrooms

3

square_foot

Square Feet

3,566

landscape

Lot Size

24,807 sqft

calendar_month

Year Built

2023

home_work

Property Type

Single Family Residence

timer

Days on Market

0

payments

HOA Fee

$203/mo

garage

Garage Total

3

fingerprint

MLS #

SR26172184

Interior Details

General Interior

Interior Features

Walk In Pantry

Flooring

Laminate

Fireplace

Electric, Living Room

Kitchen & Appliances

Appliances

Dishwasher, Electric Cooktop, Electric Oven, Electric Range, Electric Water Heater, Microwave

Laundry

Laundry Room

Bed & Bath

Main Level Bedrooms

4

Main Level Bathrooms

3

Climate Control

Cooling

Central Air, Electric

Parking

Total Parking Spaces

3

Garage Spaces

3

Attached Garage

Yes

Exterior & Lot

Lot & Grounds

Lot Features

Rectangular Lot

Sewer

Public Sewer

Water Source

Public

Community & HOA

Association Info

HOA Fee$203
FrequencyMonthly

HOA Amenities

Call For Rules

Community Features

Sidewalks

Mortgage Calculator

Total Monthly

$0

Principal & Interest:
$0
Property Tax:
$0
Home Insurance:
$0
HOA Fees:
$0
$
$
%

Nearby Schools

RatingSchool NameGradesDistance
9
Cottonwood Elementary
Elementary School
K-61.2 mi
4
Esperanza Elementary
Elementary School
K-61.4 mi
3
Highland High
High School
9-121.5 mi
7
Hillview Middle
Middle School
6-81.6 mi
5
Rancho Vista Elementary
Elementary School
K-61.6 mi

Convenience Score

Market Insights

93551|Palmdale
analytics

Estimated Value

Calculating...
trending_up0%vs. last year
202120222023202420252026

Market Temperature

Seller'sBalancedBuyer's
0d30d60d180d
Balanced

Balanced market

30 Days

Avg. time on market

This is a Balanced Market. Homes are selling at a moderate pace.

flood

Flood & Climate Risk

Flood Risk

Minimal — not in a FEMA flood zone

Low

Wildfire Risk

Moderate — near wildland-urban interface

Moderate

Heat Risk

Low — moderate summer temperatures

Low

Earthquake Risk

Southern California seismic zone

Moderate
volume_up

Noise Levels

TrafficQuiet residential street
AirportMinimal airport noise
CommercialLow commercial activity nearby
location_on

Location

39350 Stallion

Palmdale, CA 93551

Open in Mapsopen_in_new
Topfind Realty

Ready to Take the Next Step?

Get expert support from a local agent today.

call
(800)-330-9306Available 9AM - 7PM

Similar Homes You Might Like

Based on price, location, and features
2257 West Avenue N8

$1,199,900

FOR SALE

2257 West Avenue N8, Palmdale, CA 93551

4 beds · 3 baths · 3,515 sqft

3848 E AVENUE T4
OPEN AUG 8, 7PM TO 10PM

$998,000

FOR SALE

3848 E AVENUE T4, Palmdale, CA 93550

4 beds · 3 baths · 3,106 sqft

2606 Tuscany Court
OPEN AUG 8, 6PM TO 8PM
VIDEO TOUR

$669,500

FOR SALE

2606 Tuscany Court, Palmdale, CA 93550

4 beds · 3 baths · 3,512 sqft

2123 Helconia Court
3D TOUR

$749,900

FOR SALE

2123 Helconia Court, Palmdale, CA 93551

3 beds · 3 baths · 3,001 sqft

125 Lakeview Drive

$839,000

FOR SALE

125 Lakeview Drive, Palmdale, CA 93551

4 beds · 3 baths · 3,260 sqft

5624 Casita Court
OPEN AUG 8, 6:30PM TO 9PM

$600,000

FOR SALE

5624 Casita Court, Palmdale, CA 93552

5 beds · 3 baths · 3,319 sqft

41640 Merryvale Lane
3D TOUR

$735,000

FOR SALE

41640 Merryvale Lane, Palmdale, CA 93551

4 beds · 4 baths · 3,282 sqft

37523 Plantain
VIDEO TOUR

$620,000

FOR SALE

37523 Plantain, Palmdale, CA 93551

4 beds · 3 baths · 3,240 sqft

Recently Sold

38457 Anset

$620,000

SOLD

38457 Anset, Palmdale, CA 93551

5 beds · 3 baths · 3,062 sqft

6134 Archwood Way

$536,000

SOLD

6134 Archwood Way, Palmdale, CA 93552

4 beds · 3 baths · 3,661 sqft

37920 Pisces Circle
VIDEO TOUR

$648,900

SOLD

37920 Pisces Circle, Palmdale, CA 93552

5 beds · 4 baths · 3,046 sqft

41715 Chianti Court
3D TOUR

$720,000

SOLD

41715 Chianti Court, Palmdale, CA 93551

4 beds · 3 baths · 3,141 sqft

41423 Vista Linda
VIRTUAL TOUR

$862,000

SOLD

41423 Vista Linda, Palmdale, CA 93551

4 beds · 3 baths · 3,218 sqft

2808 Similax Court
VIDEO TOUR

$627,050

SOLD

2808 Similax Court, Palmdale, CA 93551

4 beds · 3 baths · 3,058 sqft

41540 Nonpareil Drive
VIDEO TOUR

$1,015,000

SOLD

41540 Nonpareil Drive, Palmdale, CA 93551

5 beds · 4 baths · 3,668 sqft

6035 Mirkwood Court
VIDEO TOUR

$840,000

SOLD

6035 Mirkwood Court, Palmdale, CA 93551

5 beds · 3 baths · 3,093 sqft

Topfind Realty

Company

  • About Us
  • Careers
  • Articles
  • Home Estimate

Explore

  • Renting
  • Buying
  • Selling
  • Realtors

Support

  • Help Center
  • Contact Us
  • Terms & Conditions
  • Privacy Policy

Topfind Realty, DRE # 02240815, is a licensed real estate broker in California. Topfind Realty pledges to support the Fair Housing Act and adhere to Equal Housing Opportunity laws.

Copyright © 2026 Topfind Realty. All Rights Reserved.