Topfind Realty
Renting

Search Rentals

Houses for RentTownhomes for RentCondos for RentView All Rentals →

Renting Resources

Why Rent With UsRenter GuideRent vs Buy Calculator

Renter Articles

How to Negotiate RentUnderstanding Your LeaseMoving Checklist for Renters
Buying

Search Homes

Houses for SaleTownhomes for SaleCondos for SaleView All Homes →

Buying Resources

Why Buy With UsBuyer GuideAffordability CalculatorInvestment CalculatorProperty Tax Calculator

Buyer Articles

Master Your New Home BudgetBeat Moving StressPacking Secrets
Selling

Selling Tools

Home ValuationFind a Seller's Agent

Selling Resources

Why Sell With UsSeller GuideNet Sheet CalcHELOC Calculator

Seller Articles

Strategic PricingDownsizing Tips
Mortgage Rates

Today's Rates

Mortgage RatesRefinance RatesLoan ComparisonHELOC Calculator

Mortgage Resources

Understanding Mortgage RatesFirst-Time Homebuyer GuideWhen to Refinance Your Mortgage
Realtors
Topfind
Houses for RentTownhomes for RentCondos for RentView All Rentals →
Why Rent With UsRenter GuideRent vs Buy Calculator
How to Negotiate RentUnderstanding Your LeaseMoving Checklist for Renters
Houses for SaleTownhomes for SaleCondos for SaleView All Homes →
Why Buy With UsBuyer GuideAffordability CalculatorInvestment CalculatorProperty Tax Calculator
Master Your New Home BudgetBeat Moving StressPacking Secrets
Home ValuationFind a Seller's Agent
Why Sell With UsSeller GuideNet Sheet CalcHELOC Calculator
Strategic PricingDownsizing Tips
Mortgage RatesRefinance RatesLoan ComparisonHELOC Calculator
Understanding Mortgage RatesFirst-Time Homebuyer GuideWhen to Refinance Your Mortgage
groupRealtorsinfoAbout Us
Continue with Google
Sign InSign Up
Topfind Realty
Renting

Search Rentals

Houses for RentTownhomes for RentCondos for RentView All Rentals →

Renting Resources

Why Rent With UsRenter GuideRent vs Buy Calculator

Renter Articles

How to Negotiate RentUnderstanding Your LeaseMoving Checklist for Renters
Buying

Search Homes

Houses for SaleTownhomes for SaleCondos for SaleView All Homes →

Buying Resources

Why Buy With UsBuyer GuideAffordability CalculatorInvestment CalculatorProperty Tax Calculator

Buyer Articles

Master Your New Home BudgetBeat Moving StressPacking Secrets
Selling

Selling Tools

Home ValuationFind a Seller's Agent

Selling Resources

Why Sell With UsSeller GuideNet Sheet CalcHELOC Calculator

Seller Articles

Strategic PricingDownsizing Tips
Mortgage Rates

Today's Rates

Mortgage RatesRefinance RatesLoan ComparisonHELOC Calculator

Mortgage Resources

Understanding Mortgage RatesFirst-Time Homebuyer GuideWhen to Refinance Your Mortgage
Realtors
Topfind
Houses for RentTownhomes for RentCondos for RentView All Rentals →
Why Rent With UsRenter GuideRent vs Buy Calculator
How to Negotiate RentUnderstanding Your LeaseMoving Checklist for Renters
Houses for SaleTownhomes for SaleCondos for SaleView All Homes →
Why Buy With UsBuyer GuideAffordability CalculatorInvestment CalculatorProperty Tax Calculator
Master Your New Home BudgetBeat Moving StressPacking Secrets
Home ValuationFind a Seller's Agent
Why Sell With UsSeller GuideNet Sheet CalcHELOC Calculator
Strategic PricingDownsizing Tips
Mortgage RatesRefinance RatesLoan ComparisonHELOC Calculator
Understanding Mortgage RatesFirst-Time Homebuyer GuideWhen to Refinance Your Mortgage
groupRealtorsinfoAbout Us
Continue with Google
Sign InSign Up
Real Estate/CA/Palmdale/3635 E Avenue Q14
Interior
For Sale
$661,990
Est. $3,707/mo

3635 E Avenue Q14, Palmdale, CA 93550

bed
5
Bedrooms
bathtub
3
Bathrooms
square_foot
2,565
Square Feet

About this home

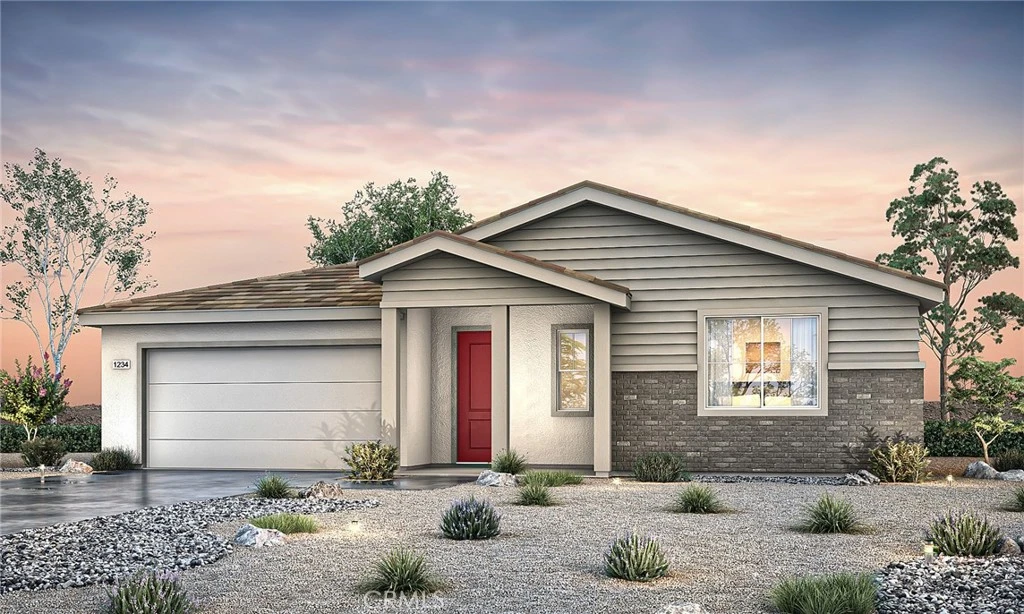
At Pacific Daisy, Plan 3 delivers the kind of single-story living that feels both spacious and grounded, where every square foot has a purpose and every room feels easy to enjoy. This 2,565 sq. ft. home offers 5 bedrooms that flex with your lifestyle, not the other way around. Create a comfortable guest room, set up a focused home office, design a creative space, or simply enjoy the extra breathing room a larger single-story provides. Three well-appointed bathrooms support everyday living with comfort and ease. The heart of the home is an open-concept layout that naturally connects kitchen, dining, and great room. It’s a space designed for real moments, morning routines, shared meals, and evenings that stretch a little longer than planned. The kitchen island becomes a natural hub where conversations happen as easily as cooking. Personalization matters here. Flooring selections are available so you can shape the home’s look and feel to match your style from day one. Explore availability, tour the model, and take the next step toward making this your home at Pacific Daisy. *Photo shown is a rendering of Plan 3 at Pacific Daisy. Rendering is artist’s conception only and is not intended to be an actual depiction of the home. Colors, materials, features, landscaping, and location may vary.

Property Facts

bed

Bedrooms

5

bathtub

Bathrooms

3

square_foot

Square Feet

2,565

landscape

Lot Size

14,787 sqft

calendar_month

Year Built

2026

home_work

Property Type

Single Family Residence

timer

Days on Market

1

payments

HOA Fee

N/A

garage

Garage Total

2

fingerprint

MLS #

SR26174729

Interior Details

General Interior

Interior Features

Separate Formal Dining Room, High Ceilings, Open Floorplan, Pantry, Quartz Counters, Storage, All Bedrooms Down, Bedroom On Main Level, Main Level Primary, Walk In Pantry, Walk In Closets

Kitchen & Appliances

Appliances

Built In Range, Dishwasher, Microwave

Laundry

Laundry Room

Bed & Bath

Main Level Bedrooms

5

Main Level Bathrooms

3

Climate Control

Cooling

Central Air

Heating

Central

Parking

Total Parking Spaces

2

Garage Spaces

2

Attached Garage

Yes

Exterior & Lot

Lot & Grounds

Lot Features

Zero To One Unit Acre

Sewer

Public Sewer

Water Source

Public

Community & HOA

Association Info

Community Features

Sidewalks, Urban

Mortgage Calculator

Total Monthly

$0

Principal & Interest:
$0
Property Tax:
$0
Home Insurance:
$0
HOA Fees:
$0
$
$
%

Nearby Schools

RatingSchool NameGradesDistance
2
Manzanita Elementary
Elementary School
K-80.3 mi
1
Oak Tree Community Day
Elementary School
K-80.8 mi
5
Palmdale Academy Charter
Charter School
K-121.1 mi
2
Cactus Medical, Health and Technology Magnet Academy
Middle School
6-81.5 mi
3
Desert Rose Elementary
Elementary School
K-81.6 mi

Convenience Score

Market Insights

93550|Palmdale
analytics

Estimated Value

Calculating...
trending_up0%vs. last year
202120222023202420252026

Market Temperature

Seller'sBalancedBuyer's
0d30d60d180d
Balanced

Balanced market

30 Days

Avg. time on market

This is a Balanced Market. Homes are selling at a moderate pace.

flood

Flood & Climate Risk

Flood Risk

Minimal — not in a FEMA flood zone

Low

Wildfire Risk

Moderate — near wildland-urban interface

Moderate

Heat Risk

Low — moderate summer temperatures

Low

Earthquake Risk

Southern California seismic zone

Moderate
volume_up

Noise Levels

TrafficQuiet residential street
AirportMinimal airport noise
CommercialLow commercial activity nearby
location_on

Location

3635 E Avenue Q14

Palmdale, CA 93550

Open in Mapsopen_in_new
Topfind Realty

Ready to Take the Next Step?

Get expert support from a local agent today.

call
(800)-330-9306Available 9AM - 7PM

Similar Homes You Might Like

Based on price, location, and features
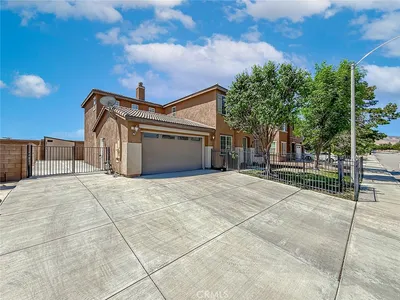
1302 Wellington Drive
OPEN AUG 15, 6PM TO 9PM

$598,000

FOR SALE

1302 Wellington Drive, Palmdale, CA 93551

4 beds · 3 baths · 2,728 sqft

37859 Tamara
VIDEO TOUR

$549,000

FOR SALE

37859 Tamara, Palmdale, CA 93550

4 beds · 3 baths · 2,812 sqft

1727 Blackberry Court
VIRTUAL TOUR

$599,900

FOR SALE

1727 Blackberry Court, Palmdale, CA 93551

5 beds · 3 baths · 2,600 sqft

18531 E Palmdale Boulevard

$350,000

FOR SALE

18531 E Palmdale Boulevard, Palmdale, CA 93591

4 beds · 3 baths · 2,424 sqft

2309 Century Plant Street
NEW 37 HRS AGO
3D TOUR

$728,990

FOR SALE

2309 Century Plant Street, Palmdale, CA 93551

5 beds · 3 baths · 2,652 sqft

2300 Quail Bush Street
NEW 37 HRS AGO
3D TOUR

$679,990

FOR SALE

2300 Quail Bush Street, Palmdale, CA 93551

4 beds · 2 baths · 2,201 sqft

719 W Avenue Q10

$579,000

FOR SALE

719 W Avenue Q10, Palmdale, CA 93551

4 beds · 3 baths · 2,452 sqft

433 Fairway Drive
VIRTUAL TOUR

$675,000

FOR SALE

433 Fairway Drive, Palmdale, CA 93551

5 beds · 4 baths · 2,754 sqft

Recently Sold

38457 Anset

$620,000

SOLD

38457 Anset, Palmdale, CA 93551

5 beds · 3 baths · 3,062 sqft

37920 Pisces Circle
VIDEO TOUR

$648,900

SOLD

37920 Pisces Circle, Palmdale, CA 93552

5 beds · 4 baths · 3,046 sqft

2808 Similax Court
VIDEO TOUR

$627,050

SOLD

2808 Similax Court, Palmdale, CA 93551

4 beds · 3 baths · 3,058 sqft

39405 Colchester Court
VIDEO TOUR

$650,000

SOLD

39405 Colchester Court, Palmdale, CA 93551

5 beds · 3 baths · 2,693 sqft

36436 Nickel
VIDEO TOUR

$545,000

SOLD

36436 Nickel, Palmdale, CA 93550

5 beds · 3 baths · 2,070 sqft

41248 Vista Linda
3D TOUR

$765,000

SOLD

41248 Vista Linda, Palmdale, CA 93551

4 beds · 3 baths · 2,771 sqft

3817 E Avenue Q12
3D TOUR

$560,000

SOLD

3817 E Avenue Q12, Palmdale, CA 93550

4 beds · 3 baths · 2,544 sqft

626 Westlake
VIDEO TOUR

$780,000

SOLD

626 Westlake, Palmdale, CA 93551

4 beds · 4 baths · 2,613 sqft

Topfind Realty

Company

  • About Us
  • Careers
  • Articles
  • Home Estimate

Explore

  • Renting
  • Buying
  • Selling
  • Realtors

Support

  • Help Center
  • Contact Us
  • Terms & Conditions
  • Privacy Policy

Topfind Realty, DRE # 02240815, is a licensed real estate broker in California. Topfind Realty pledges to support the Fair Housing Act and adhere to Equal Housing Opportunity laws.

Copyright © 2026 Topfind Realty. All Rights Reserved.