Topfind Realty
Renting

Search Rentals

Houses for RentTownhomes for RentCondos for RentView All Rentals →

Renting Resources

Why Rent With UsRenter GuideRent vs Buy Calculator

Renter Articles

How to Negotiate RentUnderstanding Your LeaseMoving Checklist for RentersAll Renter Articles
Buying

Search Homes

Houses for SaleTownhomes for SaleCondos for SaleView All Homes →

Buying Resources

Why Buy With UsBuyer GuideAffordability CalculatorInvestment CalculatorProperty Tax Calculator

Buyer Articles

Home Inspection TipsFirst-Time Buyer ChecklistImprove Your Credit Score
Selling

Selling Tools

Home ValuationNet Sheet CalculatorHELOC CalculatorRefinance Calculator

Selling Resources

Why Sell With UsSeller GuideFind a Seller's Agent

Seller Articles

Strategic PricingMaximize Profit When SellingSell While Buying Your Next Home
Mortgage

Today's Rates

Mortgage RatesRefinance Rates

Mortgage Tools

Mortgage CalculatorLoan Comparison

Mortgage Resources

Why Pre-Approval MattersCompare Mortgage OffersFind the Right Loan Program
Realtors
Topfind
Houses for RentTownhomes for RentCondos for RentView All Rentals →
Why Rent With UsRenter GuideRent vs Buy Calculator
How to Negotiate RentUnderstanding Your LeaseMoving Checklist for Renters
Houses for SaleTownhomes for SaleCondos for SaleView All Homes →
Why Buy With UsBuyer GuideAffordability CalculatorInvestment CalculatorProperty Tax Calculator
Home Inspection TipsFirst-Time Buyer ChecklistImprove Your Credit Score
Home ValuationNet Sheet CalculatorHELOC CalculatorRefinance Calculator
Why Sell With UsSeller GuideFind a Seller's Agent
Strategic PricingMaximize Profit When SellingSell While Buying Your Next Home
Mortgage RatesRefinance RatesMortgage CalculatorLoan Comparison
Why Pre-Approval MattersCompare Mortgage OffersFind the Right Loan Program
groupRealtorsinfoAbout Us
Continue with Google
Sign InSign Up
Topfind Realty
Renting

Search Rentals

Houses for RentTownhomes for RentCondos for RentView All Rentals →

Renting Resources

Why Rent With UsRenter GuideRent vs Buy Calculator

Renter Articles

How to Negotiate RentUnderstanding Your LeaseMoving Checklist for RentersAll Renter Articles
Buying

Search Homes

Houses for SaleTownhomes for SaleCondos for SaleView All Homes →

Buying Resources

Why Buy With UsBuyer GuideAffordability CalculatorInvestment CalculatorProperty Tax Calculator

Buyer Articles

Home Inspection TipsFirst-Time Buyer ChecklistImprove Your Credit Score
Selling

Selling Tools

Home ValuationNet Sheet CalculatorHELOC CalculatorRefinance Calculator

Selling Resources

Why Sell With UsSeller GuideFind a Seller's Agent

Seller Articles

Strategic PricingMaximize Profit When SellingSell While Buying Your Next Home
Mortgage

Today's Rates

Mortgage RatesRefinance Rates

Mortgage Tools

Mortgage CalculatorLoan Comparison

Mortgage Resources

Why Pre-Approval MattersCompare Mortgage OffersFind the Right Loan Program
Realtors
Topfind
Houses for RentTownhomes for RentCondos for RentView All Rentals →
Why Rent With UsRenter GuideRent vs Buy Calculator
How to Negotiate RentUnderstanding Your LeaseMoving Checklist for Renters
Houses for SaleTownhomes for SaleCondos for SaleView All Homes →
Why Buy With UsBuyer GuideAffordability CalculatorInvestment CalculatorProperty Tax Calculator
Home Inspection TipsFirst-Time Buyer ChecklistImprove Your Credit Score
Home ValuationNet Sheet CalculatorHELOC CalculatorRefinance Calculator
Why Sell With UsSeller GuideFind a Seller's Agent
Strategic PricingMaximize Profit When SellingSell While Buying Your Next Home
Mortgage RatesRefinance RatesMortgage CalculatorLoan Comparison
Why Pre-Approval MattersCompare Mortgage OffersFind the Right Loan Program
groupRealtorsinfoAbout Us
Continue with Google
Sign InSign Up
Real Estate/CA/Palmdale/35962 52nd E
Photo 1 of 35962 52nd E
Photo 2 of 35962 52nd E
1 / 20
Main
Interior 1
Interior 2
Interior 3
Interior 4
imagesmode View 20 photos
For Sale
$869,999
Est. $4,872/mo

35962 52nd E, Palmdale, CA 93552

bed
4
Bedrooms
bathtub
2
Bathrooms
square_foot
1,953
Sq Ft

About this home

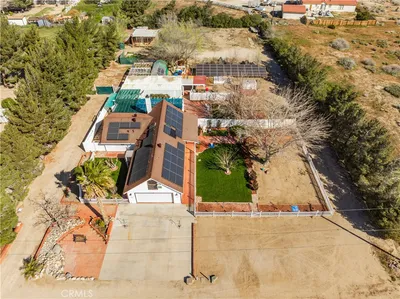
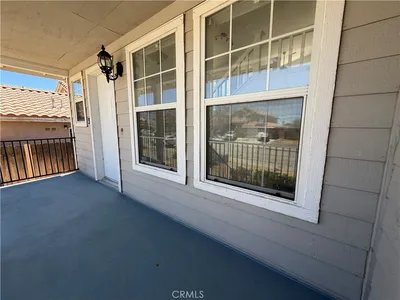
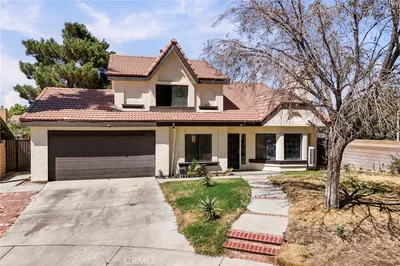
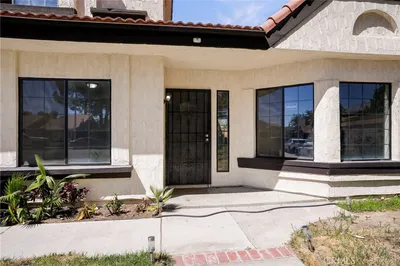
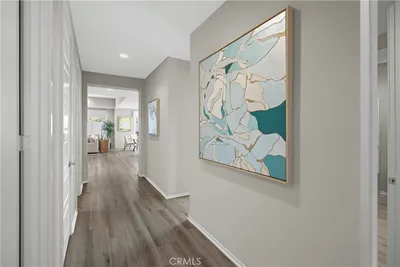
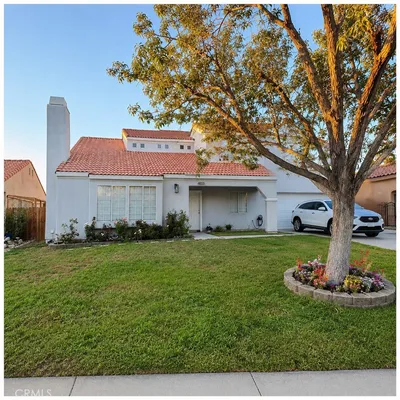
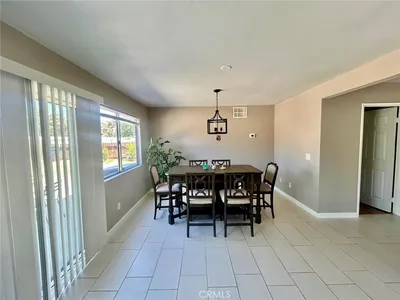
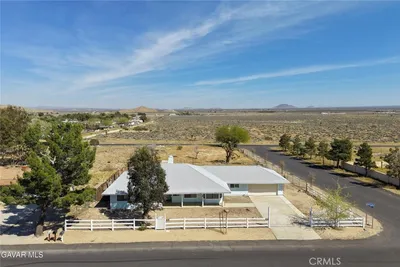
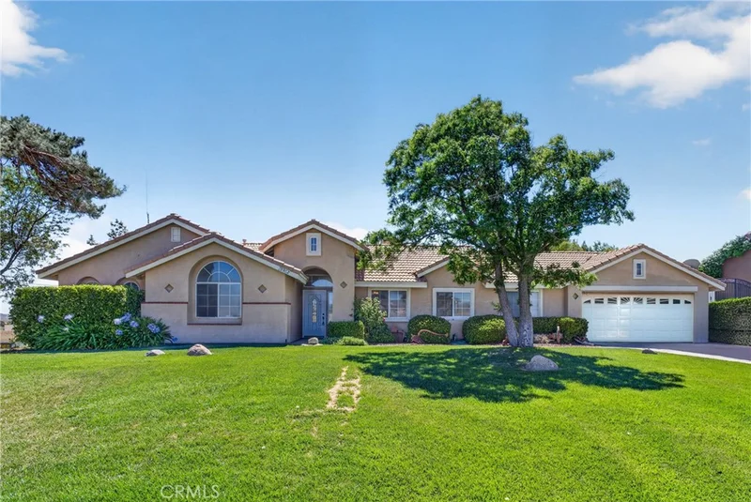
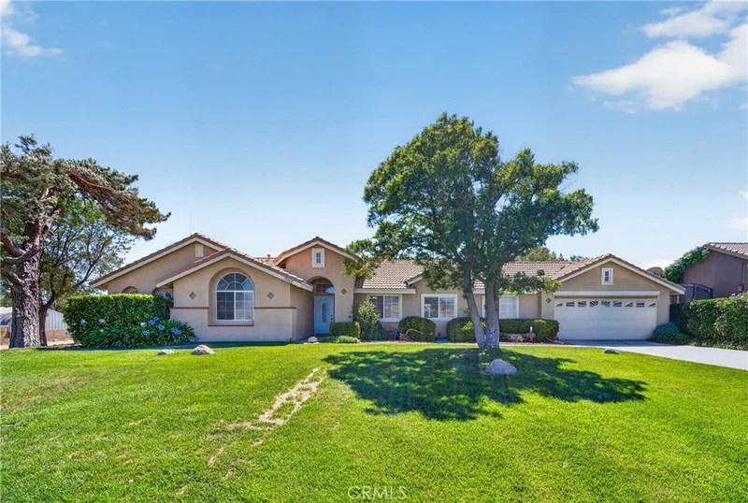
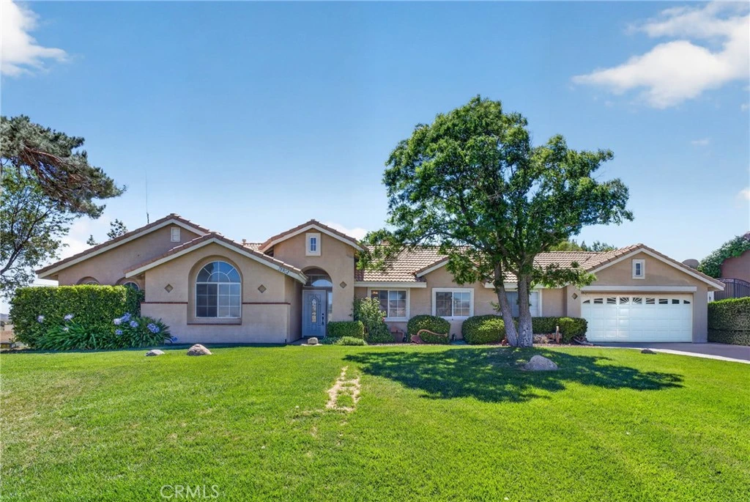
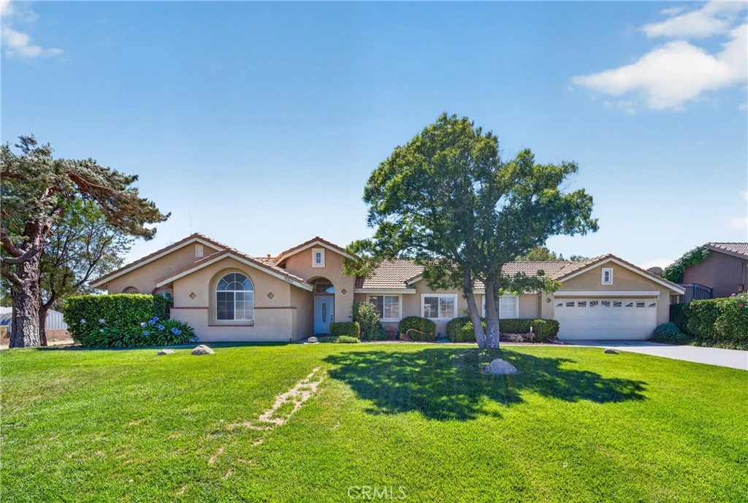
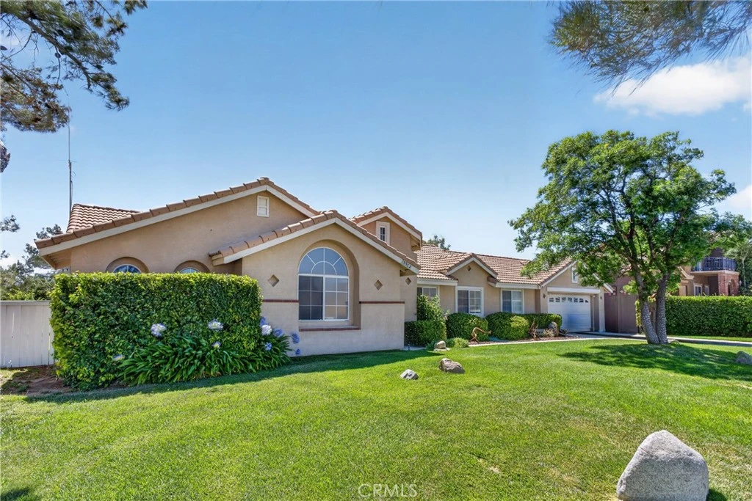
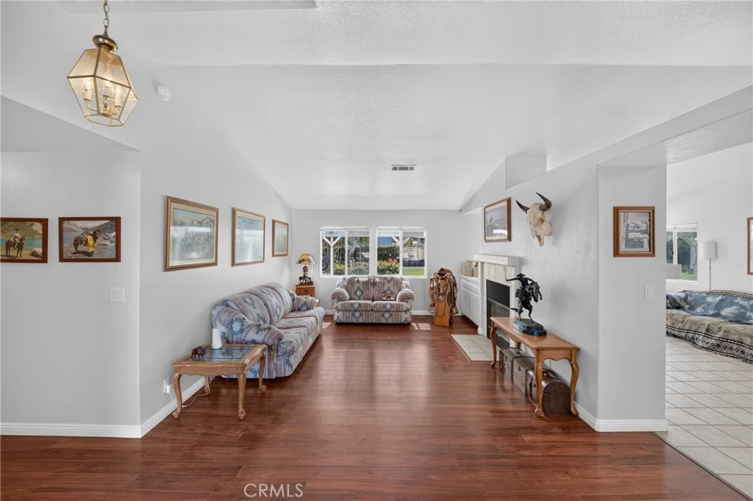
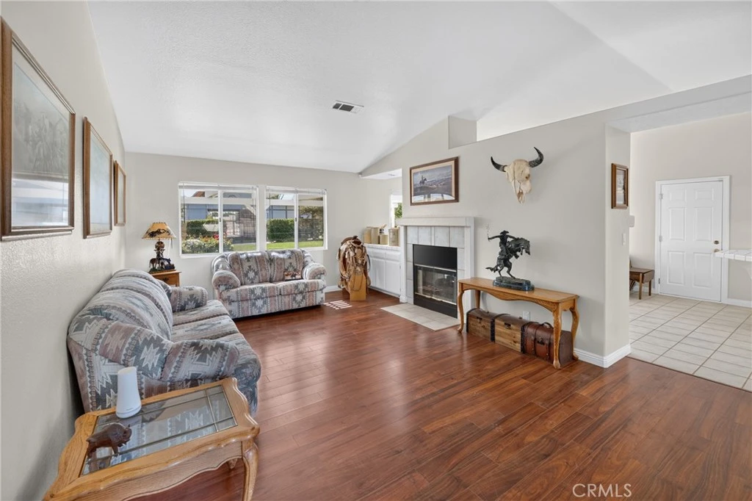
Welcome to this exceptional equestrian estate in the highly desirable Northview Estates, where peaceful country living meets everyday convenience. Situated on one of the largest 1.08-acre corner lots in the community, this fully usable property offers breathtaking valley views, three gated entrances, white post-and-rail fencing, mature landscaping, and outstanding curb appeal. The meticulously maintained single-owner home features approximately 1,953 square feet with 4 bedrooms, 2 bathrooms, plus a versatile bonus room ideal as a 5th bedroom, office, gym, or hobby room. Pride of ownership is evident throughout with a tile roof, new side gate, LED lighting, upgraded electrical outlets and paddle switches, new smoke and carbon monoxide detectors, new window and door screens, and a beautifully updated front entry door. The spacious primary suite includes a walk-in closet, private bath, refinished oval soaking tub, Kohler double sinks, granite countertops, and upgraded fixtures. The inviting living room features a cozy natural gas fireplace, while the beautifully remodeled kitchen offers quartz countertops, stainless steel sink, and LG stainless steel appliances including gas range, microwave, refrigerator, and dishwasher. Smart home technology allows remote control of the Honeywell smart thermostat, sprinkler system, SimpliSafe security system, motion sensors, door/window sensors, and four Wi-Fi security cameras. Outdoor living is equally impressive with a freshly painted covered patio, natural gas BBQ hookup, mature landscaping, over 15 varieties of roses, fruit trees including apple and pear varieties, Thompson Seedless grapevines, blackberry bushes, and privacy hedges. Horse enthusiasts will appreciate the professional equestrian facilities featuring an MD raised center-isle 4-stall barn with 12' x 12' stalls, oversized runs, premium rubber flooring, wash rack, riding arena, trailer parking, custom barn entrance, and direct access to nearby riding trails, including the Pacific Crest Trail. Vasquez Rocks and Rock Creek Canyon are just minutes away. Additional highlights include a fully finished two-car garage, approximately 75-foot driveway. Located in unincorporated Los Angeles County with easy access to shopping, restaurants, schools, and commuter friendly. A rare opportunity to own a move-in-ready horse property that combines luxury, functionality, and the lifestyle you've been searching for. Call me for your private showing today.

Property Facts

bed

Bedrooms

4

bathtub

Bathrooms

2

square_foot

Square Feet

1,953

landscape

Lot Size

47,311 sqft

calendar_month

Year Built

1993

home_work

Property Type

Single Family Residence

timer

Days on Market

2

garage

Garage Total

2

fingerprint

MLS #

SR26135615

Interior Details

General Interior

Interior Features

Breakfast Bar, Ceiling Fans, Separate Formal Dining Room, High Ceilings, Pantry, Tile Counters, Primary Suite, Walk In Closets

Flooring

Tile, Wood

Fireplace

Family Room, Living Room, Multi Sided

Kitchen & Appliances

Appliances

Dishwasher, Disposal, Gas Range, Water Heater

Laundry

Laundry Closet

Bed & Bath

Main Level Bedrooms

1

Main Level Bathrooms

1

Climate Control

Cooling

Central Air

Heating

Central

Parking

Total Parking Spaces

2

Garage Spaces

2

Attached Garage

Yes

Parking Features

Concrete, Direct Access, Driveway, Driveway Up Slope From Street, Garage Faces Front, Garage, Garage Door Opener, Rv Access Parking, Workshop In Garage

Exterior & Lot

Building & Construction

Patio & Porch

Concrete, Front Porch, Open, Patio

Fencing

Brick, Wood

Security

Carbon Monoxide Detectors, Twenty Four Hour Security, Smoke Detectors

Construction

Stucco

Foundation

Slab

Roof

Tile

Direction Faced

West

Lot & Grounds

Lot Features

Zero To One Unit Acre, Back Yard, Front Yard, Garden, Horse Property, Sprinklers In Rear, Sprinklers In Front, Lawn, Landscaped, Sprinkler System, Yard

Sewer

Mound Septic

Water Source

Shared Well

Community & HOA

Community Features

Horse Trails, Sidewalks

Schedule a home tour with a Topfind agent

Mortgage Calculator

Total Monthly

$0

Principal & Interest:
$0
Property Tax:
$0
Home Insurance:
$0
HOA Fees:
$0
$
$
%

Nearby Schools

RatingSchool NameGradesDistance
3
Buena Vista Elementary
Elementary School
K-81.3 mi
1
Yellen Learning Center
Elementary School
K-81.4 mi
3
Cimarron Elementary
Elementary School
K-51.4 mi
3
Quail Valley Elementary
Elementary School
K-51.8 mi
6
Barrel Springs Elementary
Elementary School
K-51.8 mi

Convenience Score

Market Insights

93552|Palmdale

Estimated Value

Calculating...
No change vs. last year
Value history is still building for this area.

Market Temperature

Seller'sBalancedBuyer's
0d30d60d180d
Balanced

Balanced market

30 Days

Avg. time on market

This is a Balanced Market. Homes are selling at a moderate pace.

Flood & Climate Risk

Noise Levels

Location

35962 52nd E

Palmdale, CA 93552

Open in Mapsopen_in_new
Topfind Realty

Ready to Take the Next Step?

Get expert support from a local agent today.

call
(800)-330-9306Available 9AM - 7PM

Similar Homes You Might Like

Based on price, location, and features
5849 East Avenue T8
5849 East Avenue T8 photo 2
1 / 61
VIDEO TOUR
$504,900FOR SALE

5849 East Avenue T8, Palmdale, CA 93552

3 beds · 3 baths · 1,700 sqft

37422 cambridge Lane
37422 cambridge Lane photo 2
1 / 20
VIDEO TOUR
$464,995FOR SALE

37422 Cambridge Lane, Palmdale, CA 93550

3 beds · 3 baths · 1,995 sqft

1860 Ivory
1860 Ivory photo 2
1 / 20
$495,000FOR SALE

1860 Ivory, Palmdale, CA 93550

4 beds · 3 baths · 1,690 sqft

5389 Evergem Avenue
5389 Evergem Avenue photo 2
1 / 39
NEW 5 DAYS AGO
OPEN SATURDAY, 7PM - 10PM
$525,000FOR SALE

5389 Evergem Avenue, Palmdale, CA 93552

4 beds · 3 baths · 1,969 sqft

2300 Quail Bush Street
2300 Quail Bush Street photo 2
1 / 20
3D TOUR
$679,990FOR SALE

2300 Quail Bush Street, Palmdale, CA 93551

4 beds · 2 baths · 2,201 sqft

4855 Opal
4855 Opal photo 2
1 / 16
VIRTUAL TOUR
$534,999FOR SALE

4855 Opal, Palmdale, CA 93552

4 beds · 3 baths · 1,670 sqft

5009 E Avenue R11
5009 E Avenue R11 photo 2
1 / 12
$465,000FOR SALE

5009 E Avenue R11, Palmdale, CA 93552

3 beds · 3 baths · 1,600 sqft

36426 50th E
36426 50th E photo 2
1 / 35
$574,999FOR SALE

36426 50th E, Palmdale, CA 93552

4 beds · 3 baths · 2,112 sqft

Recently Sold

37001 Zinnia Street
$479,000

37001 Zinnia Street, Palmdale, CA 93550

4 beds · 3 baths · 1,690 sqft

203 E Avenue R5
$370,000

203 E Avenue R5, Palmdale, CA 93550

3 beds · 3 baths · 1,792 sqft

39004 164th E
$416,000

39004 164th E, Palmdale, CA 93591

3 beds · 2 baths · 1,756 sqft

3603 Satin Court
VIDEO TOUR
$630,000

3603 Satin Court, Palmdale, CA 93551

4 beds · 2 baths · 2,001 sqft

3020 Willowbrook
VIRTUAL TOUR
$589,000

3020 Willowbrook, Palmdale, CA 93551

3 beds · 3 baths · 1,967 sqft

2721 Goldenrain
VIDEO TOUR
$595,000

2721 Goldenrain, Palmdale, CA 93551

3 beds · 3 baths · 1,847 sqft

2241 W Avenue M12
VIRTUAL TOUR
$520,000

2241 W Avenue M12, Palmdale, CA 93551

3 beds · 2 baths · 2,226 sqft

16435 Stagecoach
VIDEO TOUR
$415,000

16435 Stagecoach, Palmdale, CA 93591

3 beds · 2 baths · 1,758 sqft

$869,999
4 bd | 2 ba | 1,953 sqft
call
Topfind Realty
Download on theApp StoreGET IT ONGoogle Play

Company

  • About Us
  • Careers
  • Articles
  • Home Estimate

Explore

  • Renting
  • Buying
  • Selling
  • Realtors

Support

  • Help Center
  • Contact Us
  • Terms & Conditions
  • Privacy Policy

Tools

  • Mortgage Calculator
  • Affordability Calculator
  • Rent vs Buy Calculator
  • Refinance Calculator

Topfind Realty, DRE # 02240815, is a licensed real estate broker in California. Topfind Realty pledges to support the Fair Housing Act and adhere to Equal Housing Opportunity laws.

Copyright © 2026 Topfind Realty. All Rights Reserved.