For Sale
$789,000
Est. $4,418/mo827 Alta Ridge, Palm Springs, CA 92262
bed
4
Bedrooms
bathtub
3
Bathrooms
square_foot
2,517
Sq Ft
About this home
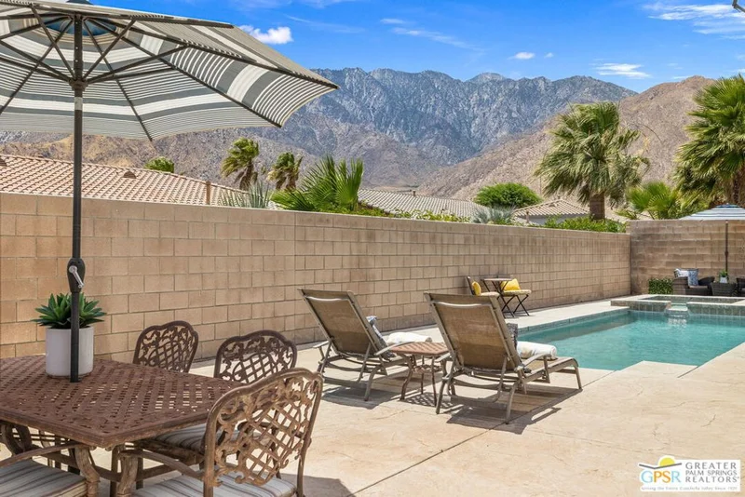
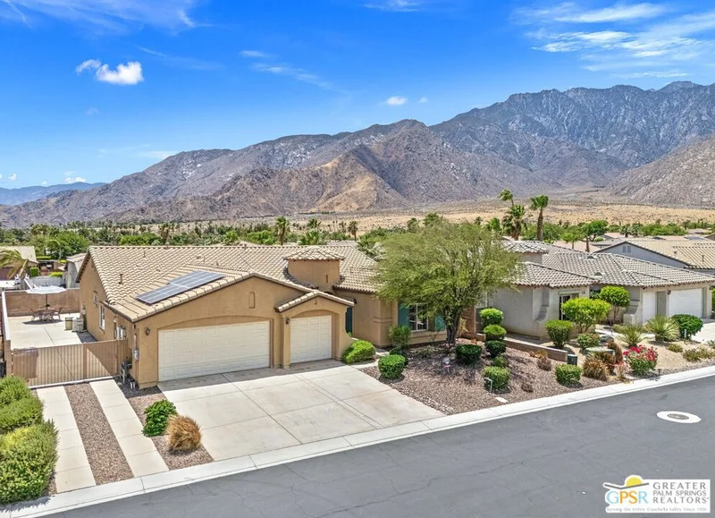
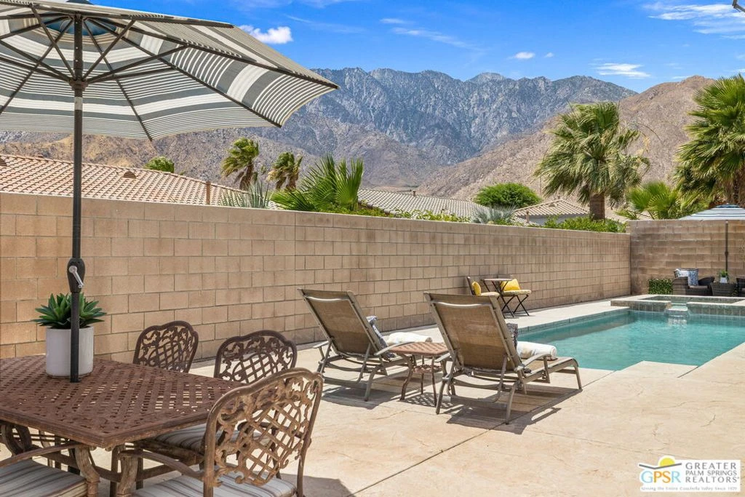
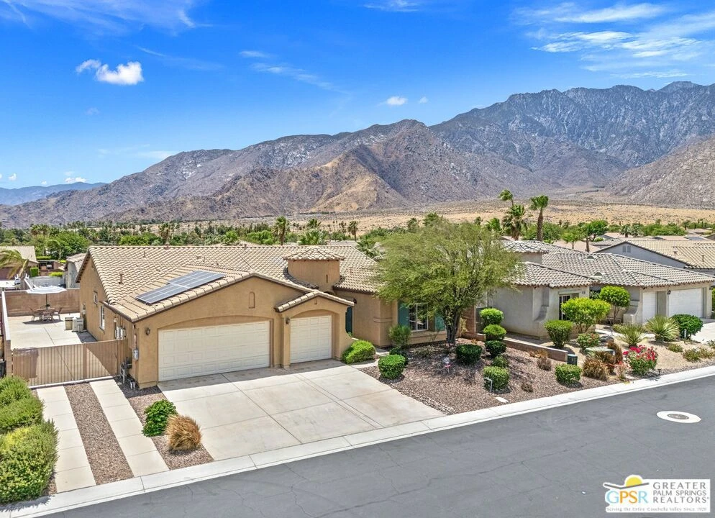
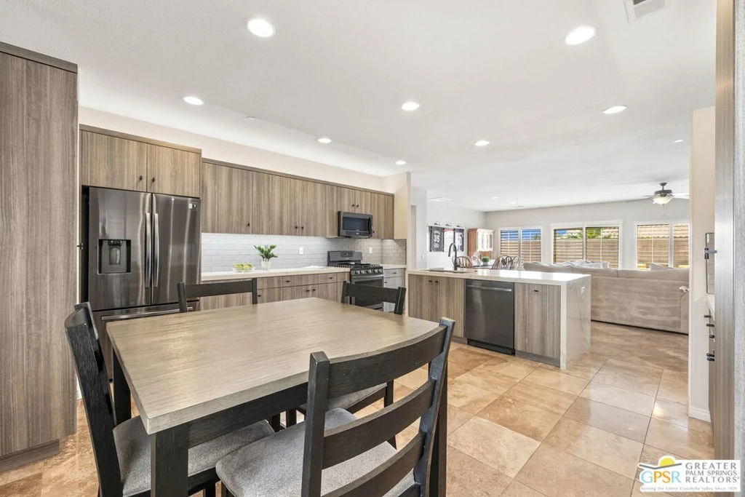
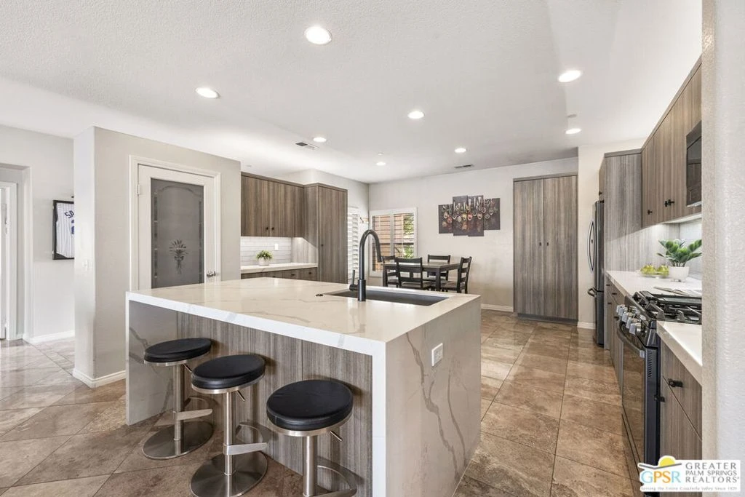
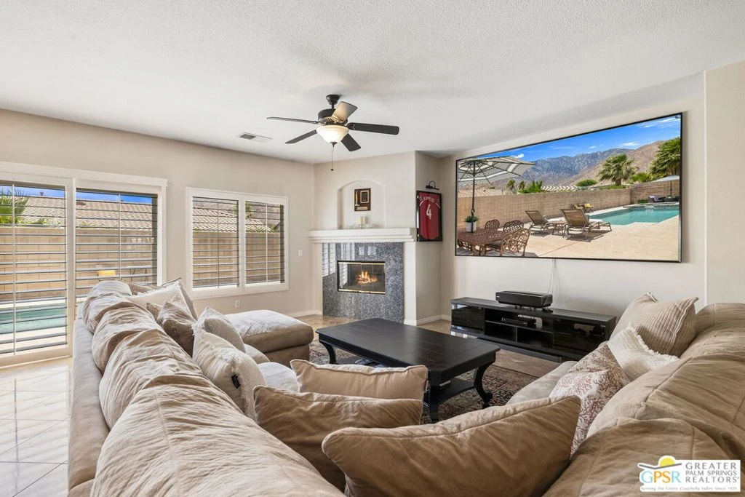
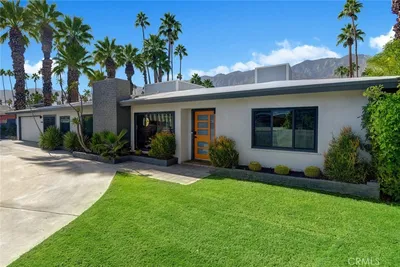
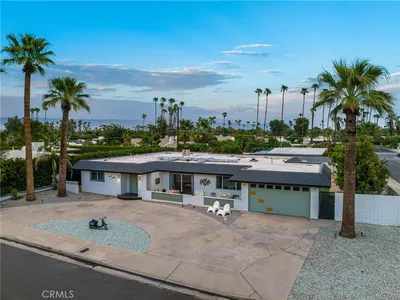
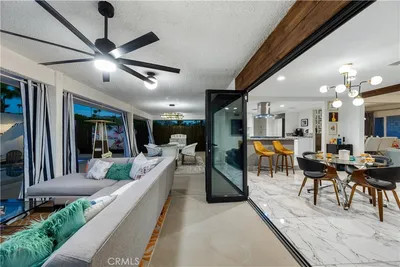
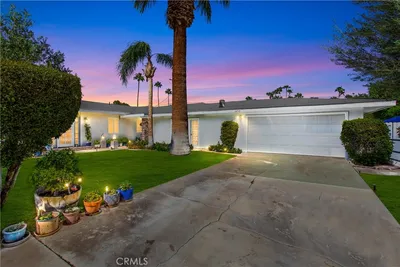
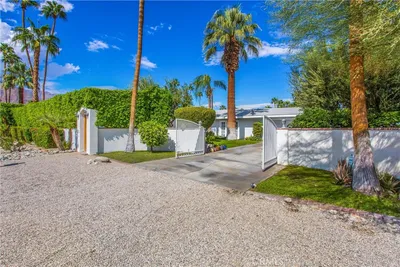
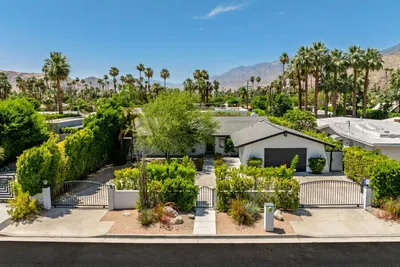
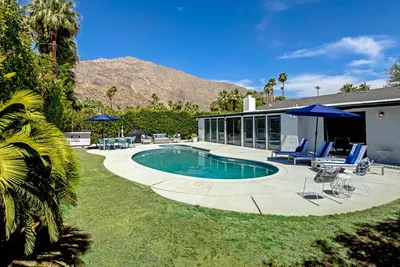
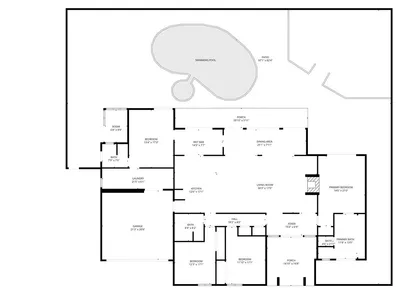
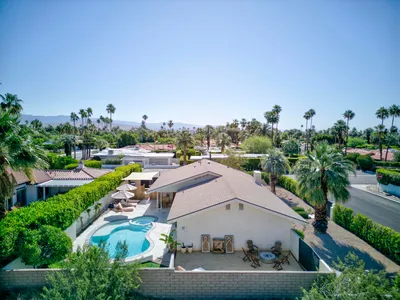
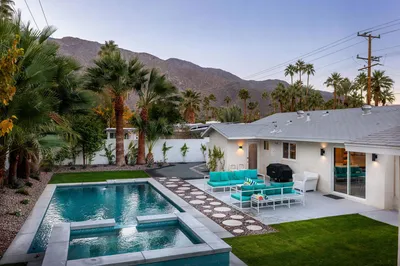
Tucked behind the gates of Mountain Gate, a resort-style community set against the mountains of Palm Springs, this sought-after single-level Bella floor plan features 4 bedrooms and 3 baths, including a detached CASITA, and pairs easy desert living with a private backyard. OWNED SOLAR is a major plus. Just minutes from Uptown Palm Springs and situated on Fee Land (you own it), the home offers a wonderful combination of a gated setting, mountain surroundings, and your own saltwater pool and spa. Inside, an open floor plan centers on a living area anchored by a fireplace and flows naturally into the updated kitchen with island seating, breakfast area, pantry, stylish finishes, and adjacent dining area. Handsome shutters throughout add a finished look. Sliding doors open to the ultra-private backyard, creating the indoor-outdoor lifestyle Palm Springs is known for. The southwest-facing backyard features a saltwater pool and spa with room to soak up the sun or unwind in the shade, all enjoying dramatic Mt. San Jacinto views. Great separation of bedrooms is another highlight. The primary suite is positioned behind double doors and enjoys direct access to the pool area, an updated bath with separate tub and shower, and an oversized walk-in closet. On the opposite side of the home, two guest bedrooms share a full bath, with one offering direct access to the pool area. The detached casita opens directly to the front walk and features a kitchenette and walk-in closet, offering excellent flexibility for guests, a home office, studio, or extended stays. A 3-car garage and RV parking are rare finds. Low HOA fees and low-maintenance landscaping make ownership easy. Mountain Gate residents enjoy three community pools and spas, tennis courts, a basketball court, and beautifully maintained grounds.
Property Facts
bed
Bedrooms
4
bathtub
Bathrooms
3
square_foot
Square Feet
2,517
landscape
Lot Size
8,276 sqft
calendar_month
Year Built
2004
home_work
Property Type
Single Family Residence
timer
Days on Market
59
payments
HOA Fee
$170/mo
garage
Garage Total
3
fingerprint
MLS #
26848371PS
Interior Details
General Interior
Interior Features
Ceiling Fans, Separate Formal Dining Room, High Ceilings, Open Floorplan, Recessed Lighting, Unfinished Walls, Walk In Closets
Flooring
Tile
Fireplace
Living Room
Kitchen & Appliances
Appliances
Dishwasher, Disposal, Gas Range, Microwave, Refrigerator, Dryer, Washer
Laundry
Laundry Room
Climate Control
Cooling
Central Air
Heating
Central, Forced Air
Parking
Total Parking Spaces
3
Garage Spaces
3
Parking Features
Door Multi, Garage, Rv Gated, Side By Side
Exterior & Lot
Building & Construction
Patio & Porch
Front Porch, Open, Patio
Fencing
Block, Wrought Iron
Security
Carbon Monoxide Detectors, Smoke Detectors
Construction
Stucco
Foundation
Slab
Roof
Tile
Direction Faced
North
Lot & Grounds
Lot Features
Front Yard, Landscaped
Pool Features
Gunite, Private, Association
Spa Features
Gunite, Heated
Sewer
Sewer Tap Paid
Community & HOA
Association Info
HOA Fee$170
FrequencyMonthly
HOA Amenities
Pool, Pet Restrictions, Spa Hot Tub, Tennis Courts

Mortgage Calculator
Total Monthly
$0
Principal & Interest:
$0Property Tax:
$0Home Insurance:
$0HOA Fees:
$0$
$
%
Nearby Schools
| Rating | School Name |
|---|---|
2 | Vista Del Monte Elementary Elementary School |
4 | Raymond Cree Middle Middle School |
6 | Katherine Finchy Elementary Elementary School |
N/A | Montessori School Of Palm Springs Private School |
5 | Palm Springs High High School |
Convenience Score
Market Insights
92262|Palm Springs
Estimated Value
Calculating...
No change vs. last year
Value history is still building for this area.
Market Temperature
Seller'sBalancedBuyer's
0d30d60d180d
Balanced
Balanced market
30 Days
Avg. time on market
This is a Balanced Market. Homes are selling at a moderate pace.
Flood & Climate Risk
Noise Levels

Ready to Take the Next Step?
Get expert support from a local agent today.
call
(800)-330-9306Available 9AM - 7PM
Similar Homes You Might Like
Based on price, location, and features
Recently Sold

$789,000
4 bd | 3 ba | 2,517 sqft