For Sale
$559,000
Est. $3,130/mo3647 Savanna Way, Palm Springs, CA 92262
bed
2
Bedrooms
bathtub
2
Bathrooms
square_foot
2,748
Square Feet
About this home
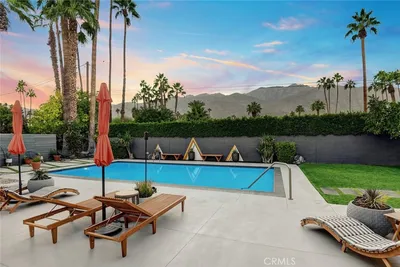
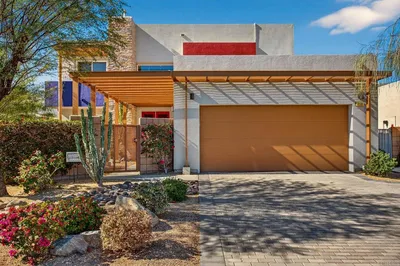
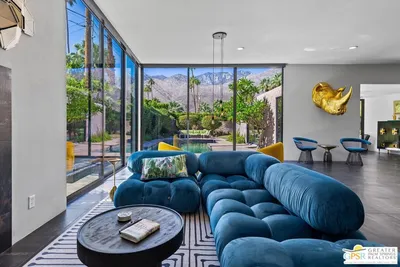
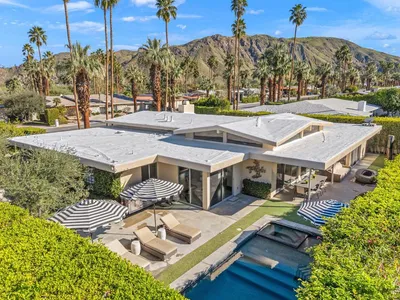

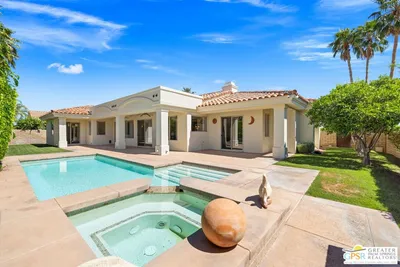
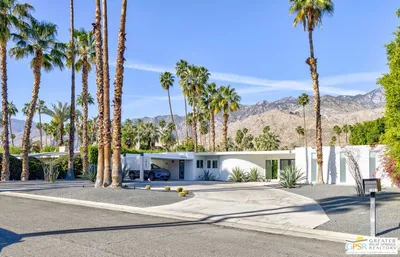
Welcome to Four Seasons at Palm Springs - A gated community of detached single story homes designed for 55+ active adults seeking a resort style community. The Canyon 2 model of 2748 square feet is a home with an open concept design providing an oversized living room/dining room space, a primary bedroom and bathroom, a secondary bedroom and bathroom, plus a third room ideal for an office, media room or Den. The design of the oversized kitchen includes a walk-in pantry, kitchen cabinetry for storage, a breakfast bar and space for a bistro seating area. A convenient feature of the laundry room is a soaking sink plus cabinetry. The interior of the home has been painted, new carpet in the great room and bedrooms and CORTec luxury vinyl plank flooring in entry foyer, kitchen, laundry room and bathrooms. The garage flooring has an epoxy surface. This community offers a variety of social activities at the Clubhouse. And recently included in the HOA fees is Frontier fiber optic internet. This community is close to a variety of shopping, dining, and downtown Palm Springs.
Property Facts
bed
Bedrooms
2
bathtub
Bathrooms
2
square_foot
Square Feet
2,748
landscape
Lot Size
6,098 sqft
calendar_month
Year Built
2005
home_work
Property Type
Single Family Residence
timer
Days on Market
0
payments
HOA Fee
$437/mo
garage
Garage Total
2
fingerprint
MLS #
CV26129850
Interior Details
General Interior
Interior Features
Breakfast Bar, Block Walls, Ceiling Fans, Eat In Kitchen, Granite Counters, Open Floorplan, Pantry, Recessed Lighting, See Remarks, Unfurnished, All Bedrooms Down, Entrance Foyer, Walk In Pantry, Walk In Closets
Flooring
Carpet, See Remarks
Fireplace
Gas Starter, Great Room
Accessibility
Low Pile Carpet, No Stairs
Kitchen & Appliances
Appliances
Built In Range, Dishwasher, Electric Oven, Gas Cooktop, Disposal, Gas Range, Gas Water Heater, Microwave, Range Hood, Water To Refrigerator, Water Heater
Laundry
Washer Hookup, Gas Dryer Hookup, Laundry Room
Bed & Bath
Main Level Bedrooms
2
Main Level Bathrooms
2
Climate Control
Cooling
Central Air
Heating
Central
Parking
Total Parking Spaces
2
Garage Spaces
2
Attached Garage
Yes
Parking Features
Direct Access, Door Single, Garage Faces Front, Garage, Garage Door Opener
Exterior & Lot
Building & Construction
Patio & Porch
Front Porch
Fencing
Block
Security
Carbon Monoxide Detectors, Gated Community, Smoke Detectors
Construction
Stucco
Foundation
Slab
Roof
Tile
Lot & Grounds
Lot Features
Sprinklers In Front, Lawn, Landscaped, Sprinkler System
Pool Features
Community, In Ground, Association
Spa Features
Association, Community, In Ground
Sewer
Sewer Tap Paid
Water Source
Public
Community & HOA
Association Info
HOA Fee$437
FrequencyMonthly
HOA Amenities
Bocce Court, Billiard Room, Call For Rules, Clubhouse, Fitness Center, Maintenance Grounds, Meeting Room, Management, Meeting Banquet Party Room, Outdoor Cooking Area, Barbecue, Pool, Spa Hot Tub
Community Features
Curbs, Gutters, Sidewalks, Gated, Pool
Mortgage Calculator
Total Monthly
$0
Principal & Interest:
$0Property Tax:
$0Home Insurance:
$0HOA Fees:
$0$
$
%
Nearby Schools
| Rating | School Name | ||
|---|---|---|---|
| No school data available for this area. | |||
Convenience Score
Market Insights
92262|Palm Springs
analytics
Estimated Value
Calculating...
trending_up0%vs. last year
202120222023202420252026
Market Temperature
Seller'sBalancedBuyer's
0d30d60d180d
Balanced
Balanced market
30 Days
Avg. time on market
This is a Balanced Market. Homes are selling at a moderate pace.
flood
Flood & Climate Risk
Flood Risk
Minimal — not in a FEMA flood zone
Wildfire Risk
Moderate — near wildland-urban interface
Heat Risk
Low — moderate summer temperatures
Earthquake Risk
Southern California seismic zone
volume_up
Noise Levels
TrafficQuiet residential street
AirportMinimal airport noise
CommercialLow commercial activity nearby
streetview
Open Full Street Viewopen_in_newStreet View

Ready to Take the Next Step?
Get expert support from a local agent today.
call
(800)-330-9306Available 9AM - 7PM
Similar Homes You Might Like
Based on price, location, and features