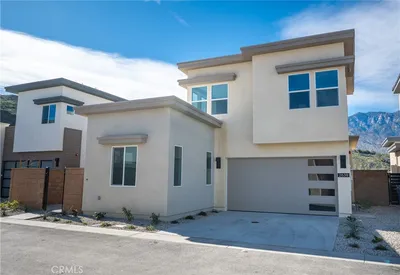
SoldClosed on March 20, 2019
$899,000
Sold Price2029 S Madrona Drive, Palm Springs, CA 92264
bed
3
Bedrooms
bathtub
3
Bathrooms
square_foot
2,681
Square Feet
About this home
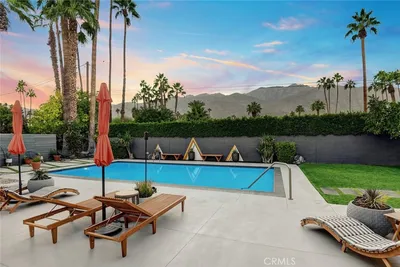
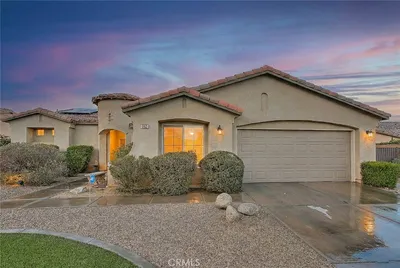
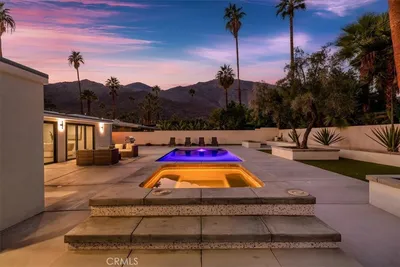
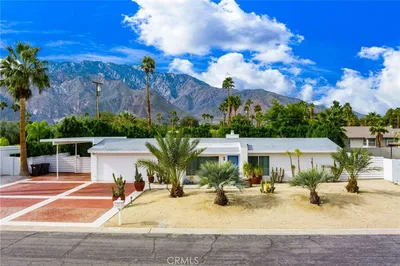
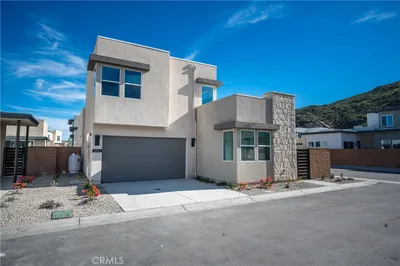
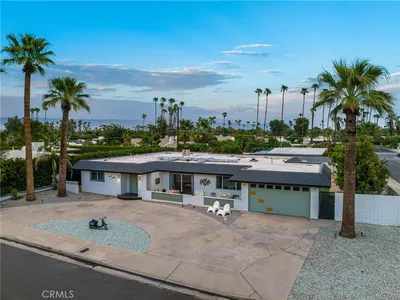
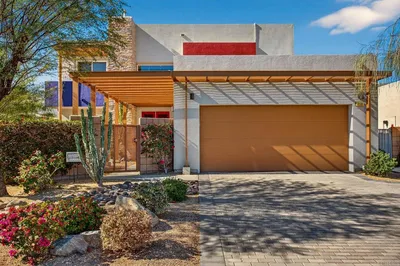
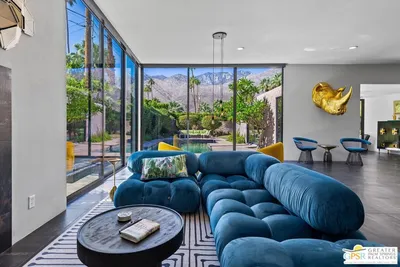
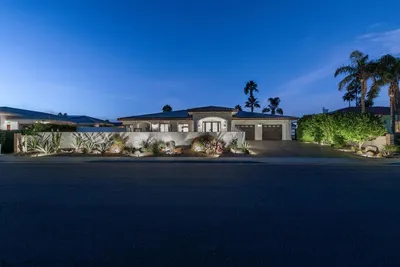
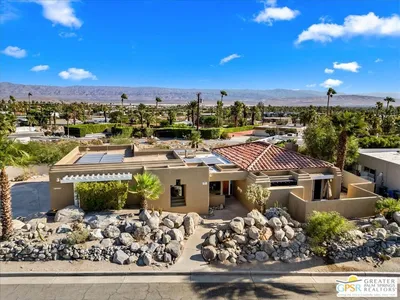
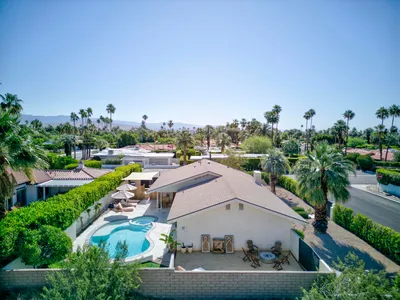
Stunning, fantastic location, magical San Jacinto mountain views, FEE SIMPLE (YOU OWN THE LAND!), Indian Canyons Mediterranean Villa. Enter through the grand courtyard into a welcoming foyer and you will immediately be captivated with the finishes. The home features three large bedrooms, 2 full baths and a half bath that have all been updated with designer tile and finishes. Master suite includes a dressing area with walk-in closet, additional closet in bedroom, striking shower stall with separate soaking tub and a spacious sauna. The home was built with multiple sliding doors that truly embrace the Palm Springs outdoor lifestyle. The backyard is an oasis with a sparkling pool, mature landscaping, covered patio, misting system, grassy area....come see for yourself! The flooring throughout the home is a gleaming, polished concrete. The dream kitchen embraces a black and white themed design with copper accents, white quartz perimeter counters with the island covered in java noir quartz. The Moroccan design tile on the walls will mesmerize you. Kitchen also includes a dining area in addition to dining area in great room. The open beam and vaulted great room is a perfect space for entertaining. Plantation shutters. Custom roller shades. Dual heating and air conditioning systems. New interior frosted glass doors. Tons of updates and improvements. All of this in one of the most beautiful neighborhoods in Palm Springs. CHECK OUT OUR 3D TOUR!
infoProperty Facts
bed
Bedrooms
3
bathtub
Bathrooms
3
square_foot
Square Feet
2,681
landscape
Lot Size
10,019 sqft
calendar_month
Year Built
1973
home_work
Property Type
Single Family Residence
timer
Days on Market
111
payments
HOA Fee
N/A
garage
Garage Total
2
fingerprint
MLS #
SB18228552
chairInterior Details
General Interior
Interior Features
Beamed Ceilings, Wet Bar, Built In Features, Block Walls, Ceiling Fans, Cathedral Ceilings, Eat In Kitchen, High Ceilings, Stone Counters, Recessed Lighting, See Remarks, Bar, All Bedrooms Down, Dressing Area, Entrance Foyer, Primary Suite, Walk In Closets
Flooring
Concrete
Fireplace
Gas, Living Room
Accessibility
No Stairs
Kitchen & Appliances
Appliances
Convection Oven, Double Oven, Dishwasher, Energy Star Qualified Appliances, Exhaust Fan, Electric Oven, Disposal, Gas Range, Gas Water Heater, Ice Maker, Microwave, Refrigerator, Range Hood, Dryer, Washer
Laundry
Electric Dryer Hookup, Gas Dryer Hookup, Laundry Room
Bed & Bath
Main Level Master
Yes
Climate Control
Cooling
Central Air, Dual, Zoned, Attic Fan
Heating
Central, Forced Air, Natural Gas, Zoned
deckExterior & Lot
Building & Construction
Patio & Porch
Covered, Open, Patio
Fencing
Block, Wrought Iron
Security
Prewired, Security System, Carbon Monoxide Detectors, Fire Detection System, Smoke Detectors
Construction
Stucco, Copper Plumbing
Foundation
Slab
Roof
Foam, Spanish Tile
Direction Faced
East
Nearby Schools
| Rating | School Name | ||
|---|---|---|---|
| No school data available for this area. | |||
Convenience Score

This Home is Sold
Curious what your home is worth? Get a free valuation.
call
(800)-330-9306Available 9AM - 6PM
Similar Homes You Might Like
Based on price, location, and features